
3140 Saint Florence Ter, Olney, MD 20832
Local realty services provided by:ERA Reed Realty, Inc.
3140 Saint Florence Ter,Olney, MD 20832
$569,750
- 3 Beds
- 4 Baths
- - sq. ft.
- Townhouse
- Coming Soon
Listed by: robert carter
Office: ttr sotheby's international realty
MLS#:MDMC2236158
Source:BRIGHTMLS
Price summary
- Price:$569,750
- Monthly HOA dues:$125
About this home
Welcome to this lovely townhouse in the Hallowell community. The open floor plan lends a smooth flow between the dining room, living room and kitchen all with beautiful floors. The living and dining area feature tray ceilings, and the living room is anchored by serene, custom wall paper. A powder room completes this floor.
<br>
<br>
Upstairs are three well-appointed bedrooms, all carpeted, and two bathrooms. The primary suite features an accent wall with the same leafy wallpaper as the living room.
<br>
<br>
The finished basement offers a family room with fireplace, built-ins, and space for an office. There is a powder room and bonus den. Outside, enjoy a wide patio and yard, all enclosed by a gated fence. All this plus a new roof, siding, and custom closets make this a truly “turn key” home.
Hallowell HOA offers tennis courts, outdoor swimming pool with slide, and manicured grounds with walking trails and a pond with a gazebo.
Contact an agent
Home facts
- Year built:1988
- Listing ID #:MDMC2236158
- Added:2 day(s) ago
- Updated:May 25, 2026 at 01:31 PM
Rooms and interior
- Bedrooms:3
- Total bathrooms:4
- Full bathrooms:2
- Half bathrooms:2
- Dining Description:Dining Area, Dining Room
- Kitchen Description:Built-Ins, Dishwasher, Disposal, Microwave, Recessed Lighting, Refrigerator, Stove
- Bedroom Description:Primary Bedroom
- Basement:Yes
- Basement Description:Fully Finished
Heating and cooling
- Cooling:Central A/C
- Heating:Central, Electric, Heat Pump(s)
Structure and exterior
- Roof:Asphalt
- Year built:1988
- Architectural Style:Traditional
- Construction Materials:Aluminum Siding
- Exterior Features:BBQ Grill, Extensive Hardscape, Patio(s), Terrace
- Foundation Description:Permanent
- Levels:3 Story
Schools
- High school:JAMES HUBERT BLAKE
- Middle school:WILLIAM H. FARQUHAR
- Elementary school:SHERWOOD
Utilities
- Water:Public
- Sewer:Public Sewer
Finances and disclosures
- Price:$569,750
- Tax amount:$5,391 (2025)
Features and amenities
- Laundry features:Dryer, Dryer In Unit, Has Laundry, Washer, Washer In Unit
- Amenities:Built-Ins, Chair Railings, Recessed Lighting, Window Treatments
Parking
- Parking description:Assigned, Off Street
New listings near 3140 Saint Florence Ter
- Coming Soon
 $876,000Coming Soon5 beds 5 baths
17616 Prince David Dr, OLNEY, MD 20832
MLS# MDMC2236642Listed by: EXIT REALTY CENTER - Coming Soon
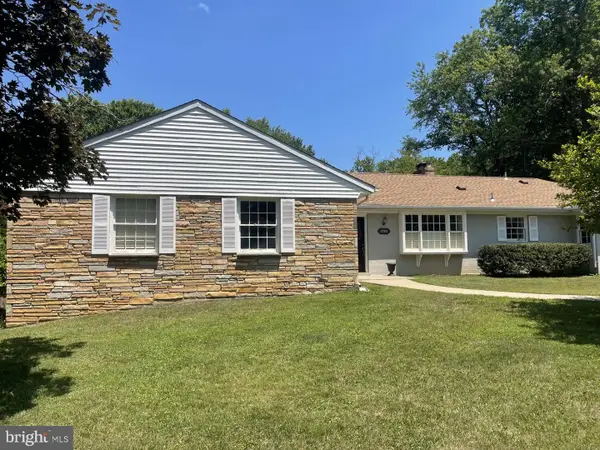 $735,000Coming Soon4 beds 4 baths
17512 Princess Anne Dr, OLNEY, MD 20832
MLS# MDMC2235986Listed by: LONG & FOSTER REAL ESTATE, INC. 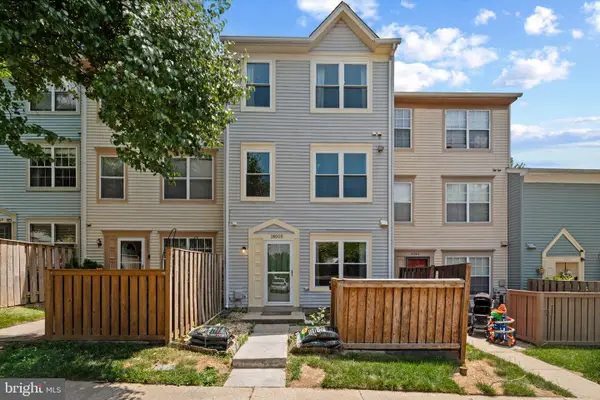 $375,000Pending3 beds 3 baths1,395 sq. ft.
18005 Vintage River Ter #149, OLNEY, MD 20832
MLS# MDMC2236368Listed by: CORNER HOUSE REALTY- New
 $699,000Active3 beds 4 baths2,640 sq. ft.
4804 Abbeyville Pl, OLNEY, MD 20832
MLS# MDMC2236076Listed by: SAMSON PROPERTIES  $350,000Active2 beds 2 baths1,100 sq. ft.
3024 Ohara Pl, OLNEY, MD 20832
MLS# MDMC2233562Listed by: KELLER WILLIAMS PREFERRED PROPERTIES- New
 $240,000Active3 beds 2 baths996 sq. ft.
17800 Buehler Rd #3, OLNEY, MD 20832
MLS# MDMC2235946Listed by: COMPASS 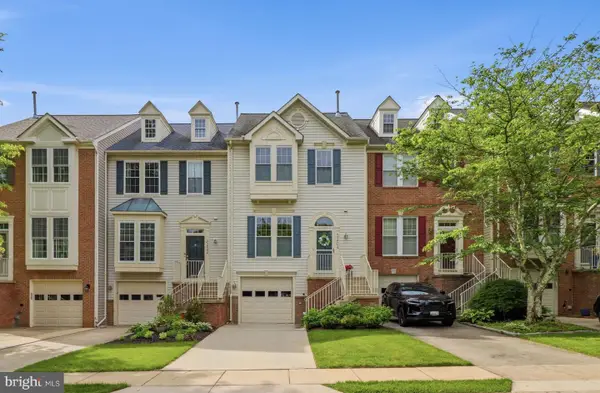 $625,000Pending3 beds 3 baths1,747 sq. ft.
3204 Carnegie Hall Cir, OLNEY, MD 20832
MLS# MDMC2235916Listed by: JPAR PREFERRED PROPERTIES- New
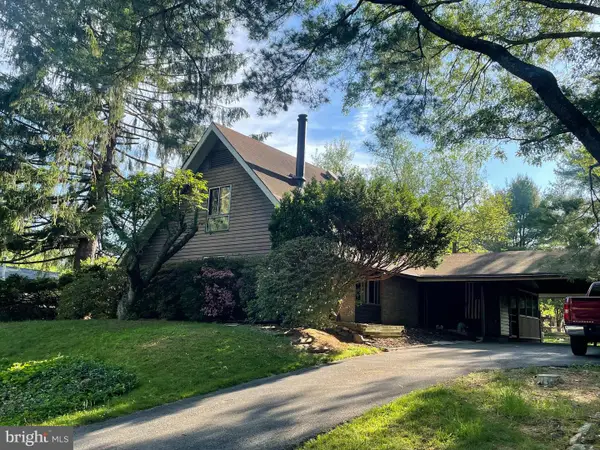 $580,000Active5 beds 3 baths1,218 sq. ft.
3328 Gold Mine Rd, BROOKEVILLE, MD 20833
MLS# MDMC2235848Listed by: REDFIN CORP - New
 $355,000Active2 beds 2 baths1,150 sq. ft.
3825 Doc Berlin Dr #17, SILVER SPRING, MD 20906
MLS# MDMC2235668Listed by: NORTHROP REALTY


Protect your home and budget from life's surprises with an Assurant Home Warranty, backed by a partner that supports you through every step of homeownership. Explore Plans.
© 2023 - 2026 ERA Franchise Systems LLC. All rights reserved. ERA Franchise Systems LLC fully supports the principles of the Fair Housing Act and the Equal Opportunity Act. ERA, ERA Real Estate powered, and their respective logos are registered service marks of ERA Franchise Systems LLC. Each office is independently owned and operated.