
4414 Cannes Ln, Olney, MD 20832
Local realty services provided by:ERA Central Realty Group
4414 Cannes Ln,Olney, MD 20832
$489,900
- 4 Beds
- 4 Baths
- 1,617 sq. ft.
- Townhouse
- Active
Listed by: lindsay chapman
Office: keller williams capital properties
MLS#:MDMC2249556
Source:BRIGHTMLS
Price summary
- Price:$489,900
- Price per sq. ft.:$302.97
- Monthly HOA dues:$108
About this home
A well-maintained end-unit townhome featuring 4 bedrooms, 3 full bathrooms, and 1 half bathroom, located in Cashell Manor on a quiet cul-de-sac. The interior features fresh paint from top to bottom, luxury vinyl flooring throughout, stainless steel appliances, granite countertops in kitchen, all new window treatments/blinds and a walk out basement with a bedroom and full bathroom located in the basement. Exterior features include fully fenced backyard with gate, vinyl deck, patio and 2 assigned parking spaces. Home could not be in a more ideal location with HOA amenities including an outdoor pool, tennis courts & playground. Conveniently located minutes from all that Olney has to offer including shopping centers, grocery stores, restaurants, fitness centers, schools, library and more! Just minutes away from the ICC and RT 28 for an easy commute to Frederick, Baltimore and Downtown DC as well. Do not miss out on this home!
Contact an agent
Home facts
- Year built:1981
- Subdivision & Development:CASHELL MANOR
- Listing ID #:MDMC2249556
- Added:13 day(s) ago
- Updated:August 17, 2026 at 02:05 PM
Rooms and interior
- Bedrooms:4
- Total bathrooms:4
- Full bathrooms:3
- Half bathrooms:1
- Flooring:Luxury Vinyl Plank
- Dining Description:Dining Room
- Bathrooms Description:Bathroom 1, Bathroom 2, Half Bath
- Kitchen Description:Built-In Microwave, Dishwasher, Oven/Range - Electric, Refrigerator
- Basement:Yes
- Basement Description:Fully Finished, Rear Entrance, Walkout Level
- Living area:1,617 sq. ft.
Heating and cooling
- Cooling:Central A/C
- Heating:Forced Air, Natural Gas
Structure and exterior
- Roof:Shingle
- Year built:1981
- Building area:1,617 sq. ft.
- Lot area:0.06 Acres
- Architectural Style:Colonial
- Construction Materials:Frame
- Exterior Features:Deck(s), Patio(s)
- Foundation Description:Concrete Perimeter
- Levels:3 Story
Utilities
- Water:Public
- Sewer:Public Sewer
Finances and disclosures
- Price:$489,900
- Price per sq. ft.:$302.97
- Tax amount:$4,864 (2026)
Features and amenities
- Laundry features:Dryer, Washer
- Amenities:Ceiling Fan(s), Window Treatments
Parking
- Parking description:Assigned, Parking Lot, Permit Included
New listings near 4414 Cannes Ln
- Coming Soon
 $735,000Coming Soon5 beds 6 baths
6 Roseneath Ct, OLNEY, MD 20832
MLS# MDMC2243074Listed by: RLAH @PROPERTIES - Coming Soon
 $569,900Coming Soon4 beds 4 baths
3526 Softwood Ter, OLNEY, MD 20832
MLS# MDMC2251574Listed by: RLAH @PROPERTIES - Coming Soon
 $475,000Coming Soon2 beds 4 baths
18239 Fox Chase Cir, OLNEY, MD 20832
MLS# MDMC2251494Listed by: TOWN CENTER REALTY & ASSOCIATES, INC - New
 $495,000Active3 beds 4 baths1,740 sq. ft.
3423 Queensborough Dr, OLNEY, MD 20832
MLS# MDMC2249708Listed by: WEICHERT, REALTORS - New
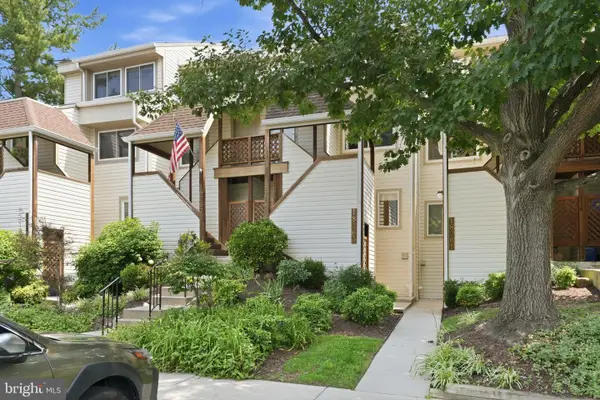 $329,900Active2 beds 3 baths1,137 sq. ft.
18263 Leman Lake Dr #603, OLNEY, MD 20832
MLS# MDMC2250698Listed by: RE/MAX REALTY SERVICES - New
 $305,000Active2 beds 2 baths1,032 sq. ft.
18224 Windsor Hill Dr #307, OLNEY, MD 20832
MLS# MDMC2250776Listed by: HYATT & COMPANY REAL ESTATE, LLC - Coming Soon
 $825,000Coming Soon4 beds 4 baths
18029 Lafayette Dr, OLNEY, MD 20832
MLS# MDMC2249814Listed by: LONG & FOSTER REAL ESTATE, INC. - Coming Soon
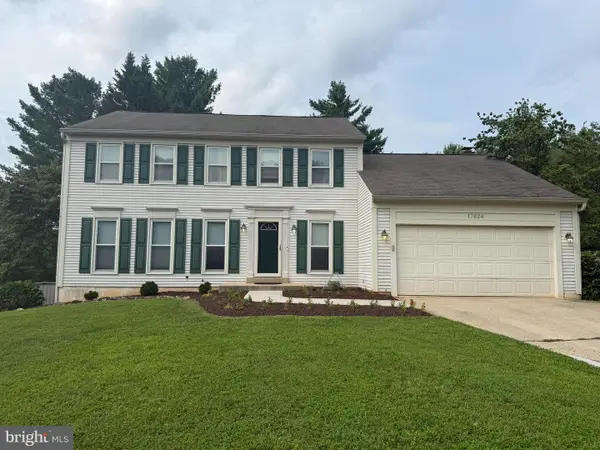 $735,000Coming Soon5 beds 4 baths
17624 Macduff Ave, OLNEY, MD 20832
MLS# MDMC2250036Listed by: RLAH @PROPERTIES - New
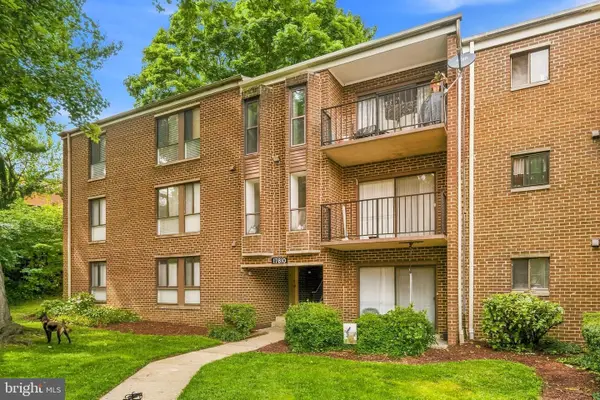 $239,000Active3 beds 2 baths1,022 sq. ft.
17810 Buehler Rd #3-c-4, OLNEY, MD 20832
MLS# MDMC2250646Listed by: REDFIN CORP - Coming Soon
 $999,900Coming Soon4 beds 4 baths
2811 Abbey Manor Cir, BROOKEVILLE, MD 20833
MLS# MDMC2249862Listed by: BERKSHIRE HATHAWAY HOMESERVICES PENFED REALTY


Protect your home and budget from life's surprises with an Assurant Home Warranty, backed by a partner that supports you through every step of homeownership. Explore Plans.
© 2023 - 2026 ERA Franchise Systems LLC. All rights reserved. ERA Franchise Systems LLC fully supports the principles of the Fair Housing Act and the Equal Opportunity Act. ERA, ERA Real Estate powered, and their respective logos are registered service marks of ERA Franchise Systems LLC. Each office is independently owned and operated.