
10 Highlands Ct, Owings Mills, MD 21117
Local realty services provided by:ERA Liberty Realty
10 Highlands Ct,Owings Mills, MD 21117
$360,000
- 3 Beds
- 4 Baths
- 1,956 sq. ft.
- Townhouse
- Active
Listed by: beth a buss
Office: execuhome realty
MLS#:MDBC2180928
Source:BRIGHTMLS
Price summary
- Price:$360,000
- Price per sq. ft.:$184.05
- Monthly HOA dues:$63.67
About this home
Welcome home to this beautiful, spacious property featuring 3 bedrooms and 3½ baths! The open floor plan offers plenty of room for entertaining and everyday living. Enjoy the remodeled kitchen, a spacious separate dining room, and an inviting living room featuring a step-down design with access to the large deck overlooking the beautiful wooded backyard. The family room offers a cozy wood-burning fireplace, perfect for relaxing. The spacious primary bedroom features a private bath and loft, providing additional flexible space for a home office, sitting area, or private retreat. Step outside and enjoy the peaceful natural setting, complete with a wooded backdrop and stream. The attractive brick front adds to the home's curb appeal. A wonderful home offering generous living space, comfort, and a beautiful setting that will be hard to find elsewhere!
Contact an agent
Home facts
- Year built:1990
- Subdivision & Development:GARRISON WOODS
- Listing ID #:MDBC2180928
- Updated:November 13, 2026 at 03:01 PM
Rooms and interior
- Bedrooms:3
- Total bathrooms:4
- Full bathrooms:3
- Half bathrooms:1
- Dining Description:Combination Dining/Living, Dining Area
- Bathrooms Description:Primary Bath(s)
- Kitchen Description:Built-In Microwave, Dishwasher, ENERGY STAR Refrigerator, Kitchen - Eat-In, Stove
- Basement:Yes
- Basement Description:Full, Fully Finished, Heated, Interior Access, Outside Entrance, Walkout Level
- Living area:1,956 sq. ft.
Heating and cooling
- Cooling:Central A/C
- Heating:Central, Electric, Heat Pump(s)
Structure and exterior
- Roof:Shingle
- Year built:1990
- Building area:1,956 sq. ft.
- Lot area:0.06 Acres
- Lot Features:Backs to Trees, Trees/Wooded
- Architectural Style:Traditional
- Construction Materials:Brick, Brick Front, Vinyl Siding
- Exterior Features:Sidewalks
- Foundation Description:Concrete Perimeter
- Levels:3.5 Story
Utilities
- Water:Public
- Sewer:Public Sewer
Finances and disclosures
- Price:$360,000
- Price per sq. ft.:$184.05
- Tax amount:$3,298 (2024)
Features and amenities
- Laundry features:Dryer
- Amenities:Double Hung Windows, Skylight(s)
Parking
- Parking description:On Street
New listings near 10 Highlands Ct
- Coming Soon
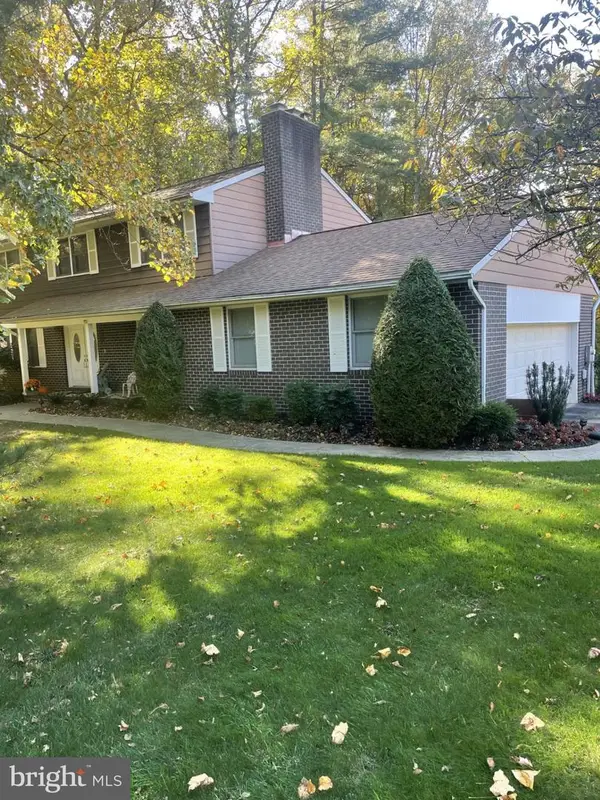 $585,000Coming Soon4 beds 3 baths2,822 sq. ft.
1 Pinewood Farm Ct, OWINGS MILLS, MD 21117
MLS# MDBC2180804Listed by: LONG & FOSTER REAL ESTATE, INC. - Coming Soon
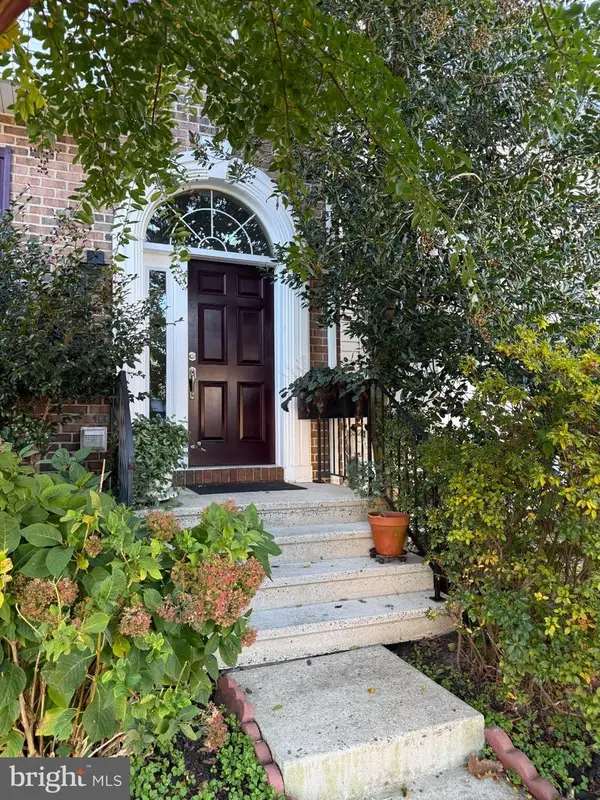 $375,000Coming Soon4 beds 4 baths1,928 sq. ft.
4405 Stanford Ct, OWINGS MILLS, MD 21117
MLS# MDBC2180486Listed by: THE PINNACLE REAL ESTATE CO. - Coming Soon
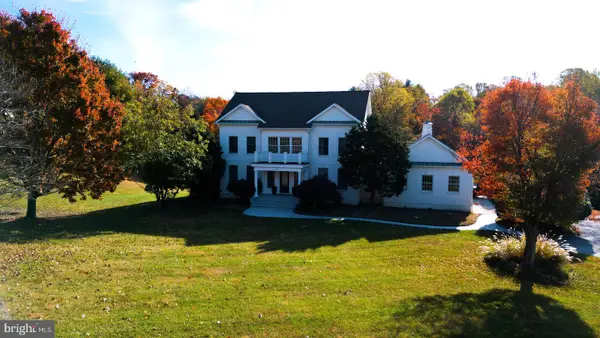 $1,150,000Coming Soon5 beds 5 baths4,683 sq. ft.
21 Foxcreek Ct, OWINGS MILLS, MD 21117
MLS# MDBC2180348Listed by: KELLER WILLIAMS CAPITAL PROPERTIES - New
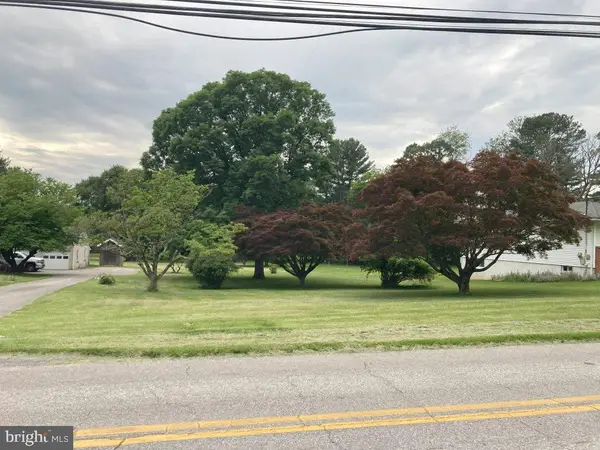 $215,000Active0.69 Acres
805 Academy Ave, OWINGS MILLS, MD 21117
MLS# MDBC2181064Listed by: PEARSON SMITH REALTY, LLC - New
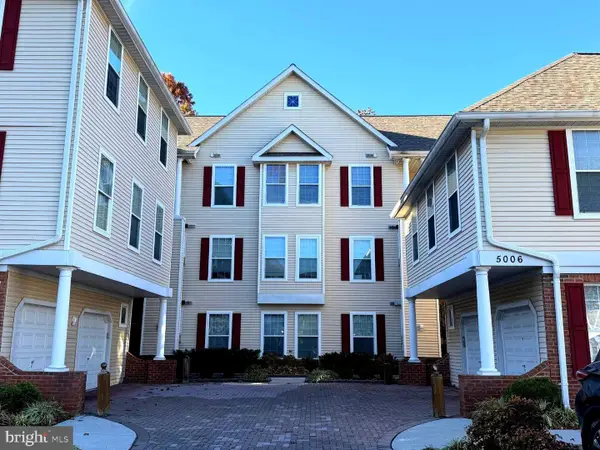 $260,000Active3 beds 2 baths1,400 sq. ft.
5006 Hollington Dr #202, OWINGS MILLS, MD 21117
MLS# MDBC2181006Listed by: SAMSON PROPERTIES - New
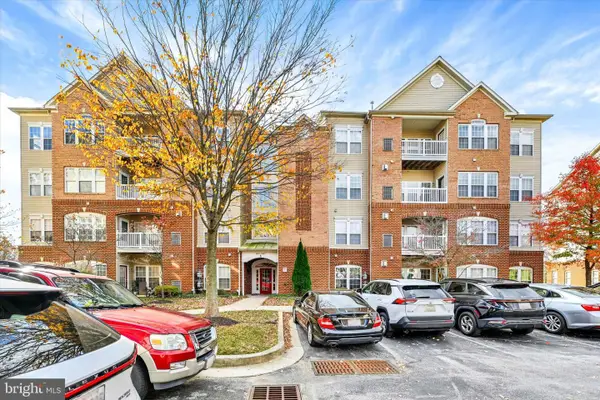 $279,990Active2 beds 2 baths1,574 sq. ft.
9581 Ashlyn Cir #9581, OWINGS MILLS, MD 21117
MLS# MDBC2180734Listed by: COMPASS - New
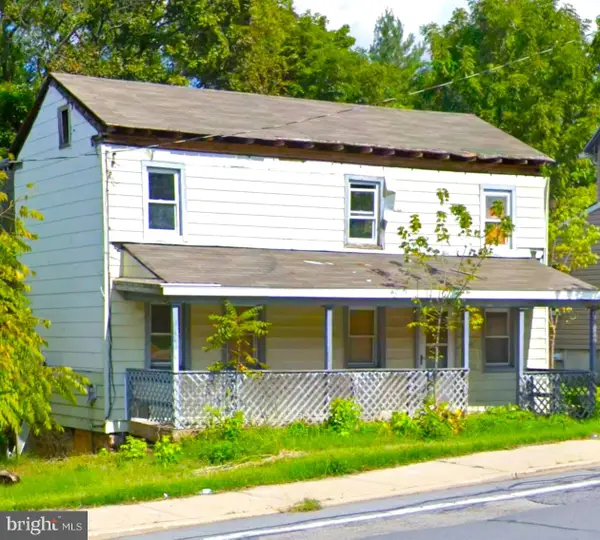 $259,999Active-- beds -- baths1,176 sq. ft.
11017 Reisterstown Rd, OWINGS MILLS, MD 21117
MLS# MDBC2180678Listed by: TAYLOR PROPERTIES - New
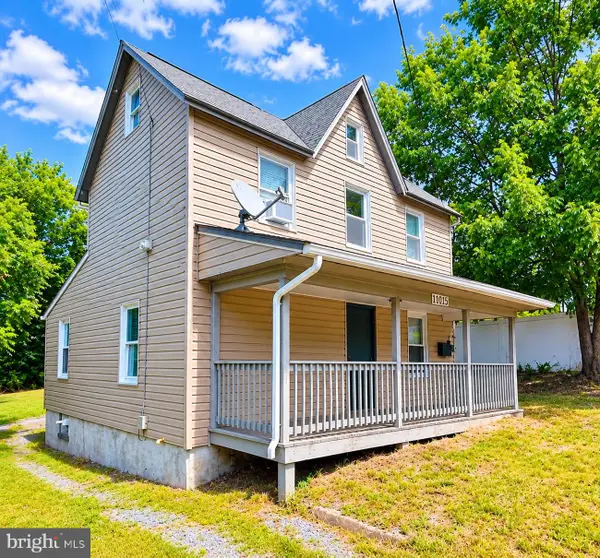 $359,963Active3 beds 1 baths936 sq. ft.
11015 Reisterstown Rd, OWINGS MILLS, MD 21117
MLS# MDBC2180904Listed by: TAYLOR PROPERTIES - New
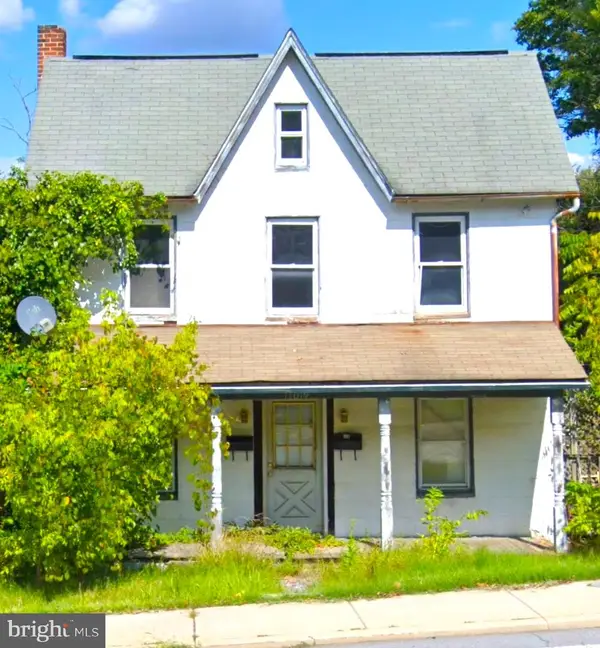 $279,999Active3 beds 2 baths1,072 sq. ft.
11019 Reisterstown Rd, OWINGS MILLS, MD 21117
MLS# MDBC2180906Listed by: TAYLOR PROPERTIES - New
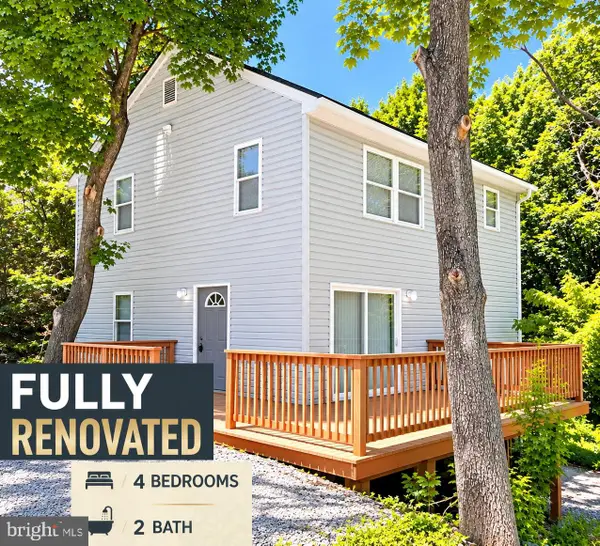 $399,999Active4 beds 2 baths1,056 sq. ft.
11021 Reisterstown Rd, OWINGS MILLS, MD 21117
MLS# MDBC2180910Listed by: TAYLOR PROPERTIES


Protect your home and budget from life's surprises with an Assurant Home Warranty, backed by a partner that supports you through every step of homeownership. Explore Plans.
© 2023 - 2026 ERA Franchise Systems LLC. All rights reserved. ERA Franchise Systems LLC fully supports the principles of the Fair Housing Act and the Equal Opportunity Act. ERA, ERA Real Estate powered, and their respective logos are registered service marks of ERA Franchise Systems LLC. Each office is independently owned and operated.