
5006 Hollington Dr #202, Owings Mills, MD 21117
Local realty services provided by:ERA Liberty Realty
5006 Hollington Dr #202,Owings Mills, MD 21117
$260,000
- 3 Beds
- 2 Baths
- 1,400 sq. ft.
- Condominium
- Active
Listed by: huazhou (scott) ke
Office: samson properties
MLS#:MDBC2181006
Source:BRIGHTMLS
Price summary
- Price:$260,000
- Price per sq. ft.:$185.71
About this home
Beautiful Copeland model featuring a den or optional 3rd bedroom on the second floor. This home is in immaculate condition throughout, highlighted by engineered flooring and elegant touches like 9-foot ceilings, recessed lighting, and crown molding.
The interior has been meticulously updated in 2026, including a new water heater, washer, gas range, refrigerator, dishwasher, and A/C compressor, along with fresh paint and a serviced fireplace. Additionally, the disposal, dryer, and waterproof LVP flooring were replaced within the last two years. The spacious kitchen features a breakfast area, while the primary bath is equipped with a garden tub, separate shower, and double-bowl vanity.
Situated in a tranquil setting that backs to a watershed and woods with direct access to walking trails, this unit also includes a living room with a marble-surround fireplace and a convenient ground-level garage with private interior access.
Convenient Location: This beautiful condo is situated within 3 miles of I-795 and the Metro Centre at Owings Mills. As a premier transit-oriented development, this location offers a vibrant, mixed-use lifestyle with easy access to premier shopping, Costco warehouse and gas station, dining, business hubs, and efficient transportation options....
Contact an agent
Home facts
- Year built:1999
- Subdivision & Development:HOLLINGTON
- Listing ID #:MDBC2181006
- Added:1 day(s) ago
- Updated:November 13, 2026 at 04:49 PM
Rooms and interior
- Bedrooms:3
- Total bathrooms:2
- Full bathrooms:2
- Flooring:Engineered Wood
- Dining Description:Combination Dining/Living, Combination Kitchen/Dining, Dining Area
- Kitchen Description:Breakfast Area, Built-In Microwave, Dishwasher, Disposal, Exhaust Fan, Icemaker, Kitchen - Eat-In, Kitchen - Table Space, Oven/Range - Electric, Pantry, Recessed Lighting, Refrigerator, Water Heater
- Living area:1,400 sq. ft.
Heating and cooling
- Cooling:Ceiling Fan(s), Central A/C
- Heating:Forced Air, Natural Gas
Structure and exterior
- Year built:1999
- Building area:1,400 sq. ft.
- Construction Materials:Concrete, Vinyl Siding
- Exterior Features:Exterior Lighting, Tennis Court(s)
- Levels:2 Stories
Schools
- High school:NEW TOWN
- Middle school:DEER PARK MIDDLE MAGNET SCHOOL
- Elementary school:NEW TOWN
Utilities
- Water:Public
- Sewer:Public Sewer
Finances and disclosures
- Price:$260,000
- Price per sq. ft.:$185.71
- Tax amount:$1,879 (2026)
Features and amenities
- Laundry features:Dryer, Dryer In Unit, Has Laundry, Washer, Washer In Unit
- Amenities:Bay/Bow Windows, Cable TV Available, Ceiling Fan(s), Double Pane Windows, Electric Available, Natural Gas Available, Recessed Lighting, Smoke Detector, Sprinkler System, Sprinkler System - Indoor, Window Treatments
Parking
- Parking description:Attached Garage, Garage - Front Entry, Garage Door Opener, Inside Access, Private, Shared Driveway
- Garage:Yes
- Garage spaces:1
New listings near 5006 Hollington Dr #202
- Coming Soon
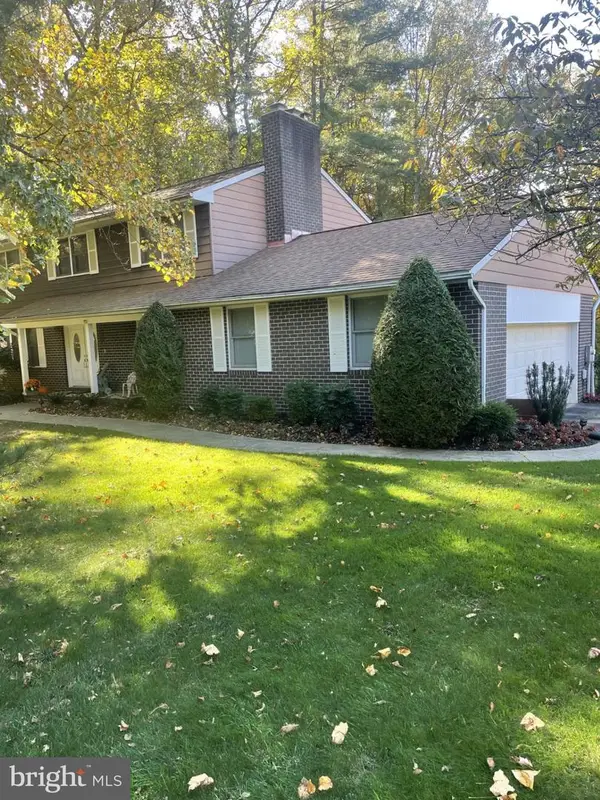 $585,000Coming Soon4 beds 3 baths2,822 sq. ft.
1 Pinewood Farm Ct, OWINGS MILLS, MD 21117
MLS# MDBC2180804Listed by: LONG & FOSTER REAL ESTATE, INC. - Coming Soon
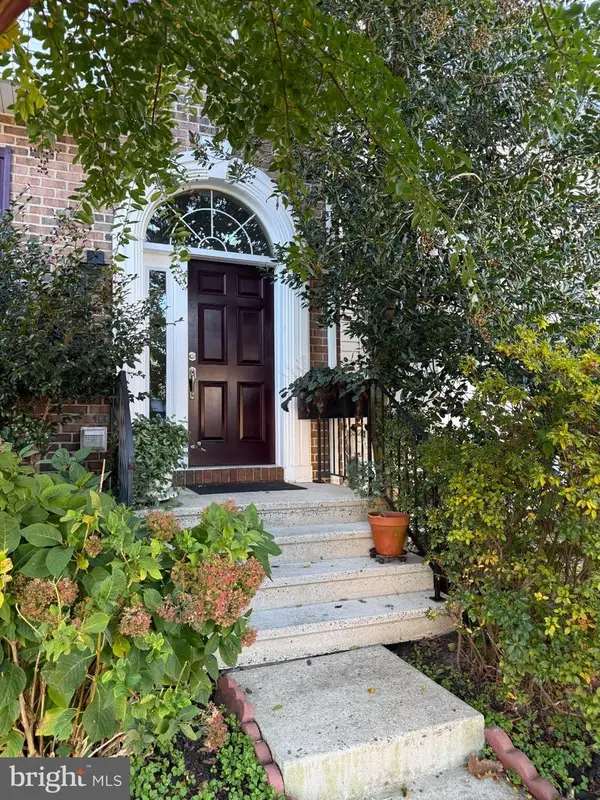 $375,000Coming Soon4 beds 4 baths1,928 sq. ft.
4405 Stanford Ct, OWINGS MILLS, MD 21117
MLS# MDBC2180486Listed by: THE PINNACLE REAL ESTATE CO. - Coming Soon
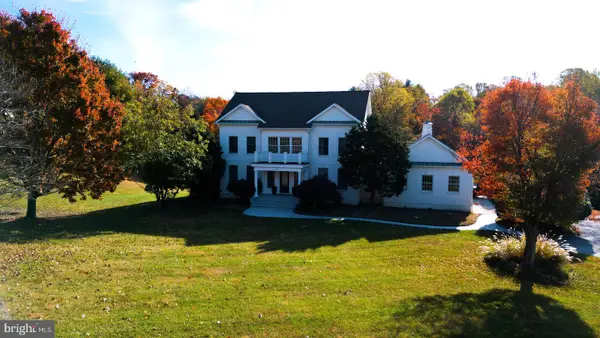 $1,150,000Coming Soon5 beds 5 baths4,683 sq. ft.
21 Foxcreek Ct, OWINGS MILLS, MD 21117
MLS# MDBC2180348Listed by: KELLER WILLIAMS CAPITAL PROPERTIES - Open Sat, 12 to 2pmNew
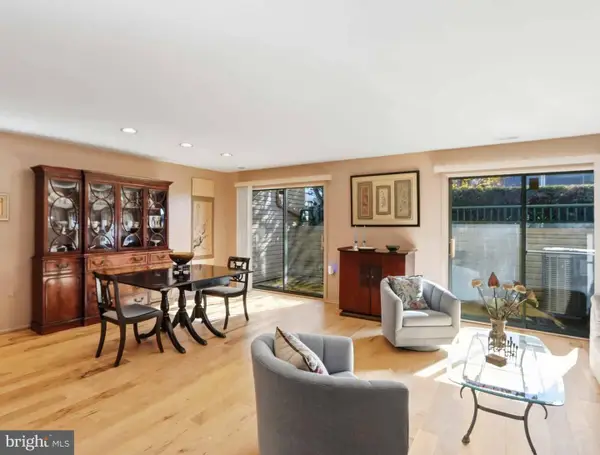 $209,000Active2 beds 2 baths1,304 sq. ft.
8015 Township Dr #1b, OWINGS MILLS, MD 21117
MLS# MDBC2181140Listed by: CUMMINGS & CO. REALTORS - New
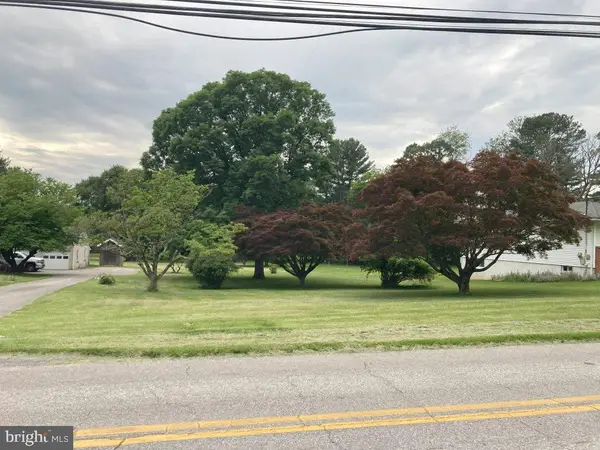 $215,000Active0.69 Acres
805 Academy Ave, OWINGS MILLS, MD 21117
MLS# MDBC2181064Listed by: PEARSON SMITH REALTY, LLC - New
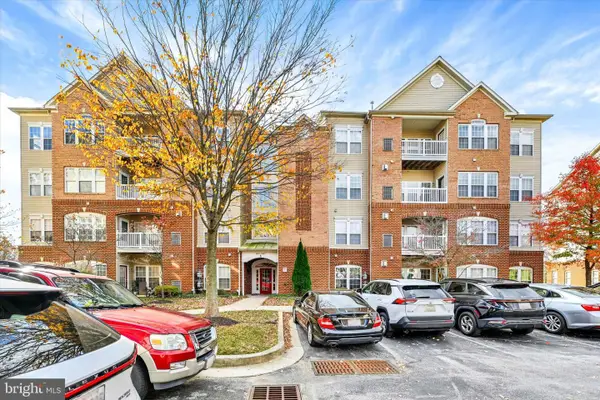 $279,990Active2 beds 2 baths1,574 sq. ft.
9581 Ashlyn Cir #9581, OWINGS MILLS, MD 21117
MLS# MDBC2180734Listed by: COMPASS - New
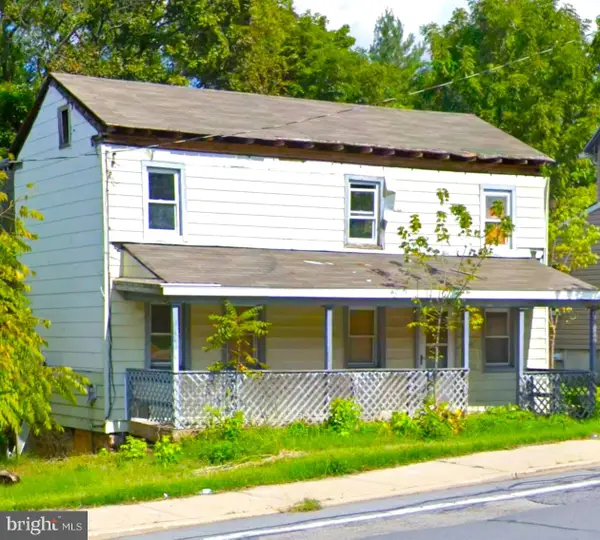 $259,999Active-- beds -- baths1,176 sq. ft.
11017 Reisterstown Rd, OWINGS MILLS, MD 21117
MLS# MDBC2180678Listed by: TAYLOR PROPERTIES - New
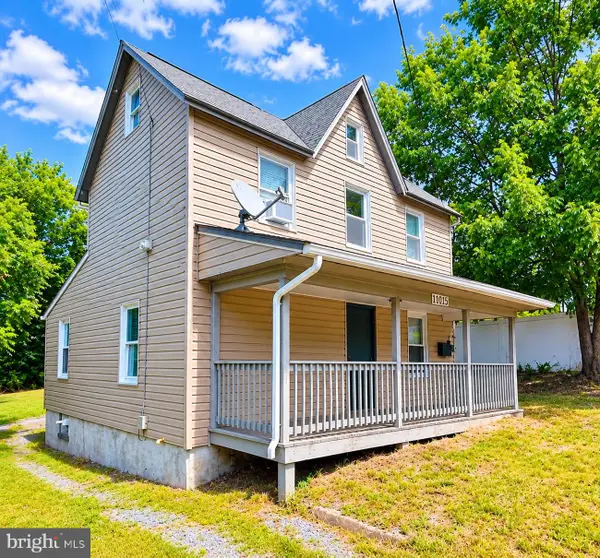 $359,963Active3 beds 1 baths936 sq. ft.
11015 Reisterstown Rd, OWINGS MILLS, MD 21117
MLS# MDBC2180904Listed by: TAYLOR PROPERTIES - New
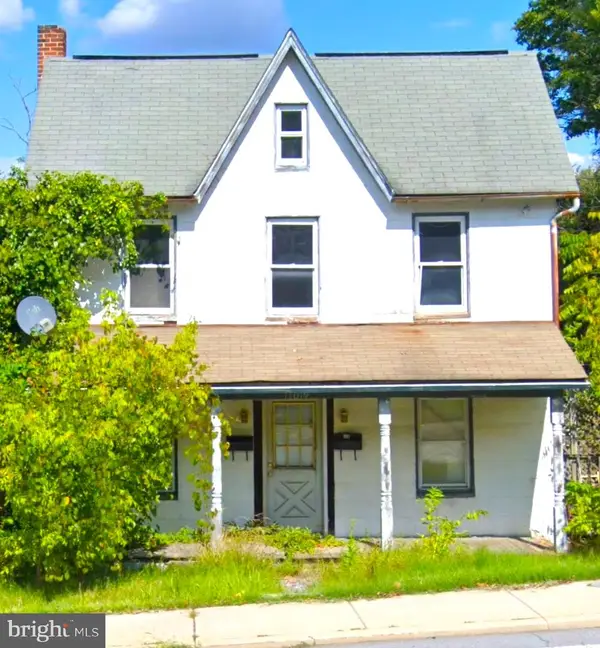 $279,999Active3 beds 2 baths1,072 sq. ft.
11019 Reisterstown Rd, OWINGS MILLS, MD 21117
MLS# MDBC2180906Listed by: TAYLOR PROPERTIES


Protect your home and budget from life's surprises with an Assurant Home Warranty, backed by a partner that supports you through every step of homeownership. Explore Plans.
© 2023 - 2026 ERA Franchise Systems LLC. All rights reserved. ERA Franchise Systems LLC fully supports the principles of the Fair Housing Act and the Equal Opportunity Act. ERA, ERA Real Estate powered, and their respective logos are registered service marks of ERA Franchise Systems LLC. Each office is independently owned and operated.