
11103 Wilder Way, Owings Mills, MD 21117
Local realty services provided by:ERA Liberty Realty
11103 Wilder Way,Owings Mills, MD 21117
$485,000
- 2 Beds
- 4 Baths
- 2,180 sq. ft.
- Townhouse
- Coming Soon
Listed by: nickolaus b waldner, justin walsh
Office: keller williams realty centre
MLS#:MDBC2174698
Source:BRIGHTMLS
Price summary
- Price:$485,000
- Price per sq. ft.:$222.48
- Monthly HOA dues:$135
About this home
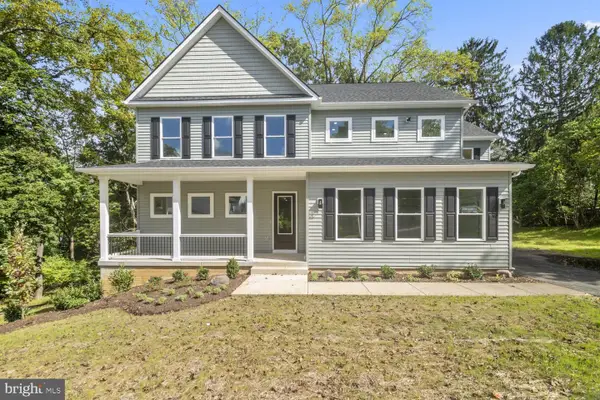
Welcome home to this beautifully maintained 2022-built townhome offering modern style, smart-home convenience, and a versatile three-level floor plan. Featuring smart shades/blinds and smart fans throughout, this home combines everyday comfort with thoughtful upgrades.
The main living level offers an inviting and light-filed open concept layout designed for both relaxing and entertaining. The spacious living room features a gas fireplace and direct access to the deck, perfect for morning coffee, outdoor dining, or unwinding at the end of the day.
The adjoining upgraded kitchen is bright and thoughtfully designed with a center island, granite countertops, upgraded stainless-steel appliances, pantry, and a dedicated dining area, ideal for everyday meals and casual entertaining. A half bath conveniently rounds out the main living level.
Upstairs, the spacious primary suite offers a walk-in closet and private bath with a tub/shower combination. The generously sized second bedroom provides plenty of flexibility for guests, a home office, or additional living needs. A convenient hallway laundry area and full bath with jetted tub completes the upper level.
The entry-level recreation room adds valuable flexible living space and features a full bath with walk-in shower, making it ideal for a media room, guest space, or workout area. Direct access to the one-car attached garage adds everyday convenience.
Located just minutes from Metro Centre at Owings Mills, Foundry Row, shopping, dining, entertainment, Northwest Hospital, I-795, and more, this home offers a wonderful combination of modern living, convenience, and location.
Move-in ready, smart, spacious, and thoughtfully designed, this is one you won't want to miss!...
Contact an agent
Home facts
- Year built:2022
- Subdivision & Development:NONE AVAILABLE
- Listing ID #:MDBC2174698
- Updated:October 01, 2026 at 11:53 PM
Rooms and interior
- Bedrooms:2
- Total bathrooms:4
- Full bathrooms:3
- Half bathrooms:1
- Dining Description:Combination Kitchen/Dining, Dining Area, Dining Room
- Bathrooms Description:Full Bath, Half Bath, Primary Bath(s), Primary Bathroom
- Kitchen Description:Breakfast Area, Built-In Microwave, Carpet, Icemaker, Kitchen - Eat-In, Kitchen - Gourmet, Kitchen - Island, Oven/Range - Gas, Pantry, Recessed Lighting, Refrigerator, Stainless Steel Appliances, Upgraded Countertops
- Bedroom Description:Carpet, Primary Bedroom, Walk In Closet(s)
- Living area:2,180 sq. ft.
Heating and cooling
- Cooling:Ceiling Fan(s), Central A/C
- Heating:Heat Pump(s), Natural Gas
Structure and exterior
- Roof:Architectural Shingle
- Year built:2022
- Building area:2,180 sq. ft.
- Lot area:0.04 Acres
- Architectural Style:Traditional
- Construction Materials:Aluminum Siding, Vinyl Siding
- Exterior Features:Deck(s)
- Levels:3 Story
Schools
- High school:OWINGS MILLS
- Middle school:FRANKLIN
- Elementary school:OWINGS MILLS
Utilities
- Water:Public
- Sewer:Public Septic
Finances and disclosures
- Price:$485,000
- Price per sq. ft.:$222.48
- Tax amount:$4,094 (2026)
Features and amenities
- Amenities:Carpet, Ceiling Fan(s), Recessed Lighting, Sprinkler System
- Smart home:Yes
Parking
- Parking description:Attached Garage, Garage - Front Entry, Inside Access
- Garage:Yes
- Garage spaces:1
New listings near 11103 Wilder Way
- Coming Soon
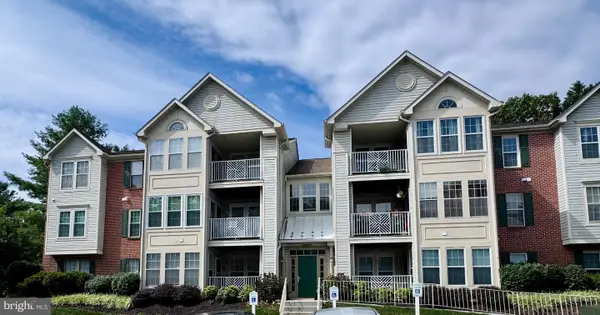 $220,000Coming Soon2 beds 2 baths1,073 sq. ft.
8005 Township Dr #304, OWINGS MILLS, MD 21117
MLS# MDBC2176816Listed by: NORTHROP REALTY - Coming Soon
 $635,000Coming Soon5 beds 3 baths3,384 sq. ft.
76 Featherbed Ln, OWINGS MILLS, MD 21117
MLS# MDBC2177162Listed by: KELLER WILLIAMS LUCIDO AGENCY - Coming Soon
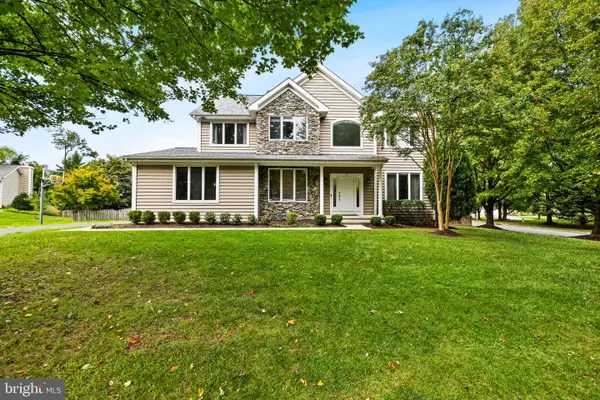 $780,000Coming Soon5 beds 4 baths3,607 sq. ft.
77 Beecham Ct, OWINGS MILLS, MD 21117
MLS# MDBC2176578Listed by: MONUMENT SOTHEBY'S INTERNATIONAL REALTY - Coming Soon
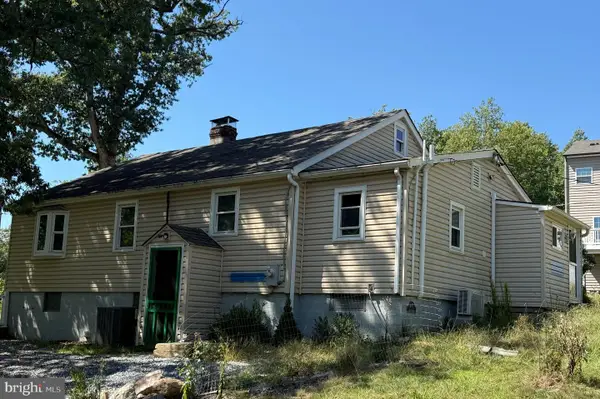 $300,000Coming Soon3 beds 1 baths1,228 sq. ft.
4619 Lathe Rd, OWINGS MILLS, MD 21117
MLS# MDBC2176378Listed by: NORTHROP REALTY - Coming Soon
 $395,000Coming Soon4 beds 2 baths1,525 sq. ft.
141 Cedarmere Rd, OWINGS MILLS, MD 21117
MLS# MDBC2175102Listed by: RE/MAX EXECUTIVE - Coming Soon
 $500,000Coming Soon4 beds 5 baths2,332 sq. ft.
9473 Virginia Jane Way, OWINGS MILLS, MD 21117
MLS# MDBC2174650Listed by: KELLER WILLIAMS LUCIDO AGENCY - Coming Soon
 $400,000Coming Soon3 beds 3 baths1,960 sq. ft.
4515 Hidden Stream Ct, OWINGS MILLS, MD 21117
MLS# MDBC2172652Listed by: NEXT STEP REALTY - Coming Soon
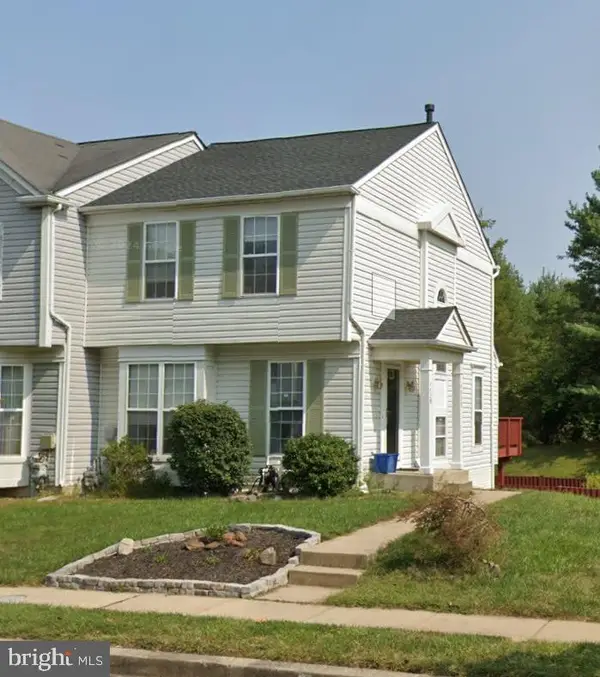 $369,900Coming Soon3 beds 4 baths1,676 sq. ft.
4429 Kentford Rd, OWINGS MILLS, MD 21117
MLS# MDBC2170822Listed by: RE/MAX ADVANTAGE REALTY - New
 $885,000Active6 beds 6 baths3,370 sq. ft.
32 Pleasant Hill Rd, OWINGS MILLS, MD 21117
MLS# MDBC2176178Listed by: LPT REALTY, LLC


Protect your home and budget from life's surprises with an Assurant Home Warranty, backed by a partner that supports you through every step of homeownership. Explore Plans.
© 2023 - 2026 ERA Franchise Systems LLC. All rights reserved. ERA Franchise Systems LLC fully supports the principles of the Fair Housing Act and the Equal Opportunity Act. ERA, ERA Real Estate powered, and their respective logos are registered service marks of ERA Franchise Systems LLC. Each office is independently owned and operated.