
133 Gentlebrook Rd, Owings Mills, MD 21117
Local realty services provided by:O'BRIEN REALTY ERA POWERED
133 Gentlebrook Rd,Owings Mills, MD 21117
$285,500
- 3 Beds
- 4 Baths
- - sq. ft.
- Townhouse
- Sold
Listed by: anthony r beharry
Office: keller williams preferred properties
MLS#:MDBC2169592
Source:BRIGHTMLS
Sorry, we are unable to map this address
Price summary
- Price:$285,500
- Monthly HOA dues:$45
About this home
AGENTS - PLEASE VIEW AGENT REMARKS IN BRIGHT MLS. This Pleasant Hills townhome in Owings Mills gives you a straightforward way to get into the market and shape the home around how you actually live. It’s fully livable right now, so you can move in and handle updates on your own timeline instead of rushing everything at once. Carpet runs through the living areas, and the baths are finished in ceramic tile, which keeps daily life comfortable while you decide what to refresh in the kitchen and baths. The cosmetic work needed there is exactly the kind of project that lets you build equity and make the space your own. Sold as-is, this one lines up well with 203K renovation financing as well as FHA, VA, and conventional options. The 1990 build has held up, the lot stays easy to manage at roughly 1,800 square feet, and there’s a deck for outdoor space. You’re in the Baltimore County Public Schools district and outside the special flood hazard area. If you’re looking for a solid base you can personalize without starting from scratch, this is worth a look.
Offers may be entered ONLINE through Tuesday, July 28, 2026, at 4:00 pm.
AT SELLER'S DISCRETION, AN OFFER MAY BE ACCEPTED AT ANY TIME....
Contact an agent
Home facts
- Year built:1990
- Subdivision & Development:PLEASANT HILLS
- Listing ID #:MDBC2169592
- Added:38 day(s) ago
- Updated:August 21, 2026 at 05:52 AM
Rooms and interior
- Bedrooms:3
- Total bathrooms:4
- Full bathrooms:3
- Half bathrooms:1
- Flooring:Carpet, Ceramic Tile, Concrete, Laminate Plank
- Dining Description:Dining Room
- Bathrooms Description:Bathroom 1, Half Bath, Primary Bath(s), Primary Bathroom
- Kitchen Description:Breakfast Area, Dishwasher, Disposal, Exhaust Fan, Kitchen - Eat-In, Kitchen - Island, Kitchen - Table Space, Oven/Range - Electric, Refrigerator, Water Heater
- Bedroom Description:Primary Bedroom
- Basement:Yes
- Basement Description:Connecting Stairway, Fully Finished
Heating and cooling
- Cooling:Central A/C
- Heating:Central, Electric
Structure and exterior
- Roof:Asphalt
- Year built:1990
- Architectural Style:Colonial, Transitional
- Construction Materials:Frame, Vinyl Siding
- Foundation Description:Concrete Perimeter
- Levels:3 Story
Schools
- High school:OWINGS MILLS
- Middle school:FRANKLIN
- Elementary school:OWINGS MILLS
Utilities
- Water:Public
- Sewer:Public Sewer
Finances and disclosures
- Price:$285,500
- Tax amount:$2,657 (2025)
Features and amenities
- Laundry features:Dryer, Dryer - Electric, Dryer In Unit, Washer, Washer In Unit
- Amenities:Double Hung Windows, Electric Available, Main Entrance Lock, Natural Gas Available, Window Treatments
Parking
- Parking description:Assigned, Parking Lot
New listings near 133 Gentlebrook Rd
- Coming Soon
 $1,585,000Coming Soon6 beds 6 baths5,424 sq. ft.
1679 Bullock Cir, OWINGS MILLS, MD 21117
MLS# MDBC2172966Listed by: HUBBLE BISBEE CHRISTIE'S INTERNATIONAL REAL ESTATE - Coming Soon
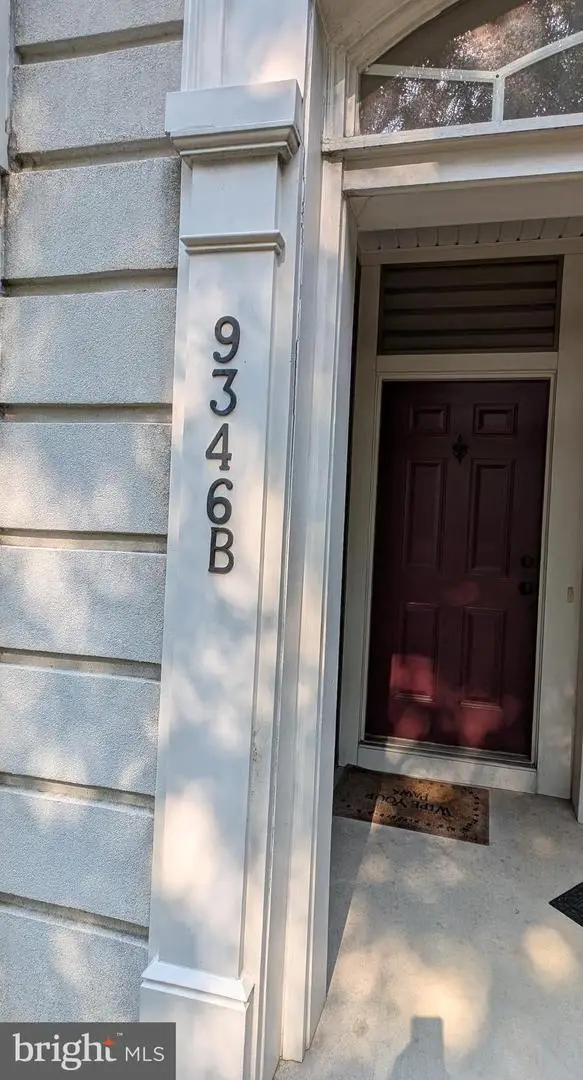 $390,000Coming Soon3 beds 3 baths2,400 sq. ft.
9346-b Esplanade Ct #9346b, OWINGS MILLS, MD 21117
MLS# MDBC2170616Listed by: LONG & FOSTER REAL ESTATE, INC. - Coming Soon
 $400,000Coming Soon3 beds 3 baths1,960 sq. ft.
4515 Hidden Stream Ct, OWINGS MILLS, MD 21117
MLS# MDBC2172652Listed by: NEXT STEP REALTY - Coming Soon
 $550,000Coming Soon4 beds 4 baths2,668 sq. ft.
5 Dandelion Ct, OWINGS MILLS, MD 21117
MLS# MDBC2171072Listed by: EXP REALTY, LLC - Coming Soon
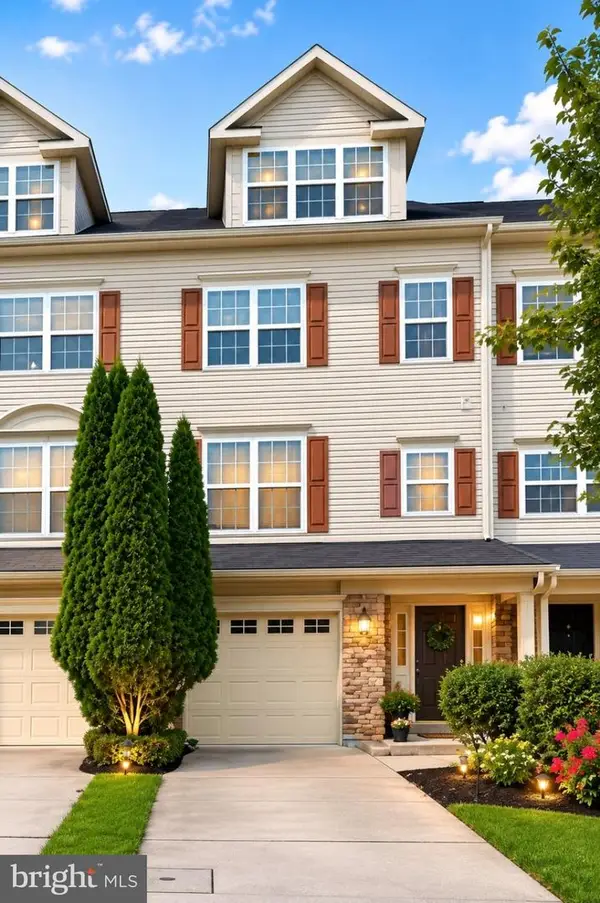 $459,900Coming Soon3 beds 3 baths3,600 sq. ft.
9160 Marlove Oaks Ln, OWINGS MILLS, MD 21117
MLS# MDBC2171820Listed by: KELLER WILLIAMS GATEWAY LLC - Coming Soon
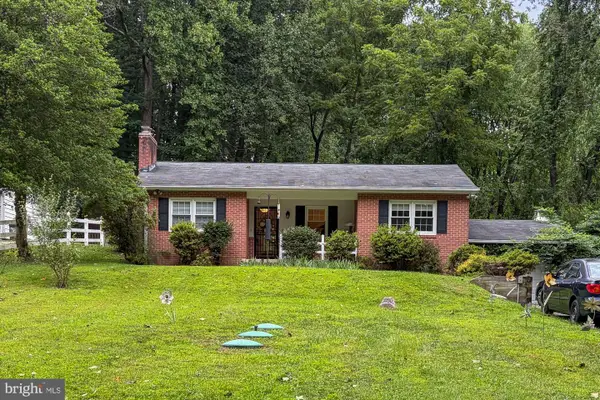 $530,000Coming Soon3 beds 2 baths2,352 sq. ft.
11958 Park Heights Ave, OWINGS MILLS, MD 21117
MLS# MDBC2171598Listed by: BERKSHIRE HATHAWAY HOMESERVICES HOMESALE REALTY - Coming Soon
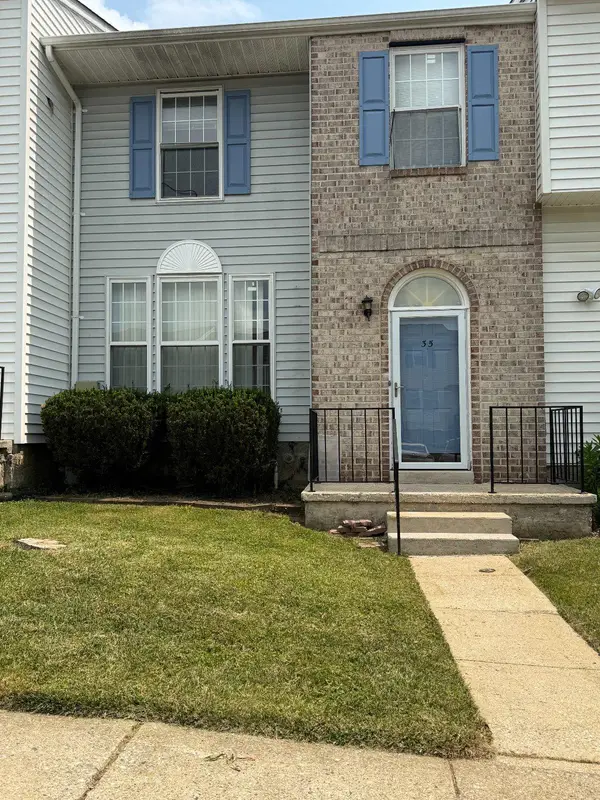 $315,000Coming Soon3 beds 3 baths1,892 sq. ft.
35 Blue Sky Dr, OWINGS MILLS, MD 21117
MLS# MDBC2171230Listed by: SAMSON PROPERTIES - Coming Soon
 $699,900Coming Soon4 beds 3 baths3,258 sq. ft.
2306 Caves Rd, OWINGS MILLS, MD 21117
MLS# MDBC2169416Listed by: EXP REALTY, LLC - Open Sun, 3:30 to 5pmNew
 $630,000Active5 beds 4 baths4,500 sq. ft.
32 Old Creek Ct, OWINGS MILLS, MD 21117
MLS# MDBC2173246Listed by: LONG & FOSTER REAL ESTATE, INC. - New
 $275,000Active4.1 Acres
Missi Ct, OWINGS MILLS, MD 21117
MLS# MDBC2172564Listed by: EXP REALTY, LLC


Protect your home and budget from life's surprises with an Assurant Home Warranty, backed by a partner that supports you through every step of homeownership. Explore Plans.
© 2023 - 2026 ERA Franchise Systems LLC. All rights reserved. ERA Franchise Systems LLC fully supports the principles of the Fair Housing Act and the Equal Opportunity Act. ERA, ERA Real Estate powered, and their respective logos are registered service marks of ERA Franchise Systems LLC. Each office is independently owned and operated.