
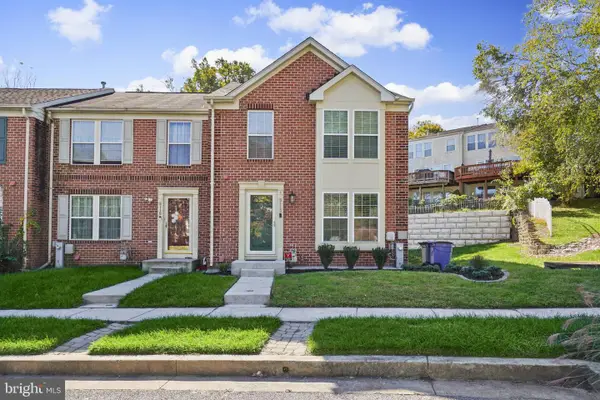
18 Hiddencreek Ct, Owings Mills, MD 21117
Local realty services provided by:Pagoda Realty ERA Powered
18 Hiddencreek Ct,Owings Mills, MD 21117
$339,800
- 3 Beds
- 4 Baths
- 1,356 sq. ft.
- Townhouse
- Pending
Listed by: joel r hebron
Office: fairfax realty premier
MLS#:MDBC2174336
Source:BRIGHTMLS
Price summary
- Price:$339,800
- Price per sq. ft.:$250.59
- Monthly HOA dues:$45
About this home
Welcome to this beautifully updated brick townhome in the desirable Pleasant Hills community of Owings Mills! This move-in ready 3-bedroom, 2-full/2-half-bath home offers a bright, open layout with luxury vinyl plank flooring, recessed lighting, a bay window bump-out, fresh neutral finishes, and brand-new blinds throughout. The home has also been beautifully staged to showcase its spacious and inviting layout. The updated kitchen features 42-inch cabinetry, stainless steel appliances, and direct access to an expansive deck—perfect for entertaining or relaxing outdoors. Upstairs, the spacious primary suite offers high ceilings, a walk-in closet, and private en-suite bath, while two additional bedrooms provide plenty of flexibility. The fully finished walkout lower level adds valuable living space with a powder room and high-end washer and dryer—ideal for a recreation room, home office, gym, or guest space. New carpet adds a fresh, comfortable feel throughout the home. Enjoy assigned parking, ample storage, and a private backyard. Conveniently located near shopping, dining, entertainment, parks, Stevenson University, MD-30, and I-795, with easy access to Baltimore and Washington, D.C. Beautifully updated, newly staged, move-in ready, and ready to impress—this is one you won’t want to miss!...
Contact an agent
Home facts
- Year built:1989
- Subdivision & Development:PLEASANT HILLS
- Listing ID #:MDBC2174336
- Added:57 day(s) ago
- Updated:October 24, 2026 at 05:45 PM
Rooms and interior
- Bedrooms:3
- Total bathrooms:4
- Full bathrooms:2
- Half bathrooms:2
- Flooring:Carpet, Luxury Vinyl Plank
- Dining Description:Combination Kitchen/Dining, Dining Area
- Bathrooms Description:Primary Bath(s)
- Kitchen Description:Built-In Microwave, Carpet, Dishwasher, Disposal, Exhaust Fan, Freezer, Icemaker, Kitchen - Eat-In, Kitchen - Gourmet, Kitchen - Table Space, Oven - Self Cleaning, Oven/Range - Electric, Recessed Lighting, Refrigerator, Stainless Steel Appliances, Water Dispenser, Water Heater
- Bedroom Description:Carpet, Walk In Closet(s)
- Basement:Yes
- Basement Description:Connecting Stairway, Fully Finished, Heated, Improved, Interior Access, Outside Entrance, Space For Rooms, Walkout Level, Windows
- Living area:1,356 sq. ft.
Heating and cooling
- Cooling:Central A/C
- Heating:Electric, Heat Pump(s)
Structure and exterior
- Roof:Shingle
- Year built:1989
- Building area:1,356 sq. ft.
- Lot area:0.44 Acres
- Lot Features:Backs to Trees, Landscaping
- Architectural Style:Colonial
- Construction Materials:Brick, Combination
- Exterior Features:Deck(s), Exterior Lighting, Sidewalks
- Levels:3 Story
Schools
- High school:OWINGS MILLS
- Middle school:DEER PARK MIDDLE MAGNET SCHOOL
- Elementary school:OWINGS MILLS
Utilities
- Water:Public
- Sewer:Public Sewer
Finances and disclosures
- Price:$339,800
- Price per sq. ft.:$250.59
- Tax amount:$2,580 (2025)
Features and amenities
- Laundry features:Washer
- Amenities:Carpet, Ceiling Fan(s), Double Hung Windows, Double Pane Windows, Main Entrance Lock, Recessed Lighting, Smoke Detector
Parking
- Parking description:Assigned, Parking Lot
New listings near 18 Hiddencreek Ct
- Coming Soon
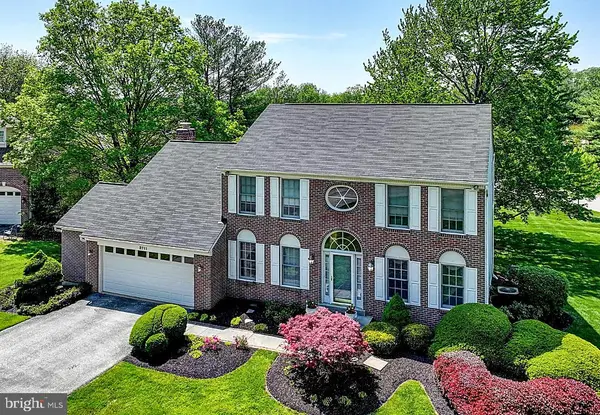 $635,000Coming Soon4 beds 3 baths2,404 sq. ft.
3711 Birchmere Ct, OWINGS MILLS, MD 21117
MLS# MDBC2179492Listed by: ADVANCE REALTY USA INC - Coming Soon
 $565,000Coming Soon4 beds 4 baths2,704 sq. ft.
5 Canter Ct, OWINGS MILLS, MD 21117
MLS# MDBC2179226Listed by: NEXT STEP REALTY - Coming Soon
 $285,000Coming Soon2 beds 3 baths1,490 sq. ft.
17 Cornbury Ct, OWINGS MILLS, MD 21117
MLS# MDBC2179230Listed by: DOUGLAS REALTY LLC - Coming Soon
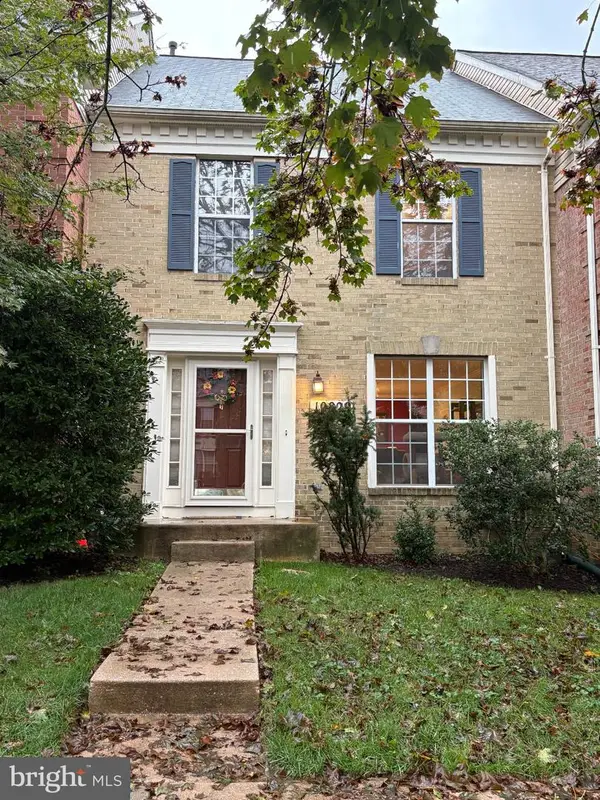 $370,000Coming Soon3 beds 4 baths2,072 sq. ft.
10829 Sherwood Hill Rd, OWINGS MILLS, MD 21117
MLS# MDBC2178448Listed by: LONG & FOSTER REAL ESTATE, INC. - Coming Soon
 Coming Soon4 beds 4 baths2,436 sq. ft.
9213 Harvest Rush Rd, OWINGS MILLS, MD 21117
MLS# MDBC2177184Listed by: CORNER HOUSE REALTY - Coming Soon
 $629,999Coming Soon5 beds 4 baths2,685 sq. ft.
7 Lancashire Ct, OWINGS MILLS, MD 21117
MLS# MDBC2179278Listed by: S. LEE MARTIN REAL ESTATE, LLC - New
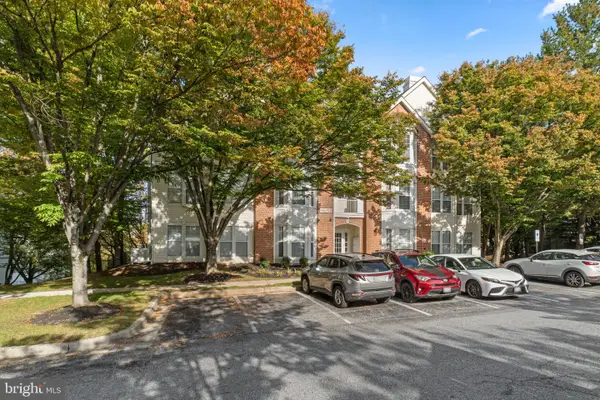 $219,900Active2 beds 2 baths1,130 sq. ft.
5204 Stone Shop Cir #5204, OWINGS MILLS, MD 21117
MLS# MDBC2179568Listed by: RE/MAX ASPIRE - New
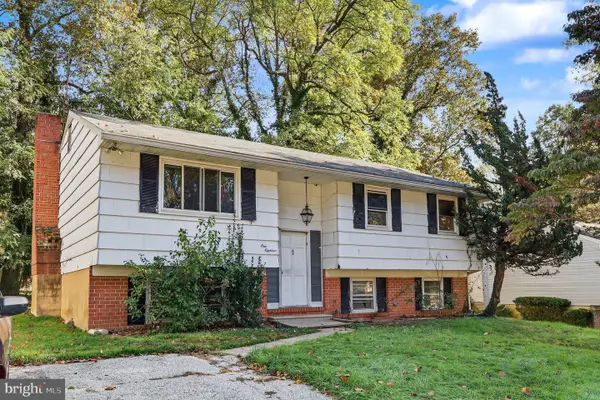 $195,000Active3 beds 3 baths1,588 sq. ft.
118 Strongwood Rd, OWINGS MILLS, MD 21117
MLS# MDBC2179544Listed by: LONG & FOSTER REAL ESTATE, INC. - New
 $399,900Active3 beds 3 baths2,670 sq. ft.
5113 Spring Willow Ct, OWINGS MILLS, MD 21117
MLS# MDBC2178068Listed by: EXP REALTY, LLC - Open Sat, 12 to 2pmNew
 $490,000Active4 beds 3 baths2,635 sq. ft.
9915 Middle Mill Dr #22, OWINGS MILLS, MD 21117
MLS# MDBC2179122Listed by: LONG & FOSTER REAL ESTATE, INC.


Protect your home and budget from life's surprises with an Assurant Home Warranty, backed by a partner that supports you through every step of homeownership. Explore Plans.
© 2023 - 2026 ERA Franchise Systems LLC. All rights reserved. ERA Franchise Systems LLC fully supports the principles of the Fair Housing Act and the Equal Opportunity Act. ERA, ERA Real Estate powered, and their respective logos are registered service marks of ERA Franchise Systems LLC. Each office is independently owned and operated.