
215 Arbor Vista Ln, Owings Mills, MD 21117
Local realty services provided by:ERA Martin Associates
215 Arbor Vista Ln,Owings Mills, MD 21117
$449,950
- 3 Beds
- 4 Baths
- 2,436 sq. ft.
- Townhouse
- Pending
Listed by: yevgeny drubetskoy
Office: exp realty, llc.
MLS#:MDBC2175564
Source:BRIGHTMLS
Price summary
- Price:$449,950
- Price per sq. ft.:$184.71
- Monthly HOA dues:$67
About this home
Welcome to 215 Arbor Vista Ln, a beautifully renovated townhouse in the desirable New Town community. Filled with natural light from an abundance of windows, this home offers a spacious and versatile floor plan with thoughtful updates and custom finishes throughout.
The main level features custom accent walls and vaulted ceilings that create an open, inviting feel. The stunning kitchen is the centerpiece of the home, featuring new white shaker cabinetry, Calacatta quartz countertops, and a showstopping waterfall island. The kitchen opens seamlessly to the dining area and a large additional living space, perfect for entertaining, a family room, or a home office. A convenient half bath and laundry complete the main level.
Upstairs, the spacious primary suite features a large walk-in closet and a beautifully updated primary bathroom with a 60-inch double vanity, soaking tub, and separate stand-up shower. Two additional generously sized bedrooms share a custom-finished hall bathroom.
The expansive walkout basement provides even more living space and includes an additional half bathroom, offering endless possibilities for a recreation room, home gym, office, or guest space. Additional updates include an updated HVAC system and hot water heater, plus the convenience of an attached one-car garage.
Located in the sought-after New Town community, this move-in-ready home combines modern updates, custom design, and plenty of flexible living space....
Contact an agent
Home facts
- Year built:2003
- Subdivision & Development:OWINGS MILLS NEWTOWN
- Listing ID #:MDBC2175564
- Added:4 day(s) ago
- Updated:September 16, 2026 at 01:36 AM
Rooms and interior
- Bedrooms:3
- Total bathrooms:4
- Full bathrooms:2
- Half bathrooms:2
- Flooring:Carpet, Ceramic Tile, Vinyl
- Dining Description:Combination Kitchen/Dining, Dining Area
- Bathrooms Description:Primary Bath(s)
- Kitchen Description:Carpet, Dishwasher, Disposal, Kitchen - Island, Oven/Range - Gas, Recessed Lighting, Refrigerator, Stainless Steel Appliances, Stove, Upgraded Countertops
- Bedroom Description:Carpet, Walk In Closet(s)
- Basement:Yes
- Basement Description:Fully Finished, Rear Entrance, Windows
- Living area:2,436 sq. ft.
Heating and cooling
- Cooling:Ceiling Fan(s), Central A/C
- Heating:Forced Air, Natural Gas
Structure and exterior
- Year built:2003
- Building area:2,436 sq. ft.
- Lot area:0.05 Acres
- Architectural Style:Traditional
- Construction Materials:Vinyl Siding
- Foundation Description:Permanent
- Levels:3 Story
Utilities
- Water:Public
- Sewer:Public Sewer
Finances and disclosures
- Price:$449,950
- Price per sq. ft.:$184.71
- Tax amount:$4,258 (2026)
Features and amenities
- Amenities:Carpet, Ceiling Fan(s), Recessed Lighting
Parking
- Parking description:Attached Garage, Built In, Garage - Front Entry
- Garage:Yes
- Garage spaces:1
New listings near 215 Arbor Vista Ln
- Coming Soon
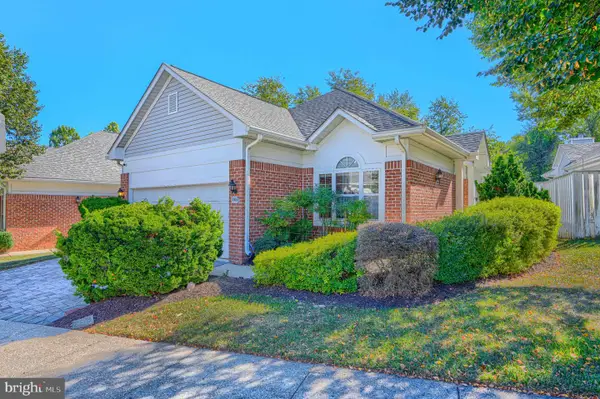 $495,000Coming Soon4 beds 3 baths2,628 sq. ft.
9909 Middle Mill Dr #19, OWINGS MILLS, MD 21117
MLS# MDBC2175600Listed by: KELLER WILLIAMS GATEWAY LLC - Coming Soon
 $230,000Coming Soon2 beds 2 baths1,130 sq. ft.
5628 Triplett Rd #5628, OWINGS MILLS, MD 21117
MLS# MDBC2176012Listed by: ALLFIRST REALTY, INC. - Coming Soon
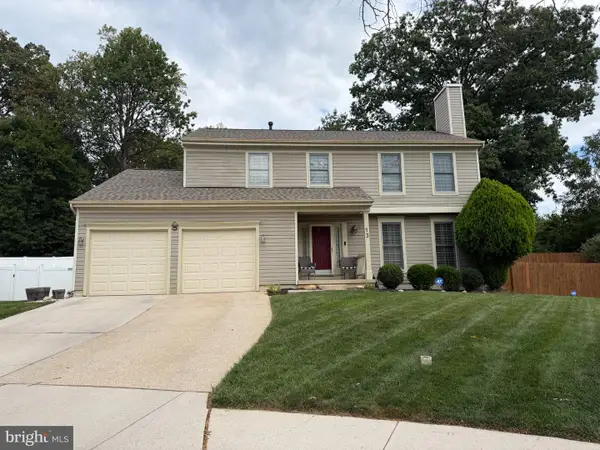 $550,000Coming Soon4 beds 4 baths3,123 sq. ft.
13 Sara Ct, OWINGS MILLS, MD 21117
MLS# MDBC2175886Listed by: EXP REALTY, LLC - Coming Soon
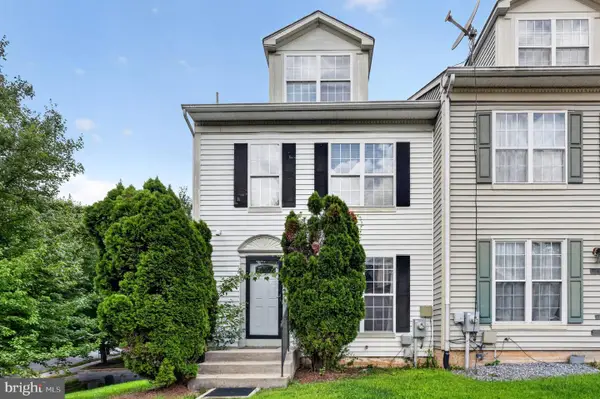 $389,990Coming Soon4 beds 3 baths2,052 sq. ft.
9740 Bon Haven Ln, OWINGS MILLS, MD 21117
MLS# MDBC2175858Listed by: FAIRFAX REALTY SELECT - Coming Soon
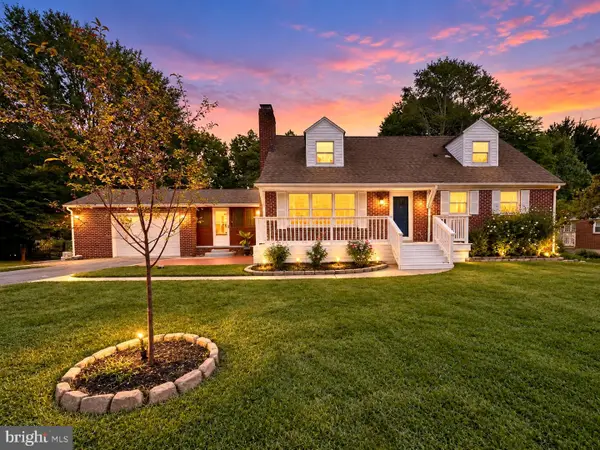 $535,000Coming Soon4 beds 3 baths2,700 sq. ft.
211 Delight Rd, REISTERSTOWN, MD 21136
MLS# MDBC2175794Listed by: KELLER WILLIAMS LEGACY - Coming Soon
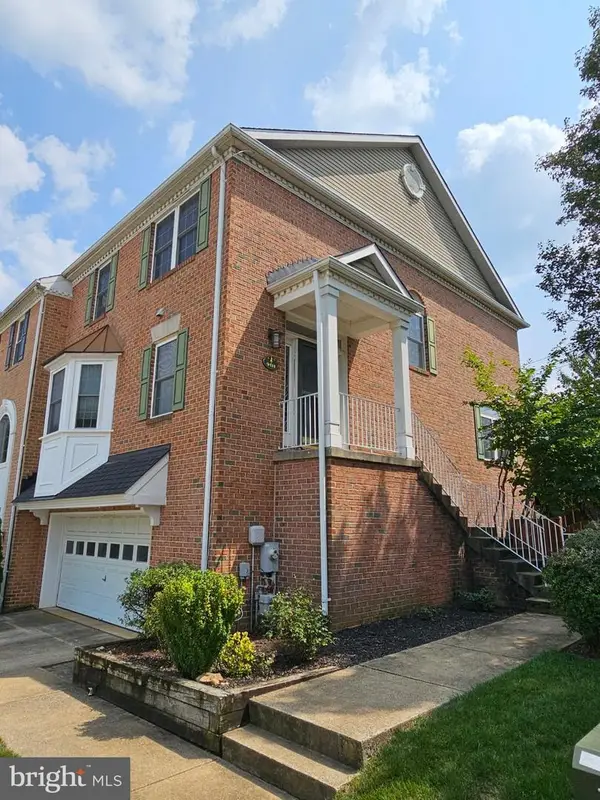 $429,000Coming Soon3 beds 4 baths2,260 sq. ft.
9411 Georgian Way, OWINGS MILLS, MD 21117
MLS# MDBC2175298Listed by: NORTHROP REALTY - Coming Soon
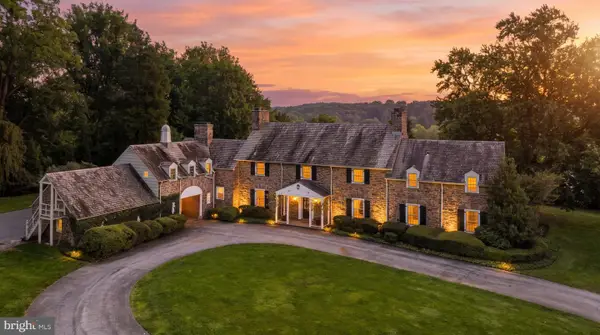 $2,900,000Coming Soon7 beds 6 baths6,794 sq. ft.
211 Golf Course Rd, OWINGS MILLS, MD 21117
MLS# MDBC2173658Listed by: CUMMINGS & CO. REALTORS - Coming Soon
 $395,000Coming Soon4 beds 2 baths1,525 sq. ft.
141 Cedarmere Rd, OWINGS MILLS, MD 21117
MLS# MDBC2175102Listed by: RE/MAX EXECUTIVE - Coming Soon
 $725,000Coming Soon4 beds 4 baths4,961 sq. ft.
9220 Amber Oaks Way, OWINGS MILLS, MD 21117
MLS# MDBC2173334Listed by: KELLER WILLIAMS LUCIDO AGENCY - Coming Soon
 $500,000Coming Soon4 beds 5 baths2,332 sq. ft.
9473 Virginia Jane Way, OWINGS MILLS, MD 21117
MLS# MDBC2174650Listed by: KELLER WILLIAMS LUCIDO AGENCY


Protect your home and budget from life's surprises with an Assurant Home Warranty, backed by a partner that supports you through every step of homeownership. Explore Plans.
© 2023 - 2026 ERA Franchise Systems LLC. All rights reserved. ERA Franchise Systems LLC fully supports the principles of the Fair Housing Act and the Equal Opportunity Act. ERA, ERA Real Estate powered, and their respective logos are registered service marks of ERA Franchise Systems LLC. Each office is independently owned and operated.