
9909 Middle Mill Dr #19, Owings Mills, MD 21117
Local realty services provided by:ERA OakCrest Realty, Inc.
9909 Middle Mill Dr #19,Owings Mills, MD 21117
$495,000
- 4 Beds
- 3 Baths
- 2,628 sq. ft.
- Single family
- Coming Soon
Listed by: steven c paxton
Office: keller williams gateway llc.
MLS#:MDBC2175600
Source:BRIGHTMLS
Price summary
- Price:$495,000
- Price per sq. ft.:$188.36
About this home
Refined elegance and effortless convenience converge in this exclusive gated enclave. Spanning 2,628 square feet of meticulously finished living space, this turnkey residence welcomes you with an abundance of natural light and an airy, sophisticated ambiance. At the heart of the home is a pristine, newly reimagined eat-in kitchen that connects into an expansive dining and living room. Anchored by gleaming hardwood floors, soaring 9+ foot ceilings, and a striking new fireplace, this main-level retreat opens directly to a private side deck. Three generous bedrooms occupy this level, including one equipped with built-in bookshelves—ideal for a distinguished home office. The primary suite serves as a true sanctuary, boasting dual walk-in closets with custom organization and a spa-like bath complete with a double vanity, soaking tub, and separate shower. Below, the freshly painted lower level offers a versatile fourth bedroom and an expansive entertainment lounge with direct walkout access to a side patio. Parking is an absolute premium, featuring a pristine two-car garage with newly refinished floors alongside two dedicated driveway spaces....
Contact an agent
Home facts
- Year built:1994
- Subdivision & Development:WESTON
- Listing ID #:MDBC2175600
- Updated:September 16, 2026 at 05:45 AM
Rooms and interior
- Bedrooms:4
- Total bathrooms:3
- Full bathrooms:3
- Flooring:Carpet, Ceramic Tile, Concrete, Wood
- Dining Description:Dining Area, Dining Room
- Bathrooms Description:Primary Bath(s), Primary Bathroom
- Kitchen Description:Built-In Microwave, Carpet, Combination Kitchen/Living, Dishwasher, Disposal, Exhaust Fan, Icemaker, Kitchen - Eat-In, Kitchen - Gourmet, Kitchen - Island, Kitchen - Table Space, Oven/Range - Gas, Pantry, Recessed Lighting, Refrigerator, Upgraded Countertops, Wet/Dry Bar
- Bedroom Description:Carpet, Entry Level Bedroom, Primary Bedroom, Walk In Closet(s)
- Basement:Yes
- Basement Description:Connecting Stairway, Daylight, Full, Fully Finished, Heated, Improved, Interior Access, Outside Entrance, Partial
- Living area:2,628 sq. ft.
Heating and cooling
- Cooling:Ceiling Fan(s), Central A/C, Programmable Thermostat
- Heating:Forced Air, Natural Gas, Programmable Thermostat
Structure and exterior
- Roof:Shingle
- Year built:1994
- Building area:2,628 sq. ft.
- Lot Features:Suburban
- Architectural Style:Carriage House
- Construction Materials:Brick, Frame, HardiPlank Type
- Levels:2 Stories
Utilities
- Water:Public
- Sewer:Public Sewer
Finances and disclosures
- Price:$495,000
- Price per sq. ft.:$188.36
- Tax amount:$4,402 (2026)
Features and amenities
- Laundry features:Hookup
- Amenities:200+ Amp Service, Cable TV, Carpet, Ceiling Fan(s), Double Pane Windows, Recessed Lighting, Skylight(s), Sliding Windows, Wet/Dry Bar, Window Treatments
Parking
- Parking description:Attached Garage, Garage - Front Entry, Garage Door Opener, Inside Access, Paved Driveway
- Garage:Yes
- Garage spaces:2
New listings near 9909 Middle Mill Dr #19
- Coming Soon
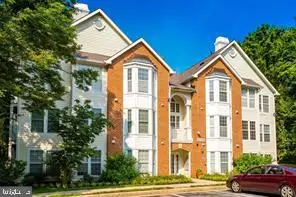 $230,000Coming Soon2 beds 2 baths1,130 sq. ft.
5628 Triplett Rd #5628, OWINGS MILLS, MD 21117
MLS# MDBC2176012Listed by: ALLFIRST REALTY, INC. - Coming Soon
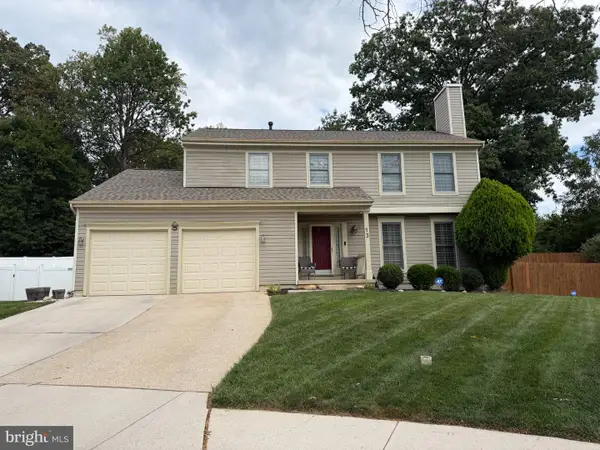 $550,000Coming Soon4 beds 4 baths3,123 sq. ft.
13 Sara Ct, OWINGS MILLS, MD 21117
MLS# MDBC2175886Listed by: EXP REALTY, LLC - Coming Soon
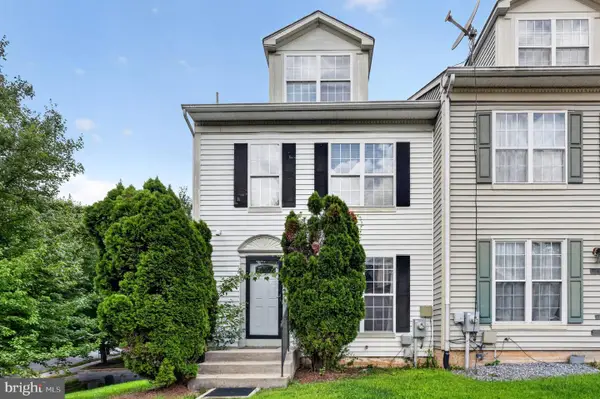 $389,990Coming Soon4 beds 3 baths2,052 sq. ft.
9740 Bon Haven Ln, OWINGS MILLS, MD 21117
MLS# MDBC2175858Listed by: FAIRFAX REALTY SELECT - Coming Soon
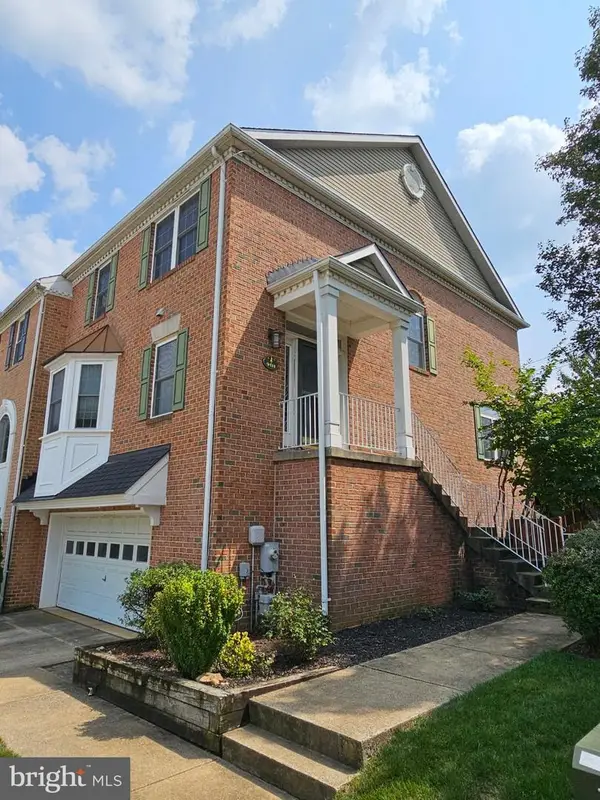 $429,000Coming Soon3 beds 4 baths2,260 sq. ft.
9411 Georgian Way, OWINGS MILLS, MD 21117
MLS# MDBC2175298Listed by: NORTHROP REALTY - Coming Soon
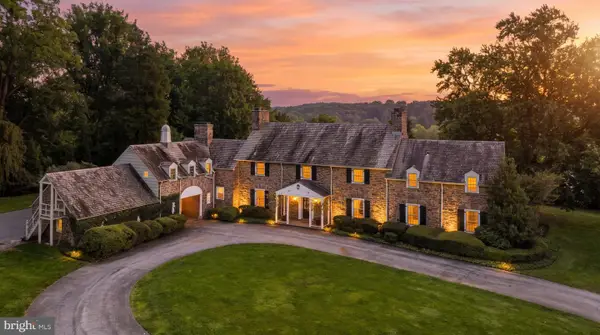 $2,900,000Coming Soon7 beds 6 baths6,794 sq. ft.
211 Golf Course Rd, OWINGS MILLS, MD 21117
MLS# MDBC2173658Listed by: CUMMINGS & CO. REALTORS - Coming Soon
 $395,000Coming Soon4 beds 2 baths1,525 sq. ft.
141 Cedarmere Rd, OWINGS MILLS, MD 21117
MLS# MDBC2175102Listed by: RE/MAX EXECUTIVE - Coming Soon
 $725,000Coming Soon4 beds 4 baths4,961 sq. ft.
9220 Amber Oaks Way, OWINGS MILLS, MD 21117
MLS# MDBC2173334Listed by: KELLER WILLIAMS LUCIDO AGENCY - Coming Soon
 $500,000Coming Soon4 beds 5 baths2,332 sq. ft.
9473 Virginia Jane Way, OWINGS MILLS, MD 21117
MLS# MDBC2174650Listed by: KELLER WILLIAMS LUCIDO AGENCY - Coming Soon
 $529,900Coming Soon3 beds 3 baths1,946 sq. ft.
12203 Long Lake Dr, OWINGS MILLS, MD 21117
MLS# MDBC2174802Listed by: MONUMENT SOTHEBY'S INTERNATIONAL REALTY


Protect your home and budget from life's surprises with an Assurant Home Warranty, backed by a partner that supports you through every step of homeownership. Explore Plans.
© 2023 - 2026 ERA Franchise Systems LLC. All rights reserved. ERA Franchise Systems LLC fully supports the principles of the Fair Housing Act and the Equal Opportunity Act. ERA, ERA Real Estate powered, and their respective logos are registered service marks of ERA Franchise Systems LLC. Each office is independently owned and operated.