
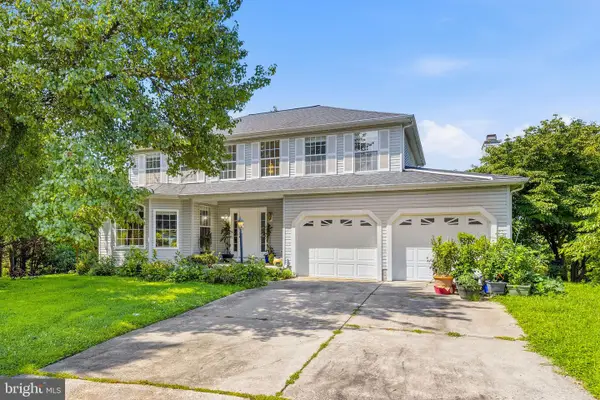
3104 Huntmaster Way, Owings Mills, MD 21117
Local realty services provided by:ERA Martin Associates
3104 Huntmaster Way,Owings Mills, MD 21117
$690,000
- 5 Beds
- 4 Baths
- - sq. ft.
- Single family
- Sold
Listed by: linda s seidel, carole m glick
Office: long & foster real estate, inc.
MLS#:MDBC2168504
Source:BRIGHTMLS
Sorry, we are unable to map this address
Price summary
- Price:$690,000
About this home
Set in a private, park-like setting with a resort feel, this one-of-a-kind 4–5-bedroom home offers comfort, privacy, and impressive amenities. A large front porch overlooks a koi and goldfish pond with waterfalls, creating a serene first impression. Highlights include a heated saltwater pool, an expanded kitchen that opens to the family and dining rooms, direct interior access from the two-car garage, and beautiful landscaping throughout the 1.3-acre property. The primary bedroom suite features two walk-in closets, hardwood floors, an ensuite bath with a whirlpool tub and steam shower (sold as is - Seller has not used in years), and French doors leading to a hot tub on the rear deck. The deck is also accessible from the kitchen and original primary bedroom suite. The granite kitchen includes a wall oven, microwave, dishwasher, cooktop, refrigerator with ice maker, instant hot-water dispenser, wine frig, tile backsplash, breakfast area, and concealed washer and dryer. The living room has a gas fireplace and opens to the dining area. The original bedroom wing includes three bedrooms: a primary bedroom with an ensuite bath, two additional bedrooms, and a full hall bath. The spacious lower level offers a recreation room with a wet bar, second fireplace, generous entertaining space, walkout access to the pool, a powder room, and a fully equipped gym that could serve as a fifth bedroom. From the pool area, a marked path leads to an expansive grassy space ideal for recreation or quiet relaxation. . THIS HOME HAS HAD EXPANSIONS - SQUARE FOOTAGE PER APPRAISER IS 2226 SQ.FT. ON MAIN LEVEL AND LOWER LEVEL 1056 SQ FT. SELLER PREFERS OCCUPANCY THROUGH OCTOBER 3RD.
Ask the agent for a list of all updates and upgrades. Come see this enchanting home today!...
Contact an agent
Home facts
- Year built:1977
- Subdivision & Development:VALLEY HILLS
- Listing ID #:MDBC2168504
- Added:36 day(s) ago
- Updated:August 15, 2026 at 05:56 AM
Rooms and interior
- Bedrooms:5
- Total bathrooms:4
- Full bathrooms:3
- Half bathrooms:1
- Flooring:Ceramic Tile, Hardwood
- Bathrooms Description:WhirlPool/HotTub
- Kitchen Description:Breakfast Area, Built-In Microwave, Built-Ins, Cooktop, Crown Moldings, Dishwasher, Disposal, Extra Refrigerator/Freezer, Icemaker, Instant Hot Water, Kitchen - Eat-In, Oven - Wall, Recessed Lighting, Refrigerator, Upgraded Countertops, Wet/Dry Bar
- Bedroom Description:Primary Bedroom, Walk In Closet(s)
- Basement:Yes
- Basement Description:Improved, Walkout Level
Heating and cooling
- Cooling:Ceiling Fan(s), Central A/C, Zoned
- Heating:Electric, Forced Air, Zoned
Structure and exterior
- Year built:1977
- Lot Features:Backs to Trees, Flag, Landscaping, Pond, Secluded
- Architectural Style:Split Foyer
- Construction Materials:Cedar, Frame
- Exterior Features:Deck(s), Exterior Lighting, Porch(es), Water Falls
- Foundation Description:Block
- Levels:2 Stories
Utilities
- Water:Well
- Sewer:Septic Exists
Finances and disclosures
- Price:$690,000
- Tax amount:$4,979 (2026)
Features and amenities
- Laundry features:Dryer, Has Laundry, Washer
- Amenities:Built-Ins, Ceiling Fan(s), Crown Moldings, Double Pane Windows, Recessed Lighting, Replacement Windows, Skylight(s), Wet/Dry Bar
- Pool features:Heated, In Ground, Saltwater
Parking
- Parking description:Attached Garage, Garage - Side Entry
- Garage:Yes
- Garage spaces:2
New listings near 3104 Huntmaster Way
- Coming Soon
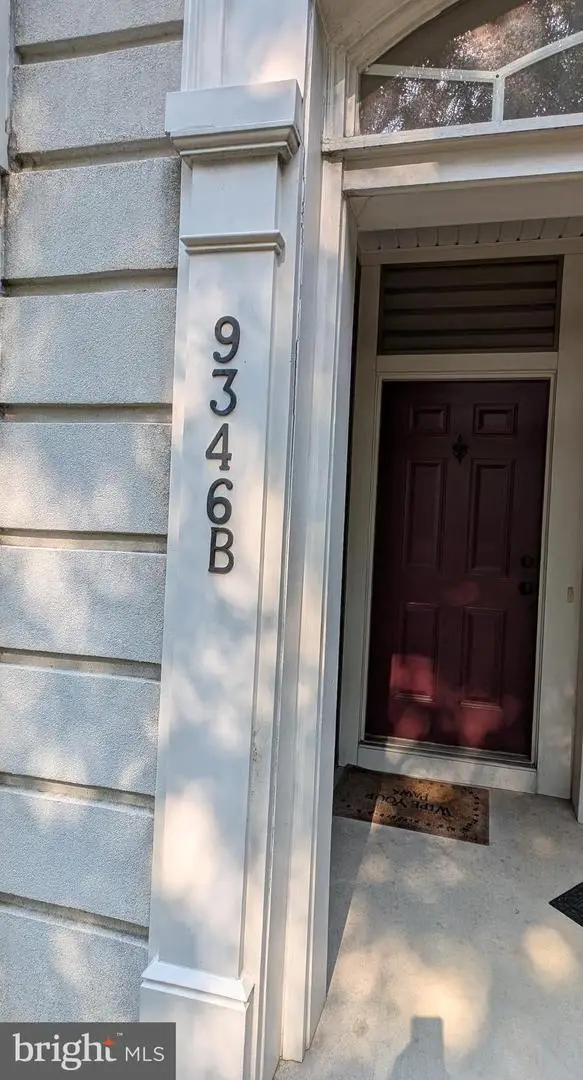 $390,000Coming Soon3 beds 3 baths
9346-b Esplanade Ct #9346b, OWINGS MILLS, MD 21117
MLS# MDBC2170616Listed by: LONG & FOSTER REAL ESTATE, INC. - Coming Soon
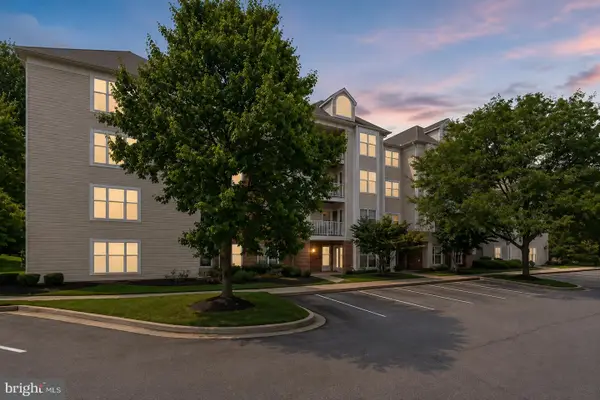 $305,500Coming Soon2 beds 2 baths
4650 Alcott Way #302, OWINGS MILLS, MD 21117
MLS# MDBC2172934Listed by: KELLER WILLIAMS REALTY CENTRE - New
 $235,000Active2 beds 2 baths1,246 sq. ft.
9645 Devedente Dr #204, OWINGS MILLS, MD 21117
MLS# MDBC2171224Listed by: EXP REALTY, LLC - Coming Soon
 $400,000Coming Soon3 beds 3 baths
4515 Hidden Stream Ct, OWINGS MILLS, MD 21117
MLS# MDBC2172652Listed by: NEXT STEP REALTY - Open Sat, 3 to 5pmNew
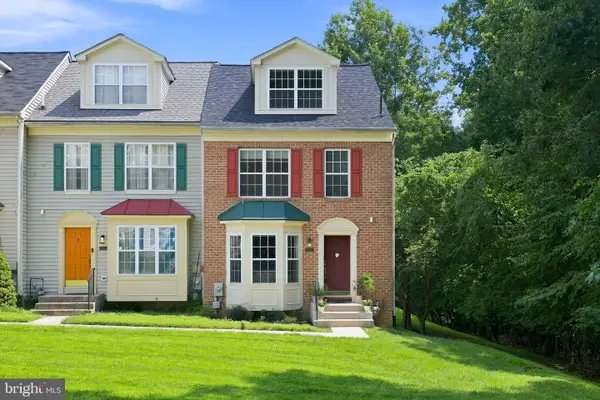 $379,900Active3 beds 3 baths1,572 sq. ft.
9787 Bon Haven Ln, OWINGS MILLS, MD 21117
MLS# MDBC2172406Listed by: HYATT & COMPANY REAL ESTATE, LLC - New
 $445,000Active4 beds 3 baths2,276 sq. ft.
321 Kearney Dr, OWINGS MILLS, MD 21117
MLS# MDBC2172502Listed by: RE/MAX PREMIER ASSOCIATES - New
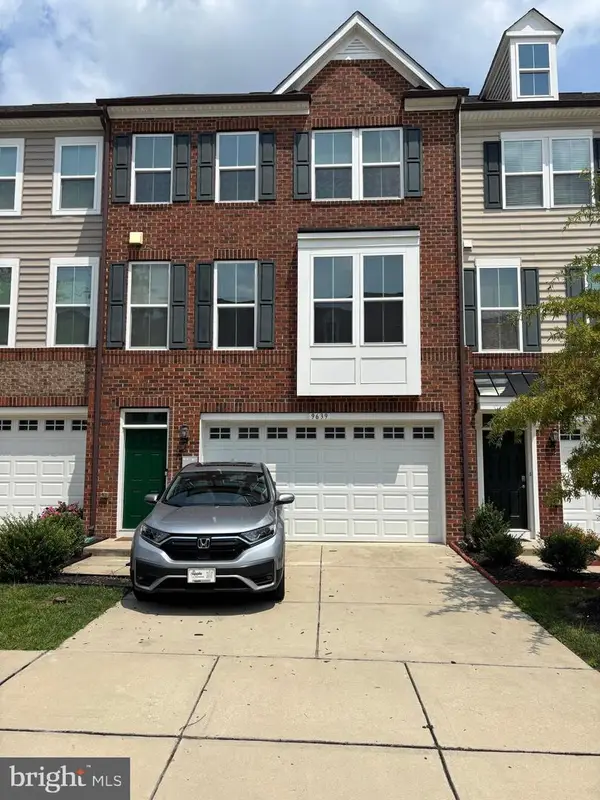 $425,000Active3 beds 3 baths2,743 sq. ft.
9639 Julia Ln, OWINGS MILLS, MD 21117
MLS# MDBC2172424Listed by: THE KW COLLECTIVE - Open Sat, 1 to 3pmNew
 $344,900Active3 beds 3 baths1,670 sq. ft.
14 Fitzharding Pl, OWINGS MILLS, MD 21117
MLS# MDBC2172422Listed by: BENNETT REALTY SOLUTIONS - New
 $359,900Active3 beds 2 baths1,360 sq. ft.
8227 Township Dr, OWINGS MILLS, MD 21117
MLS# MDBC2172304Listed by: BOYLE & KAHOE REAL ESTATE - New
 $569,000Active3 beds 4 baths2,890 sq. ft.
9252 Harvest Rush Rd, OWINGS MILLS, MD 21117
MLS# MDBC2172294Listed by: EXP REALTY, LLC


Protect your home and budget from life's surprises with an Assurant Home Warranty, backed by a partner that supports you through every step of homeownership. Explore Plans.
© 2023 - 2026 ERA Franchise Systems LLC. All rights reserved. ERA Franchise Systems LLC fully supports the principles of the Fair Housing Act and the Equal Opportunity Act. ERA, ERA Real Estate powered, and their respective logos are registered service marks of ERA Franchise Systems LLC. Each office is independently owned and operated.