
9252 Harvest Rush Rd, Owings Mills, MD 21117
Local realty services provided by:ERA Valley Realty
9252 Harvest Rush Rd,Owings Mills, MD 21117
$539,900
- 3 Beds
- 4 Baths
- 2,890 sq. ft.
- Single family
- Pending
Listed by: tien nguyen, terri t bui
Office: exp realty, llc.
MLS#:MDBC2172294
Source:BRIGHTMLS
Price summary
- Price:$539,900
- Price per sq. ft.:$186.82
- Monthly HOA dues:$20.42
About this home
Welcome to 9252 Harvest Rush Rd—a move-in-ready Colonial offering the perfect blend of modern upgrades and outdoor tranquility! Step inside to find fresh neutral paint throughout, brand-new flooring, brand-new plush carpet and many more. The bright main level features a granite kitchen opening seamlessly into an inviting family room with a cozy fireplace. Upstairs boasts a spacious primary suite with a walk-in closet and private bath. Complete with a fully finished lower level with an extra full bath, attached garage, and a beautifully landscaped 0.28-acre lot boasting a bounty of mature, fruit-bearing trees! Prime Owings Mills location close to shopping, dining, and major commuter routes. Don't miss this turnkey gem! JUST REDUCED! Motivated Seller—Major Price Reduction! The seller has adjusted the price to reflect current market momentum, bringing exceptional value to the market.. Easy to show and ready for its new owner!
Contact an agent
Home facts
- Year built:1991
- Subdivision & Development:QUEEN ANNE VILLAGE
- Listing ID #:MDBC2172294
- Added:103 day(s) ago
- Updated:November 18, 2026 at 09:35 AM
Rooms and interior
- Bedrooms:3
- Total bathrooms:4
- Full bathrooms:3
- Half bathrooms:1
- Dining Description:Dining Area
- Kitchen Description:Built-In Microwave, Dishwasher, Disposal, Kitchen - Gourmet, Kitchen - Table Space, Oven/Range - Electric, Refrigerator, Stainless Steel Appliances, Upgraded Countertops
- Bedroom Description:Walk In Closet(s)
- Basement:Yes
- Basement Description:Connecting Stairway, Fully Finished, Outside Entrance
- Living area:2,890 sq. ft.
Heating and cooling
- Cooling:Central A/C
- Heating:Central, Electric, Forced Air
Structure and exterior
- Year built:1991
- Building area:2,890 sq. ft.
- Lot area:0.28 Acres
- Lot Features:Backs to Trees
- Architectural Style:Colonial
- Construction Materials:Vinyl Siding
- Foundation Description:Concrete Perimeter
- Levels:3 Story
Utilities
- Water:Public
- Sewer:Public Sewer
Finances and disclosures
- Price:$539,900
- Price per sq. ft.:$186.82
- Tax amount:$5,364 (2026)
Features and amenities
- Laundry features:Dryer
- Amenities:Store/Office
Parking
- Parking description:Attached Garage, Concrete Driveway, Garage - Front Entry, Off Street
- Garage:Yes
- Garage spaces:2
New listings near 9252 Harvest Rush Rd
- Coming SoonOpen Sat, 12 to 2pm
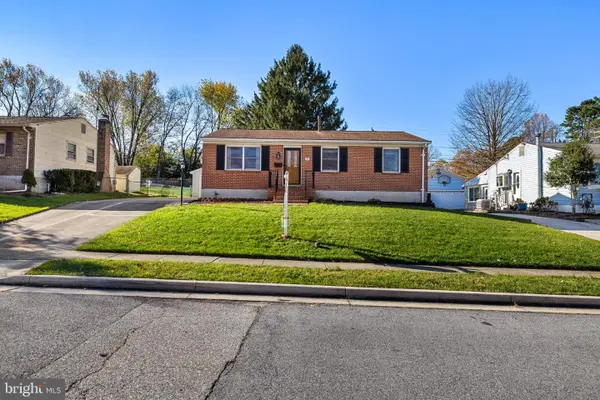 $319,900Coming Soon3 beds 2 baths1,120 sq. ft.
31 Cedarmere Rd, OWINGS MILLS, MD 21117
MLS# MDBC2181380Listed by: BERKSHIRE HATHAWAY HOMESERVICES HOMESALE REALTY - Coming Soon
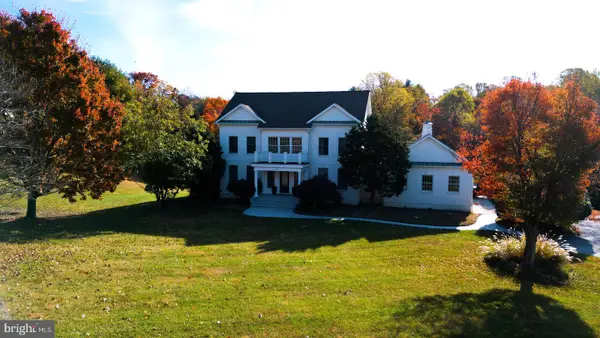 $1,150,000Coming Soon5 beds 5 baths4,683 sq. ft.
21 Foxcreek Ct, OWINGS MILLS, MD 21117
MLS# MDBC2180348Listed by: KELLER WILLIAMS CAPITAL PROPERTIES - New
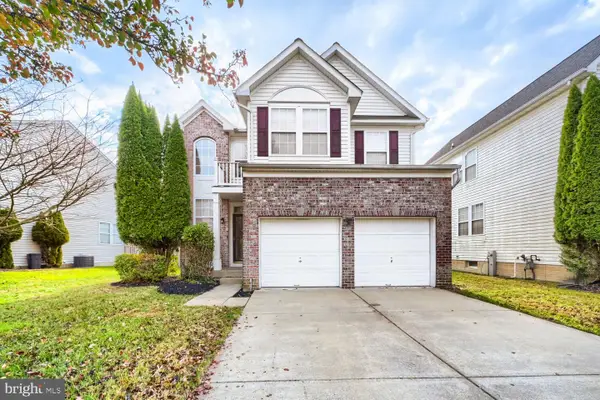 $580,000Active5 beds 4 baths3,214 sq. ft.
4619 Runnymeade Rd, OWINGS MILLS, MD 21117
MLS# MDBC2181426Listed by: EXECUHOME REALTY - New
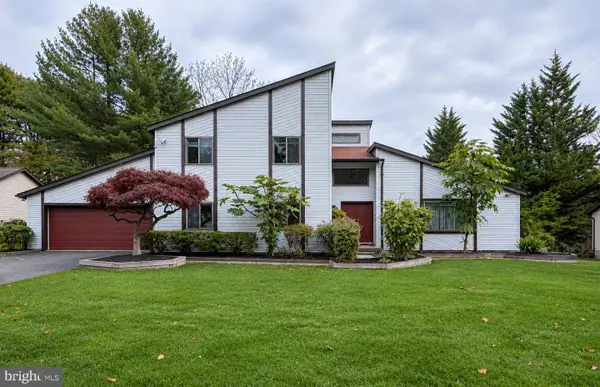 $724,900Active4 beds 4 baths4,198 sq. ft.
12203 Velvet Hill Dr, OWINGS MILLS, MD 21117
MLS# MDBC2181416Listed by: ALLFIRST REALTY, INC. - New
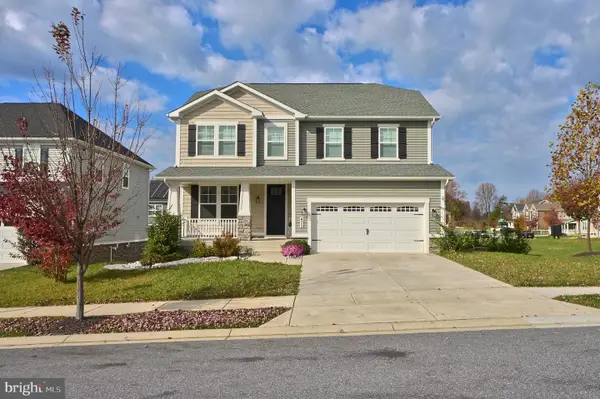 $825,000Active5 beds 4 baths3,803 sq. ft.
400 Winged Foot Dr, OWINGS MILLS, MD 21117
MLS# MDBC2181324Listed by: LONG & FOSTER REAL ESTATE, INC. - New
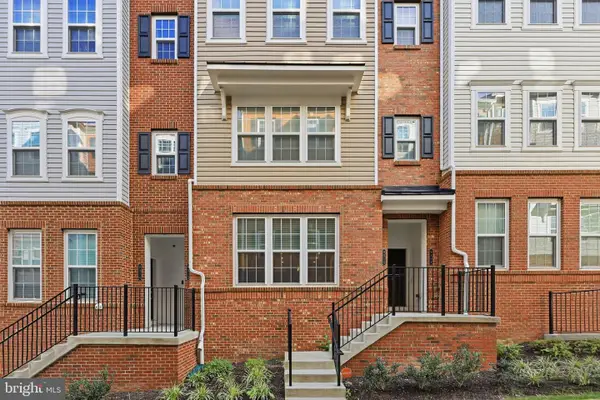 $368,000Active2 beds 3 baths1,709 sq. ft.
9310 Seney Ln #555, OWINGS MILLS, MD 21117
MLS# MDBC2181288Listed by: EXP REALTY, LLC - New
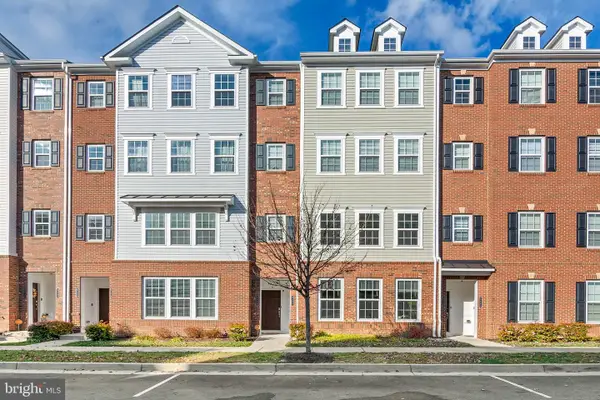 $349,900Active3 beds 3 baths1,710 sq. ft.
9426 James Macgowan Ln #461, OWINGS MILLS, MD 21117
MLS# MDBC2181274Listed by: MARYLAND REALTY COMPANY - New
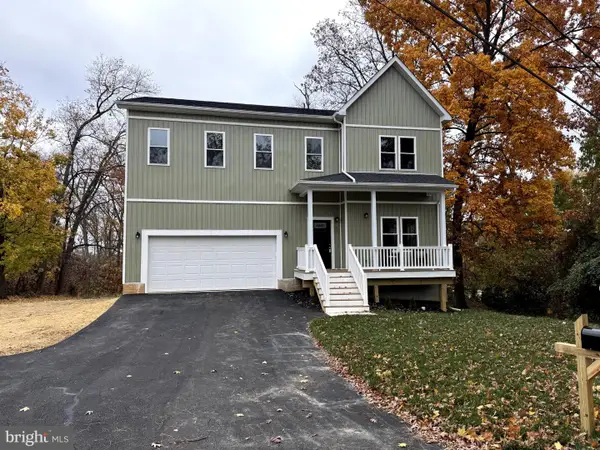 $849,999Active6 beds 5 baths4,400 sq. ft.
59 Featherbed Ln, OWINGS MILLS, MD 21117
MLS# MDBC2180898Listed by: PROCOMP REALTORS, INC. - Open Sat, 1:30 to 3pmNew
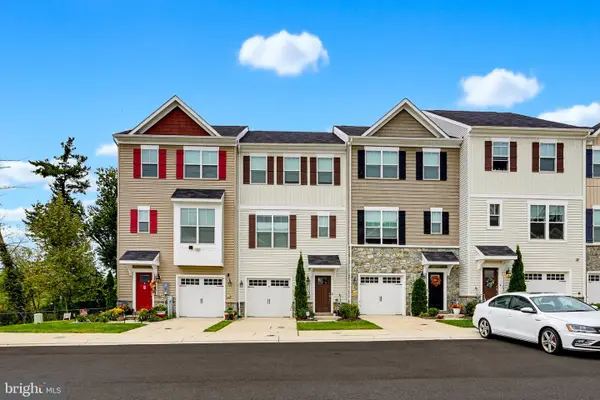 $480,000Active3 beds 4 baths2,180 sq. ft.
11103 Wilder Way, OWINGS MILLS, MD 21117
MLS# MDBC2181104Listed by: THE KW COLLECTIVE - New
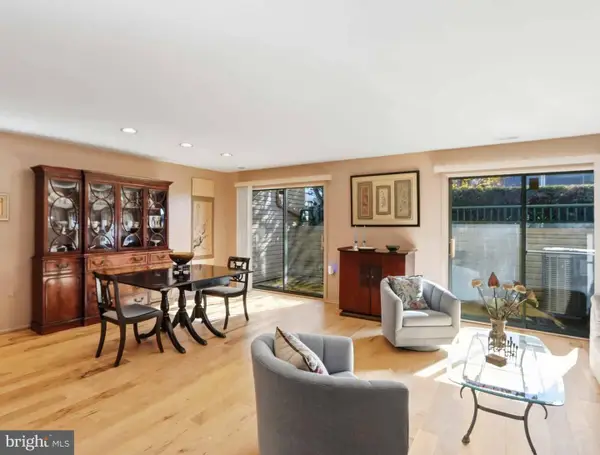 $209,000Active2 beds 2 baths1,304 sq. ft.
8015 Township Dr #1b, OWINGS MILLS, MD 21117
MLS# MDBC2181140Listed by: CUMMINGS & CO. REALTORS


Protect your home and budget from life's surprises with an Assurant Home Warranty, backed by a partner that supports you through every step of homeownership. Explore Plans.
© 2023 - 2026 ERA Franchise Systems LLC. All rights reserved. ERA Franchise Systems LLC fully supports the principles of the Fair Housing Act and the Equal Opportunity Act. ERA, ERA Real Estate powered, and their respective logos are registered service marks of ERA Franchise Systems LLC. Each office is independently owned and operated.