
339 Kendig Dr, Owings Mills, MD 21117
Local realty services provided by:ERA Valley Realty
339 Kendig Dr,Owings Mills, MD 21117
$338,000
- 3 Beds
- 3 Baths
- 1,792 sq. ft.
- Townhouse
- Pending
Listed by: melinda d smith
Office: re/max solutions
MLS#:MDBC2170710
Source:BRIGHTMLS
Price summary
- Price:$338,000
- Price per sq. ft.:$188.62
- Monthly HOA dues:$25.67
About this home
Welcome to 339 Kendig Drive, where thoughtful updates and stylish living come together. This impeccably maintained move-in-ready townhome offers 3 bedrooms, 2.5 baths, and an ideal combination of comfort, quality, and peace of mind.
The main level features beautifully refinished hardwood floors, an inviting living area, and an updated kitchen with custom maple cabinetry, stainless steel appliances, generous storage, and ample workspace. The refrigerator, dishwasher and microwave all replaced in 2022/2023 and oven in 2025.
The finished walk out lower level offers flexible living space for a family room, recreation area, home office or entertaining, while the battery back-up sump pump adds added protection. The spacious rear deck is perfect for relaxing, entertaining, or enjoying your morning coffee.
Major updates include replacement of the roof, gutters, skylight, and polybutylene plumbing; gutter guards added in 2017; and a water heater installed in 2019. The furnace also features UV and air purification. Located on a quiet street with no through access, this exceptional townhome reflects true pride of ownership.
Schedule your private showing today!
Schedule your showing today!
Professional photos to follow...
Contact an agent
Home facts
- Year built:1990
- Subdivision & Development:KENDIG MILL STATION
- Listing ID #:MDBC2170710
- Added:52 day(s) ago
- Updated:October 25, 2026 at 08:16 AM
Rooms and interior
- Bedrooms:3
- Total bathrooms:3
- Full bathrooms:2
- Half bathrooms:1
- Flooring:Carpet, Hardwood
- Kitchen Description:Built-In Microwave, Carpet, Dishwasher, Kitchen - Table Space, Recessed Lighting, Refrigerator, Stainless Steel Appliances, Upgraded Countertops, Water Heater
- Bedroom Description:Carpet
- Basement:Yes
- Basement Description:Fully Finished, Heated, Outside Entrance, Sump Pump, Walkout Level
- Living area:1,792 sq. ft.
Heating and cooling
- Cooling:Ceiling Fan(s), Central A/C
- Heating:Electric, Forced Air, Heat Pump(s)
Structure and exterior
- Roof:Shingle
- Year built:1990
- Building area:1,792 sq. ft.
- Lot area:0.04 Acres
- Architectural Style:Colonial
- Construction Materials:Vinyl Siding
- Exterior Features:Deck(s), Gutter System
- Foundation Description:Concrete Perimeter
- Levels:2 Stories
Schools
- High school:FRANKLIN
- Middle school:FRANKLIN
- Elementary school:TIMBER GROVE
Utilities
- Water:Public
- Sewer:Public Sewer
Finances and disclosures
- Price:$338,000
- Price per sq. ft.:$188.62
- Tax amount:$2,770 (2025)
Features and amenities
- Laundry features:Dryer, Washer
- Amenities:200+ Amp Service, Air Filter System, Cable TV, Carpet, Ceiling Fan(s), Recessed Lighting
Parking
- Parking description:Parking Lot
New listings near 339 Kendig Dr
- Coming Soon
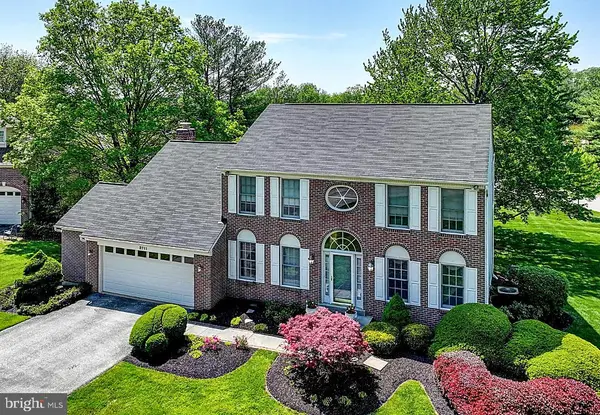 $635,000Coming Soon4 beds 3 baths2,404 sq. ft.
3711 Birchmere Ct, OWINGS MILLS, MD 21117
MLS# MDBC2179492Listed by: ADVANCE REALTY USA INC - Coming Soon
 $565,000Coming Soon4 beds 4 baths2,704 sq. ft.
5 Canter Ct, OWINGS MILLS, MD 21117
MLS# MDBC2179226Listed by: NEXT STEP REALTY - Coming Soon
 $285,000Coming Soon2 beds 3 baths1,490 sq. ft.
17 Cornbury Ct, OWINGS MILLS, MD 21117
MLS# MDBC2179230Listed by: DOUGLAS REALTY LLC - Coming Soon
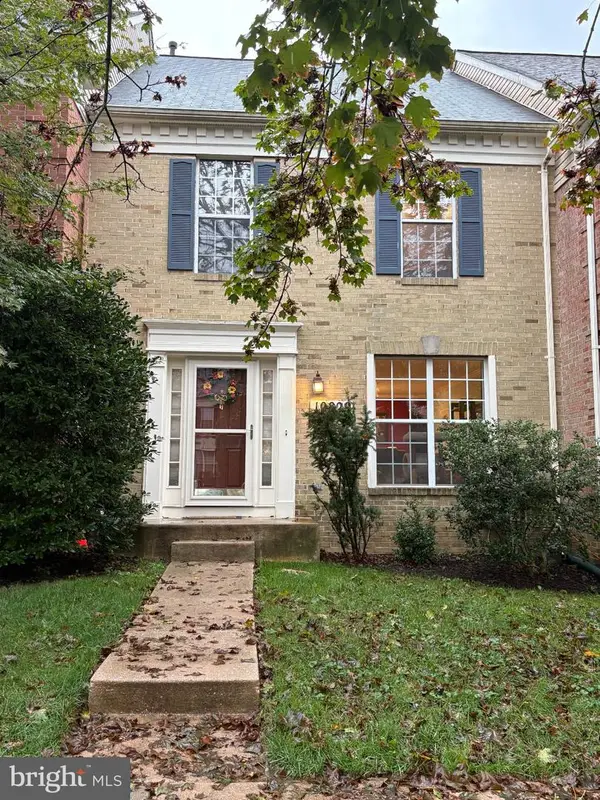 $370,000Coming Soon3 beds 4 baths2,072 sq. ft.
10829 Sherwood Hill Rd, OWINGS MILLS, MD 21117
MLS# MDBC2178448Listed by: LONG & FOSTER REAL ESTATE, INC. - Coming Soon
 Coming Soon4 beds 4 baths2,436 sq. ft.
9213 Harvest Rush Rd, OWINGS MILLS, MD 21117
MLS# MDBC2177184Listed by: CORNER HOUSE REALTY - Coming Soon
 $629,999Coming Soon5 beds 4 baths2,685 sq. ft.
7 Lancashire Ct, OWINGS MILLS, MD 21117
MLS# MDBC2179278Listed by: S. LEE MARTIN REAL ESTATE, LLC - New
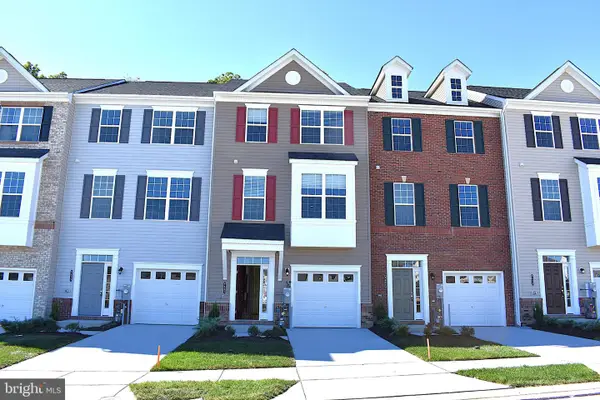 $491,999Active3 beds 4 baths2,236 sq. ft.
9421 Adelaide Ln, OWINGS MILLS, MD 21117
MLS# MDBC2179584Listed by: TAYLOR PROPERTIES - New
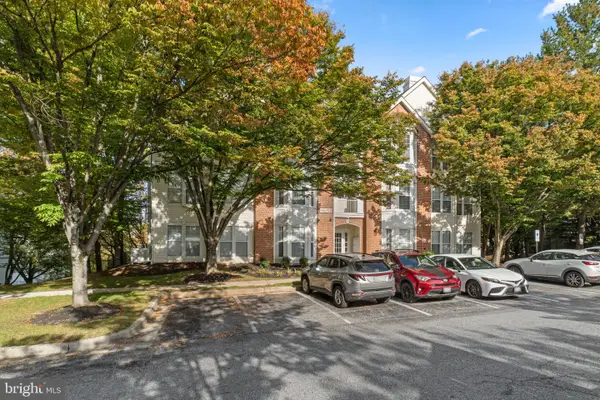 $219,900Active2 beds 2 baths1,130 sq. ft.
5204 Stone Shop Cir #5204, OWINGS MILLS, MD 21117
MLS# MDBC2179568Listed by: RE/MAX ASPIRE - New
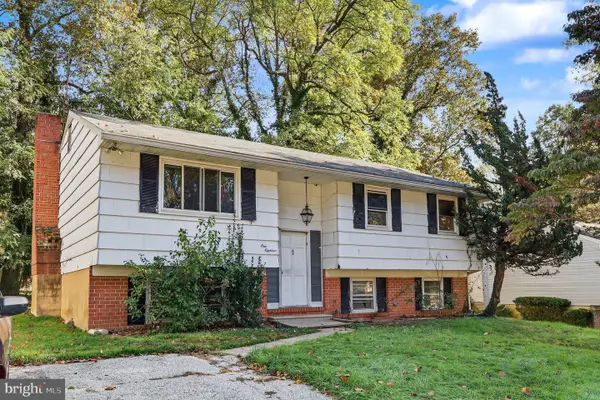 $195,000Active3 beds 3 baths1,588 sq. ft.
118 Strongwood Rd, OWINGS MILLS, MD 21117
MLS# MDBC2179544Listed by: LONG & FOSTER REAL ESTATE, INC. - New
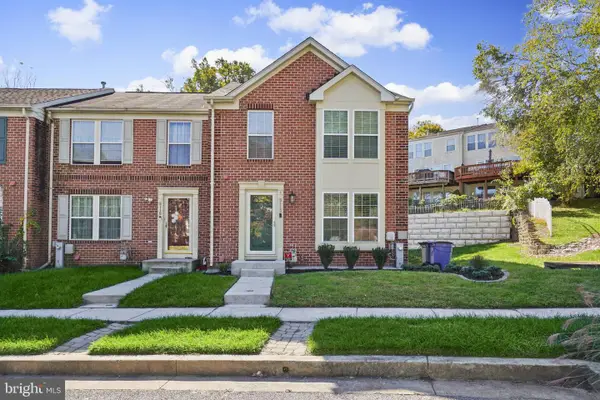 $399,900Active3 beds 3 baths2,670 sq. ft.
5113 Spring Willow Ct, OWINGS MILLS, MD 21117
MLS# MDBC2178068Listed by: EXP REALTY, LLC


Protect your home and budget from life's surprises with an Assurant Home Warranty, backed by a partner that supports you through every step of homeownership. Explore Plans.
© 2023 - 2026 ERA Franchise Systems LLC. All rights reserved. ERA Franchise Systems LLC fully supports the principles of the Fair Housing Act and the Equal Opportunity Act. ERA, ERA Real Estate powered, and their respective logos are registered service marks of ERA Franchise Systems LLC. Each office is independently owned and operated.