
4500 Ingham, Owings Mills, MD 21117
Local realty services provided by:ERA Valley Realty
4500 Ingham,Owings Mills, MD 21117
$390,000
- 3 Beds
- 4 Baths
- - sq. ft.
- Townhouse
- Sold
Listed by: syreeta c saunders- keys
Office: epique realty
MLS#:MDBC2169510
Source:BRIGHTMLS
Sorry, we are unable to map this address
Price summary
- Price:$390,000
- Monthly HOA dues:$89
About this home
Come see this beautiful end-of-group townhome in the sought-after Villages of Winterset! This move-in-ready gem features engineered hardwood flooring, an expansive living room, and a gourmet kitchen equipped with quartz countertops, a ceramic backsplash, stainless steel appliances, and ceramic tile flooring. Relax with some tea or a cup of coffee on your large rear deck overlooking peaceful, mature woods.
The upper-level features modern LVP flooring, vaulted ceilings, and a large primary suite. Indulge in the spa-inspired, renovated primary bathroom complete with a standalone jetted tub, oversized shower, and exquisite ceramic finishes. Two additional spacious bedrooms and a full hall bath round out the top floor.
The fully finished walk-out basement adds incredible value, also boasting gorgeous, modern LVP flooring, recessed lighting, a renovated full bath, and an additional storage/laundry space. Step out from the basement to a private covered patio and yard area—perfect for outdoor enjoyment.
Community amenities include a swimming pool and playground. Ideally located in Owings Mills with immediate access to shopping, dining, and major commuter routes. This is the blend of luxury, privacy, and convenience you have been waiting for—make an appointment to come and see it today!...
Contact an agent
Home facts
- Year built:1998
- Subdivision & Development:VILLAGES OF WINTERSET
- Listing ID #:MDBC2169510
- Added:28 day(s) ago
- Updated:August 11, 2026 at 10:34 AM
Rooms and interior
- Bedrooms:3
- Total bathrooms:4
- Full bathrooms:3
- Half bathrooms:1
- Rooms Total:7
- Flooring:Carpet, Ceramic Tile, Luxury Vinyl Plank
- Dining Description:Combination Kitchen/Dining
- Bathrooms Description:Primary Bath(s)
- Kitchen Description:Built-In Microwave, Carpet, Dishwasher, Disposal, Exhaust Fan, Kitchen - Island, Refrigerator, Stainless Steel Appliances, Stove, Upgraded Countertops, Water Heater
- Bedroom Description:Carpet, Walk In Closet(s)
- Basement:Yes
- Basement Description:Partially Finished, Windows
Heating and cooling
- Cooling:Ceiling Fan(s), Central A/C
- Heating:Forced Air, Natural Gas
Structure and exterior
- Year built:1998
- Architectural Style:Colonial
- Construction Materials:Vinyl Siding
- Levels:2 Stories
Utilities
- Water:Public
- Sewer:Public Sewer
Finances and disclosures
- Price:$390,000
- Tax amount:$3,188 (2026)
Features and amenities
- Laundry features:Dryer, Dryer In Unit, Washer, Washer In Unit
- Amenities:Cable TV Available, Carpet, Ceiling Fan(s), Electric Available, Phone Available
Parking
- Parking description:Parking Lot, Unassigned
New listings near 4500 Ingham
- New
 $445,000Active4 beds 3 baths2,276 sq. ft.
321 Kearney Dr, OWINGS MILLS, MD 21117
MLS# MDBC2172502Listed by: RE/MAX PREMIER ASSOCIATES - New
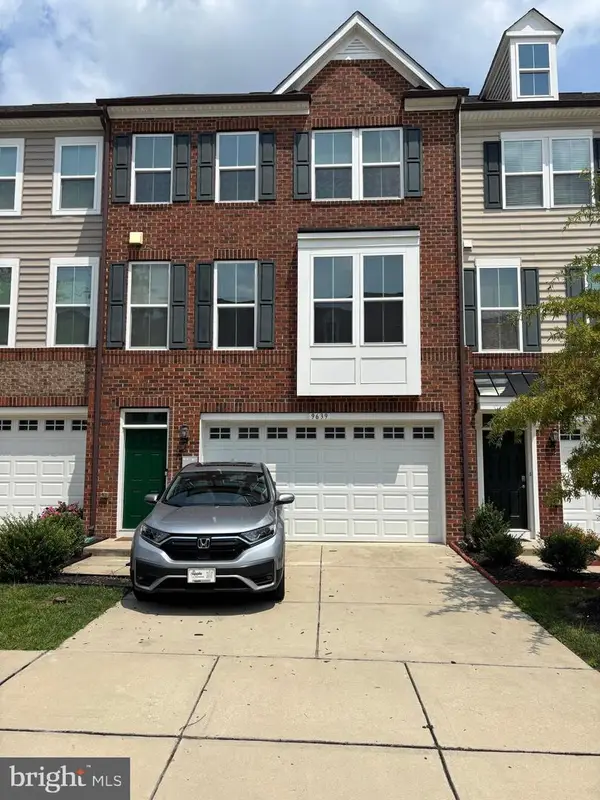 $425,000Active3 beds 3 baths2,743 sq. ft.
9639 Julia Ln, OWINGS MILLS, MD 21117
MLS# MDBC2172424Listed by: THE KW COLLECTIVE - New
 $344,900Active3 beds 3 baths1,670 sq. ft.
14 Fitzharding Pl, OWINGS MILLS, MD 21117
MLS# MDBC2172422Listed by: BENNETT REALTY SOLUTIONS - New
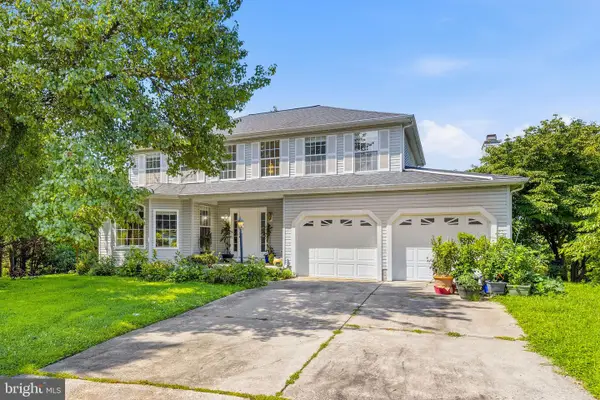 $569,000Active3 beds 4 baths2,890 sq. ft.
9252 Harvest Rush Rd, OWINGS MILLS, MD 21117
MLS# MDBC2172294Listed by: EXP REALTY, LLC - New
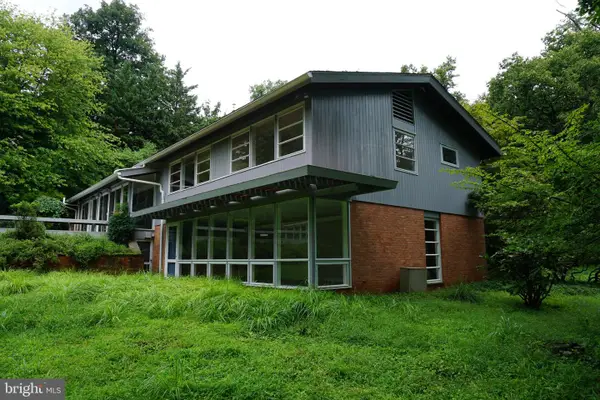 $875,000Active4 beds 4 baths2,865 sq. ft.
444 Garrison Forest Rd, OWINGS MILLS, MD 21117
MLS# MDBC2172048Listed by: FALCON PROPERTIES - New
 $280,000Active2 beds 2 baths1,574 sq. ft.
9441 Ashlyn Cir #9441, OWINGS MILLS, MD 21117
MLS# MDBC2172046Listed by: EXP REALTY, LLC  $795,000Pending5 beds 4 baths3,664 sq. ft.
11117 Hidden Trail Dr, OWINGS MILLS, MD 21117
MLS# MDBC2171512Listed by: NORTHROP REALTY- New
 $220,000Active2 beds 2 baths1,208 sq. ft.
8809 Stone Ridge Cir #204, PIKESVILLE, MD 21208
MLS# MDBC2171856Listed by: MARSH REALTY - Coming Soon
 $550,000Coming Soon4 beds 4 baths
5 Dandelion Ct, OWINGS MILLS, MD 21117
MLS# MDBC2171072Listed by: EXP REALTY, LLC - Coming Soon
 $234,900Coming Soon2 beds 2 baths
5 Hawk Rise Ln #104, OWINGS MILLS, MD 21117
MLS# MDBC2171810Listed by: RE/MAX SOLUTIONS


Protect your home and budget from life's surprises with an Assurant Home Warranty, backed by a partner that supports you through every step of homeownership. Explore Plans.
© 2023 - 2026 ERA Franchise Systems LLC. All rights reserved. ERA Franchise Systems LLC fully supports the principles of the Fair Housing Act and the Equal Opportunity Act. ERA, ERA Real Estate powered, and their respective logos are registered service marks of ERA Franchise Systems LLC. Each office is independently owned and operated.