
8015 Township Dr #1b, Owings Mills, MD 21117
Local realty services provided by:ERA Martin Associates
8015 Township Dr #1b,Owings Mills, MD 21117
$209,000
- 2 Beds
- 2 Baths
- 1,304 sq. ft.
- Condominium
- Active
Upcoming open houses
- Sat, Nov 1412:00 pm - 02:00 pm
Listed by: brigitte s williams
Office: cummings & co. realtors
MLS#:MDBC2181140
Source:BRIGHTMLS
Price summary
- Price:$209,000
- Price per sq. ft.:$160.28
- Monthly HOA dues:$369
About this home
This beautiful patio level condo is a must see! Enjoy an exceptionally spacious private patio, perfect for entertaining, relaxing, or enjoying your morning coffee. Inside, you'll find gorgeous wood flooring, two spacious bedrooms, two full baths, and an ideal open layout featuring an eat in kitchen with pantry, adjoining family room, and the convenience of
an in unit washer and dryer. Estate Sale-Sold "as is" with no known defects. Home inspections are welcome for informational purposes. Open Saturday, November 14, 2026 Noon-2:00 pm.
Contact an agent
Home facts
- Year built:1988
- Subdivision & Development:CLUB AT MCDONOGH
- Listing ID #:MDBC2181140
- Added:1 day(s) ago
- Updated:November 13, 2026 at 08:46 PM
Rooms and interior
- Bedrooms:2
- Total bathrooms:2
- Full bathrooms:2
- Flooring:Carpet, Engineered Wood, Tile/Brick
- Dining Description:Combination Dining/Living
- Bathrooms Description:Primary Bath(s)
- Kitchen Description:Breakfast Area, Built-In Microwave, Carpet, Dishwasher, Disposal, Kitchen - Eat-In, Kitchen - Table Space, Oven/Range - Electric, Pantry, Recessed Lighting, Refrigerator
- Bedroom Description:Carpet, Entry Level Bedroom
- Living area:1,304 sq. ft.
Heating and cooling
- Cooling:Ceiling Fan(s), Central A/C
- Heating:Electric, Heat Pump(s)
Structure and exterior
- Year built:1988
- Building area:1,304 sq. ft.
- Construction Materials:Vinyl Siding
- Levels:1 Story
Utilities
- Water:Public
- Sewer:Public Sewer
Finances and disclosures
- Price:$209,000
- Price per sq. ft.:$160.28
- Tax amount:$1,959 (2026)
Features and amenities
- Laundry features:Dryer, Dryer - Electric, Dryer In Unit, Washer, Washer In Unit
- Amenities:Carpet, Ceiling Fan(s), Main Entrance Lock, Recessed Lighting
Parking
- Parking description:Lighted Parking, On Street
New listings near 8015 Township Dr #1b
- Coming Soon
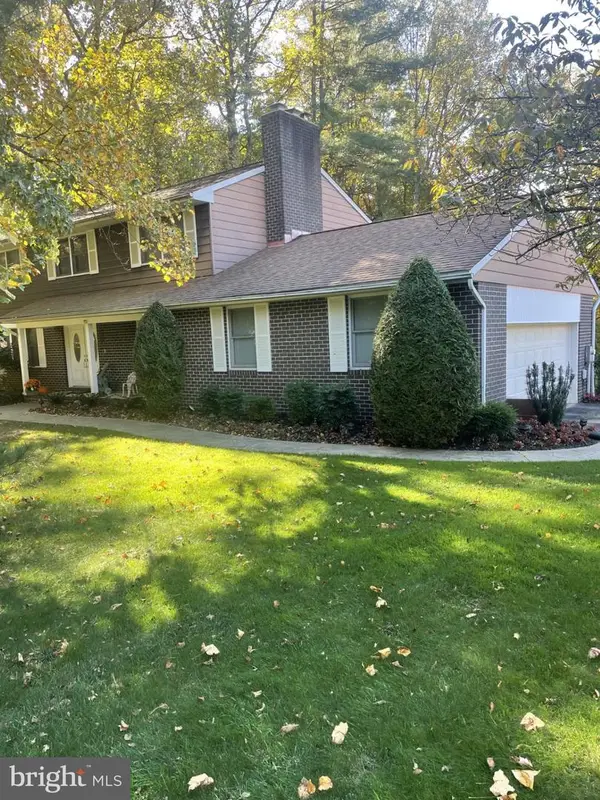 $585,000Coming Soon4 beds 3 baths2,822 sq. ft.
1 Pinewood Farm Ct, OWINGS MILLS, MD 21117
MLS# MDBC2180804Listed by: LONG & FOSTER REAL ESTATE, INC. - Coming Soon
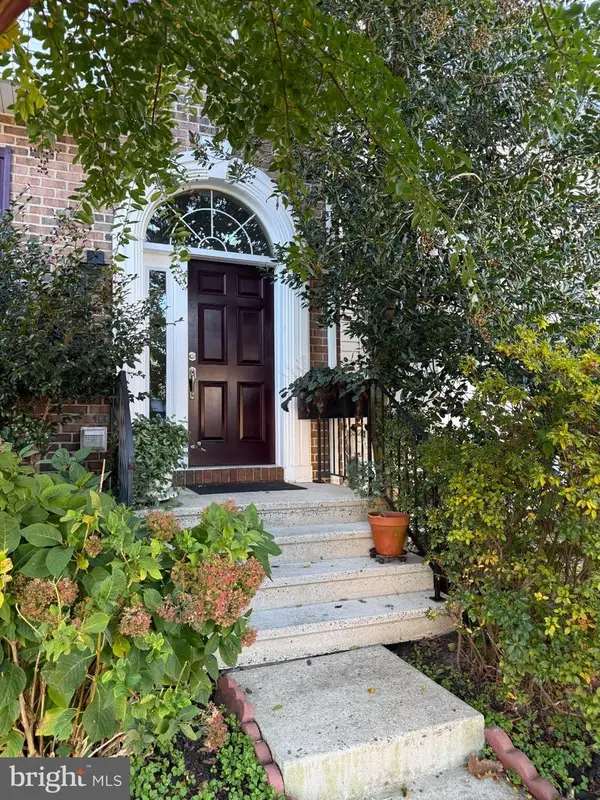 $375,000Coming Soon4 beds 4 baths1,928 sq. ft.
4405 Stanford Ct, OWINGS MILLS, MD 21117
MLS# MDBC2180486Listed by: THE PINNACLE REAL ESTATE CO. - Coming Soon
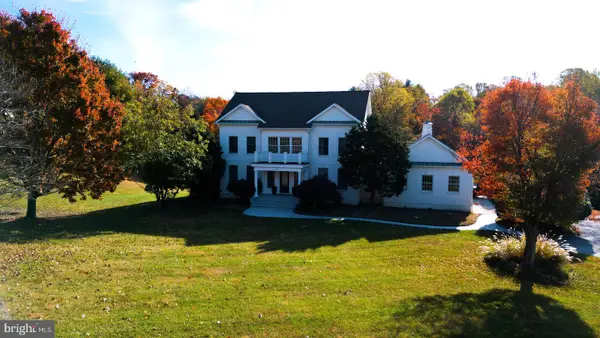 $1,150,000Coming Soon5 beds 5 baths4,683 sq. ft.
21 Foxcreek Ct, OWINGS MILLS, MD 21117
MLS# MDBC2180348Listed by: KELLER WILLIAMS CAPITAL PROPERTIES - New
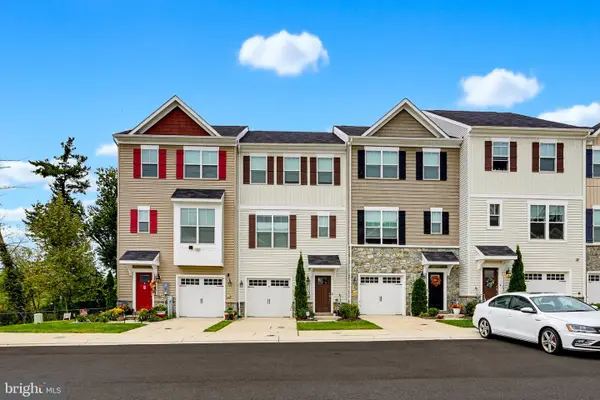 $485,000Active3 beds 4 baths2,180 sq. ft.
11103 Wilder Way, OWINGS MILLS, MD 21117
MLS# MDBC2181104Listed by: THE KW COLLECTIVE - New
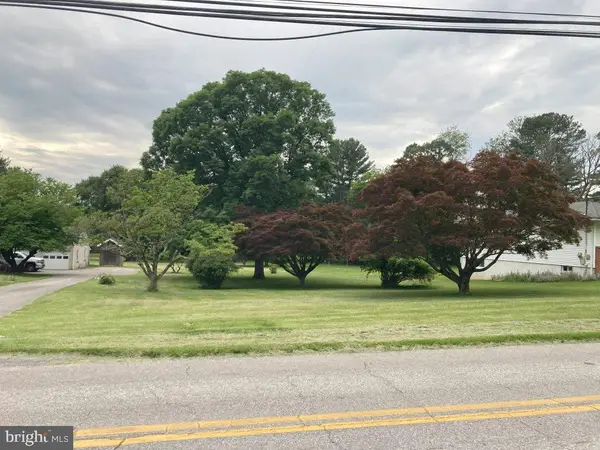 $215,000Active0.69 Acres
805 Academy Ave, OWINGS MILLS, MD 21117
MLS# MDBC2181064Listed by: PEARSON SMITH REALTY, LLC - New
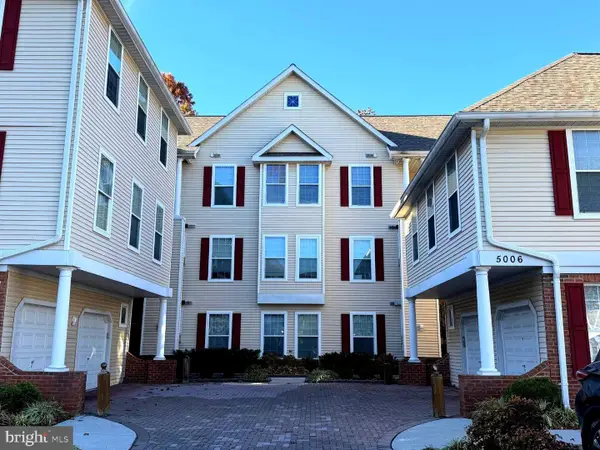 $260,000Active3 beds 2 baths1,400 sq. ft.
5006 Hollington Dr #202, OWINGS MILLS, MD 21117
MLS# MDBC2181006Listed by: SAMSON PROPERTIES - New
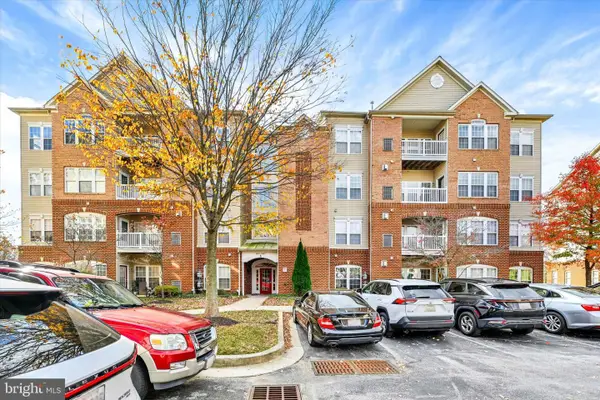 $279,990Active2 beds 2 baths1,574 sq. ft.
9581 Ashlyn Cir #9581, OWINGS MILLS, MD 21117
MLS# MDBC2180734Listed by: COMPASS - New
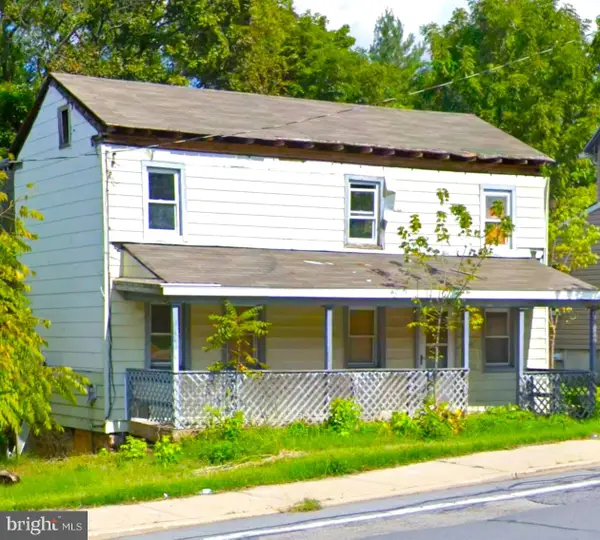 $259,999Active-- beds -- baths1,176 sq. ft.
11017 Reisterstown Rd, OWINGS MILLS, MD 21117
MLS# MDBC2180678Listed by: TAYLOR PROPERTIES - New
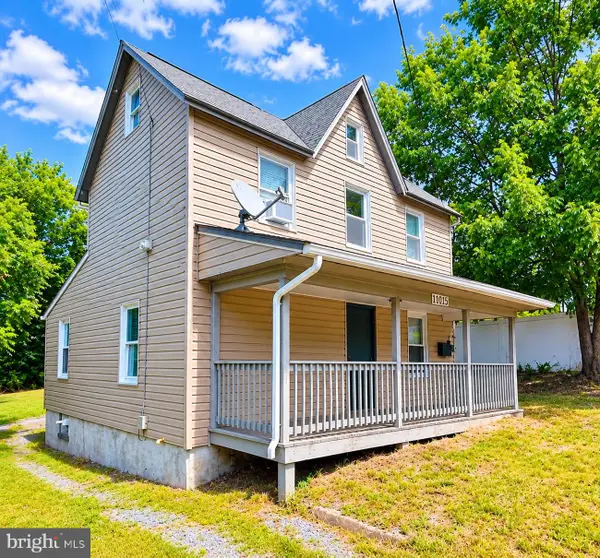 $359,963Active3 beds 1 baths936 sq. ft.
11015 Reisterstown Rd, OWINGS MILLS, MD 21117
MLS# MDBC2180904Listed by: TAYLOR PROPERTIES


Protect your home and budget from life's surprises with an Assurant Home Warranty, backed by a partner that supports you through every step of homeownership. Explore Plans.
© 2023 - 2026 ERA Franchise Systems LLC. All rights reserved. ERA Franchise Systems LLC fully supports the principles of the Fair Housing Act and the Equal Opportunity Act. ERA, ERA Real Estate powered, and their respective logos are registered service marks of ERA Franchise Systems LLC. Each office is independently owned and operated.