
9523 Georgian Way, Owings Mills, MD 21117
Local realty services provided by:ERA Valley Realty
9523 Georgian Way,Owings Mills, MD 21117
$385,000
- 3 Beds
- 4 Baths
- 2,035 sq. ft.
- Townhouse
- Active
Listed by: robert j lucido, stacey allen
Office: keller williams lucido agency
MLS#:MDBC2169822
Source:BRIGHTMLS
Price summary
- Price:$385,000
- Price per sq. ft.:$189.19
- Monthly HOA dues:$47
About this home
Welcome to this beautiful brick-front garage townhome with 3 bedrooms, 3.5 bathrooms, and 1,628 finished square feet in the desirable Lyons Gate community. Step inside to a bright and inviting main level featuring a spacious living room centered around a cozy fireplace, creating the perfect space to relax or entertain. The open dining room flows seamlessly into the sun-filled eat-in kitchen, complete with ceramic tile flooring and ample cabinetry. Upstairs, the expansive primary suite serves as a private retreat with vaulted ceilings and a l bathroom featuring dual vanities, a soaking tub, and a separate walk-in shower. Two additional generously sized bedrooms and a well appointed full bathroom complete the upper level. The finished lower level expands your living space with a versatile recreation room, ideal for movie nights, a playroom, home gym, or office, along with a convenient laundry area. Outdoor living is just as enjoyable with a deck overlooking the backyard, complete with stairs leading to the yard below—perfect for grilling, entertaining, or simply enjoying the outdoors. Ideally situated near major commuter routes, Metro access, shopping, dining, and everyday conveniences, this exceptional home combines comfort, style, and convenience in one desirable package. Offered at an exceptional value, this property is priced to account for the updates needed, presenting a wonderful opportunity to bring your vision to life....
Contact an agent
Home facts
- Year built:1995
- Subdivision & Development:LYONS GATE
- Listing ID #:MDBC2169822
- Added:16 day(s) ago
- Updated:August 03, 2026 at 01:43 PM
Rooms and interior
- Bedrooms:3
- Total bathrooms:4
- Full bathrooms:3
- Half bathrooms:1
- Dining Description:Dining Area, Dining Room
- Bathrooms Description:Full Bath, Half Bath, Primary Bath(s), Primary Bathroom
- Kitchen Description:Breakfast Area, Carpet, Combination Kitchen/Living, Dishwasher, Kitchen - Eat-In, Oven - Single, Oven/Range - Gas, Refrigerator, Stainless Steel Appliances, Upgraded Countertops
- Bedroom Description:Carpet, Primary Bedroom
- Basement:Yes
- Basement Description:Connecting Stairway, Fully Finished, Interior Access
- Living area:2,035 sq. ft.
Heating and cooling
- Cooling:Central A/C
- Heating:Forced Air, Natural Gas
Structure and exterior
- Roof:Shingle
- Year built:1995
- Building area:2,035 sq. ft.
- Lot area:0.05 Acres
- Architectural Style:Colonial
- Construction Materials:Brick
- Exterior Features:Deck(s)
- Levels:3 Story
Schools
- High school:NEW TOWN
- Middle school:DEER PARK
- Elementary school:LYONS MILL
Utilities
- Water:Public
- Sewer:Public Sewer
Finances and disclosures
- Price:$385,000
- Price per sq. ft.:$189.19
- Tax amount:$3,784 (2025)
Features and amenities
- Laundry features:Laundry
- Amenities:Carpet, Ceiling Fan(s), Main Entrance Lock
Parking
- Parking description:Attached Garage, Concrete Driveway, Garage - Front Entry, Inside Access
- Garage:Yes
- Garage spaces:1
New listings near 9523 Georgian Way
- Coming Soon
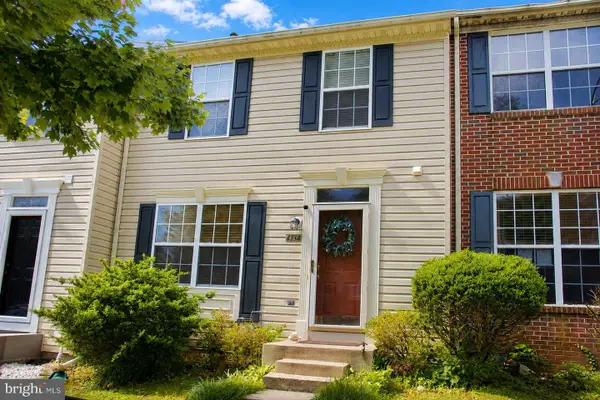 $355,000Coming Soon3 beds 3 baths
4734 Buxton Cir, OWINGS MILLS, MD 21117
MLS# MDBC2171632Listed by: SMART CHOICE REALTY - Coming Soon
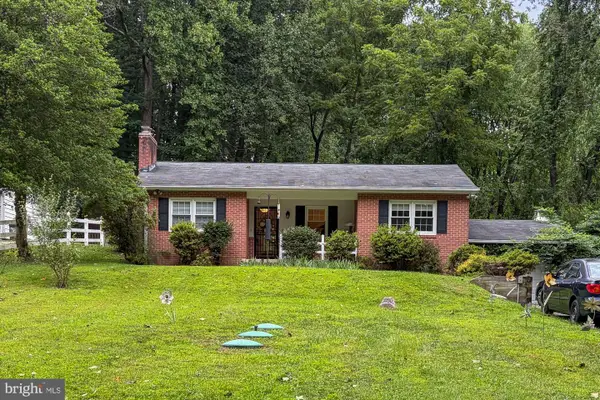 $530,000Coming Soon3 beds 2 baths
11958 Park Heights Ave, OWINGS MILLS, MD 21117
MLS# MDBC2171598Listed by: BERKSHIRE HATHAWAY HOMESERVICES HOMESALE REALTY - New
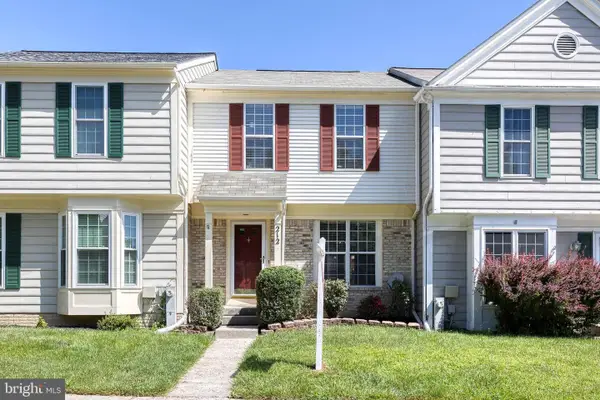 $350,000Active3 beds 3 baths1,344 sq. ft.
212 Gentlebrook Rd, OWINGS MILLS, MD 21117
MLS# MDBC2171564Listed by: YAFFE REAL ESTATE - Coming Soon
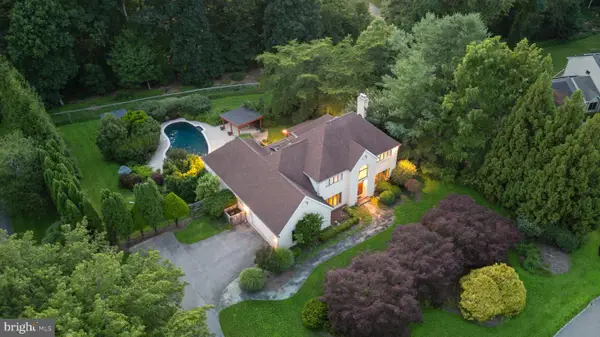 $999,000Coming Soon5 beds 6 baths
10 Stream Ct, OWINGS MILLS, MD 21117
MLS# MDBC2171336Listed by: KRAUSS REAL PROPERTY BROKERAGE - New
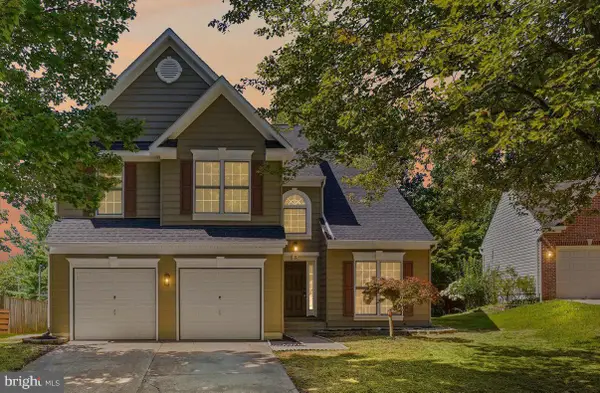 $649,000Active5 beds 4 baths3,839 sq. ft.
3 Williams Ct, OWINGS MILLS, MD 21117
MLS# MDBC2171470Listed by: REAL ESTATE PROFESSIONALS, INC. - Coming Soon
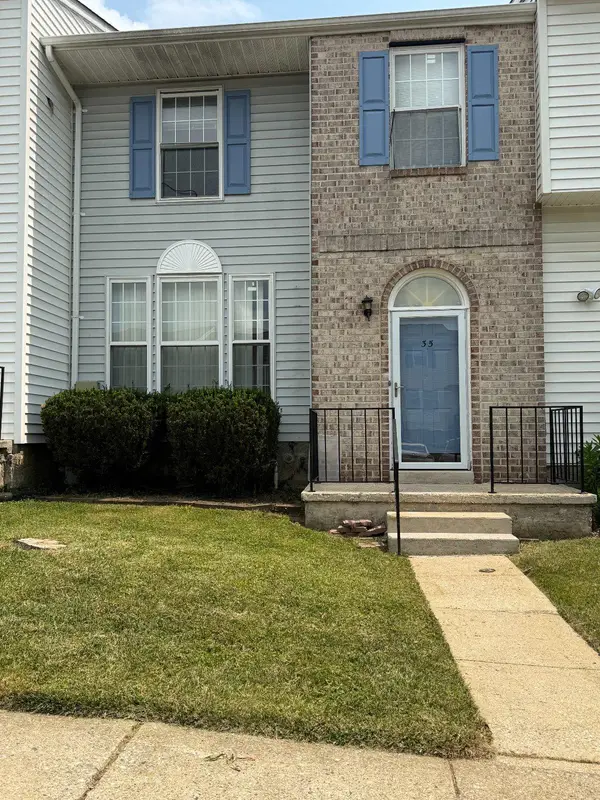 $315,000Coming Soon3 beds 3 baths
35 Blue Sky Dr, OWINGS MILLS, MD 21117
MLS# MDBC2171230Listed by: SAMSON PROPERTIES - Coming Soon
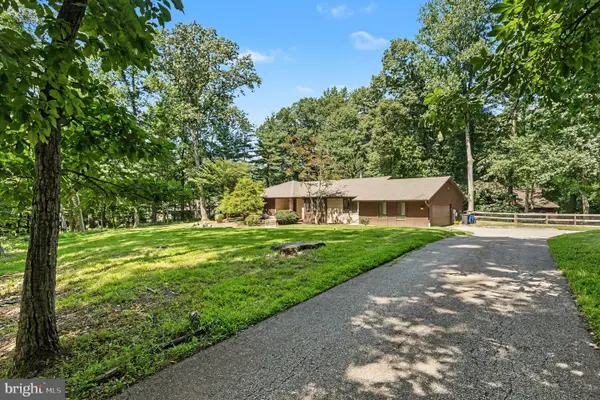 $699,900Coming Soon4 beds 3 baths
2306 Caves Rd, OWINGS MILLS, MD 21117
MLS# MDBC2169416Listed by: EXP REALTY, LLC - Coming Soon
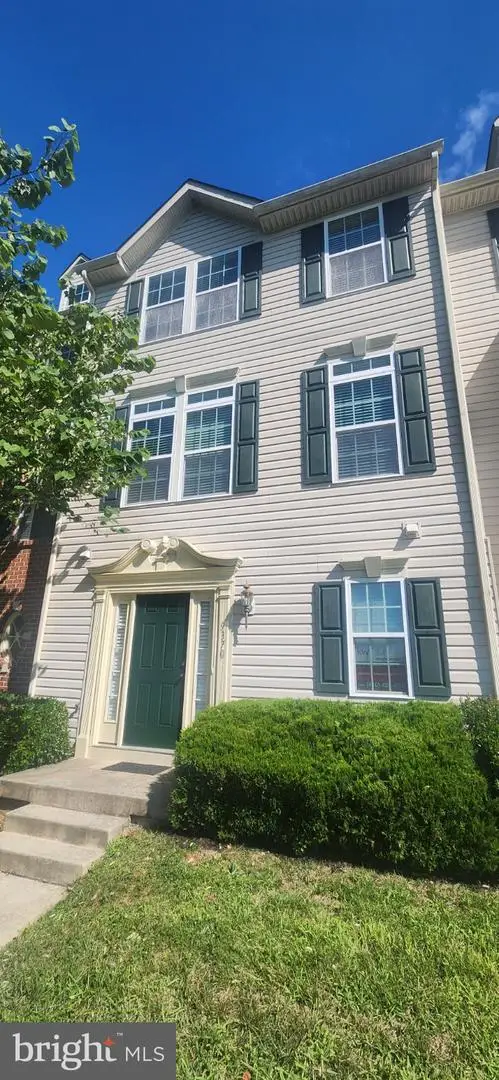 $400,000Coming Soon3 beds 3 baths
9370 Esplanade Ct #59, OWINGS MILLS, MD 21117
MLS# MDBC2171428Listed by: KELLER WILLIAMS LEGACY - New
 $369,900Active3 beds 3 baths1,690 sq. ft.
5 Silver Birch Ct, OWINGS MILLS, MD 21117
MLS# MDBC2169452Listed by: CUMMINGS & CO. REALTORS - New
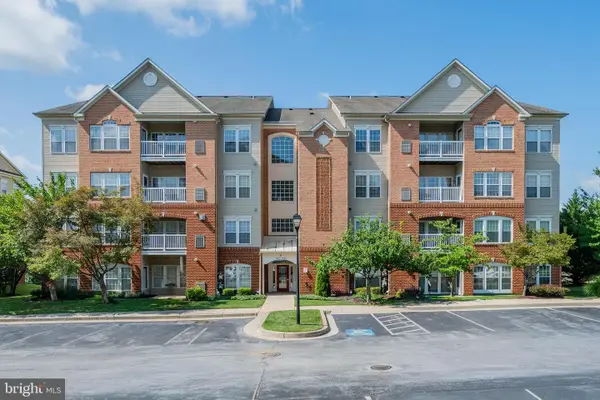 $275,000Active2 beds 2 baths1,574 sq. ft.
9661 Ashlyn Cir #9661, OWINGS MILLS, MD 21117
MLS# MDBC2169898Listed by: COMPASS


Protect your home and budget from life's surprises with an Assurant Home Warranty, backed by a partner that supports you through every step of homeownership. Explore Plans.
© 2023 - 2026 ERA Franchise Systems LLC. All rights reserved. ERA Franchise Systems LLC fully supports the principles of the Fair Housing Act and the Equal Opportunity Act. ERA, ERA Real Estate powered, and their respective logos are registered service marks of ERA Franchise Systems LLC. Each office is independently owned and operated.