
4734 Buxton Cir, Owings Mills, MD 21117
Local realty services provided by:Pagoda Realty ERA Powered
4734 Buxton Cir,Owings Mills, MD 21117
$339,900
- 3 Beds
- 3 Baths
- 1,800 sq. ft.
- Townhouse
- Active
Listed by: william todd eudy
Office: smart choice realty
MLS#:MDBC2171632
Source:BRIGHTMLS
Price summary
- Price:$339,900
- Price per sq. ft.:$188.83
- Monthly HOA dues:$79
About this home
Best priced townhouse in Owings Mills! Welcome to this updated and well maintained, move-in ready 3 bedroom, 2.5 bath townhome filled with natural light and beautiful wooded views. The main level features hardwood floors, new granite countertops, and stainless-steel appliances, along with major updates including a new roof (2021) and HVAC system (2022). Step outside to a spacious deck overlooking a peaceful nature preserve -- a great spot to relax or entertain. The fully fenced backyard includes a charming patio, offering additional outdoor living space. Upstairs, you'll find carpeting throughout, three generously sized bedrooms, and a deluxe full bath featuring a jetted soaking tub and separate shower. A second full bath compliments the basement den and utility room for a potential 4th bedroom. Additional highlights include two assigned parking spaces with sufficient visitor parking. Ideally located near shopping, bus and subway services, community pool(s), tot lots, dog parks, and scenic walking trails (plus the HOA will even cut your front lawn while you chill at your HOA's pool). This home offers the perfect blend of value, comfort, convenience, and outdoor enjoyment....
Contact an agent
Home facts
- Year built:1998
- Subdivision & Development:OWINGS MILLS
- Listing ID #:MDBC2171632
- Added:59 day(s) ago
- Updated:October 01, 2026 at 03:01 PM
Rooms and interior
- Bedrooms:3
- Total bathrooms:3
- Full bathrooms:2
- Half bathrooms:1
- Dining Description:Combination Kitchen/Dining
- Bathrooms Description:WhirlPool/HotTub
- Kitchen Description:Breakfast Area, Built-In Range, Carpet, Cooktop, Dishwasher, Exhaust Fan, Kitchen - Eat-In, Kitchen - Table Space, Oven - Single, Range Hood, Refrigerator, Upgraded Countertops, Water Heater
- Bedroom Description:Carpet
- Basement:Yes
- Basement Description:Fully Finished, Improved, Interior Access, Walkout Level
- Living area:1,800 sq. ft.
Heating and cooling
- Cooling:Central A/C
- Heating:Central, Forced Air, Natural Gas
Structure and exterior
- Roof:Shingle
- Year built:1998
- Building area:1,800 sq. ft.
- Lot area:0.03 Acres
- Architectural Style:Traditional
- Exterior Features:Deck(s)
- Foundation Description:Block, Slab
- Levels:3 Story
Schools
- High school:CALL SCHOOL BOARD
- Middle school:CALL SCHOOL BOARD
- Elementary school:CALL SCHOOL BOARD
Utilities
- Water:Public
- Sewer:Public Sewer
Finances and disclosures
- Price:$339,900
- Price per sq. ft.:$188.83
- Tax amount:$3,163 (2026)
Features and amenities
- Laundry features:Dryer, Dryer - Electric, Dryer - Front Loading, Washer - Front Loading
- Amenities:120/240V, Cable TV, Carpet, Ceiling Fan(s), Electric Available, Humidifer, Natural Gas Available, Phone Available, Sprinkler System
Parking
- Parking description:Assigned
New listings near 4734 Buxton Cir
- Coming Soon
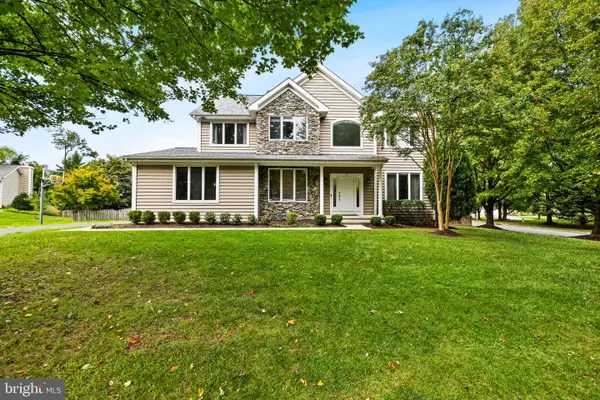 $780,000Coming Soon5 beds 4 baths3,607 sq. ft.
77 Beecham Ct, OWINGS MILLS, MD 21117
MLS# MDBC2176578Listed by: MONUMENT SOTHEBY'S INTERNATIONAL REALTY - Coming Soon
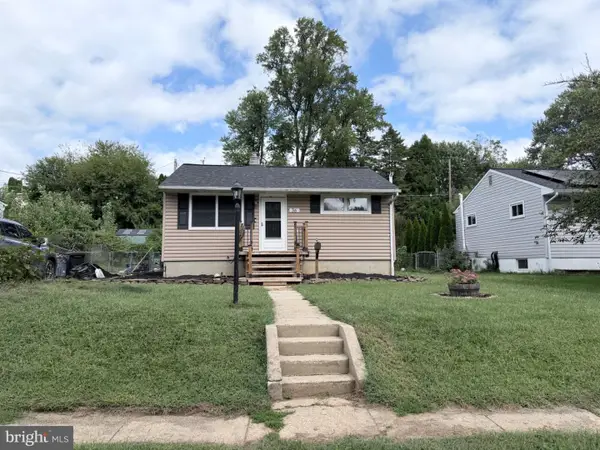 $315,000Coming Soon3 beds 2 baths1,428 sq. ft.
36 Wengate Rd, OWINGS MILLS, MD 21117
MLS# MDBC2175896Listed by: NORTHROP REALTY - Coming Soon
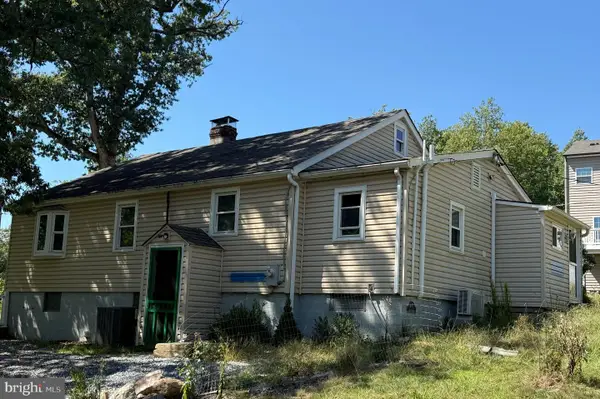 $300,000Coming Soon3 beds 1 baths1,228 sq. ft.
4619 Lathe Rd, OWINGS MILLS, MD 21117
MLS# MDBC2176378Listed by: NORTHROP REALTY - Coming SoonOpen Sat, 12 to 2pm
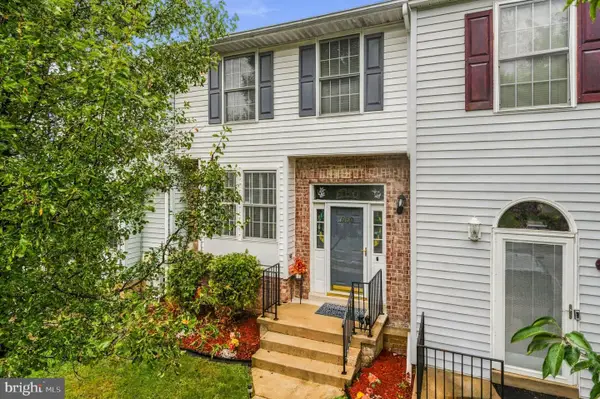 $315,000Coming Soon3 beds 3 baths1,636 sq. ft.
960 Joshua Tree Ct, OWINGS MILLS, MD 21117
MLS# MDBC2176892Listed by: SAMSON PROPERTIES - Coming SoonOpen Sat, 1 to 3pm
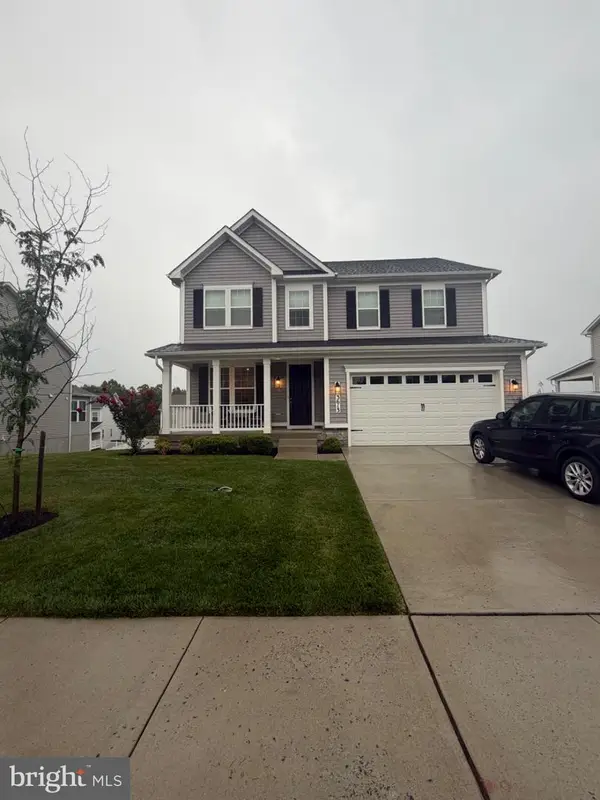 $875,000Coming Soon5 beds 4 baths3,695 sq. ft.
3613 King David Way, OWINGS MILLS, MD 21117
MLS# MDBC2170544Listed by: NORTHROP REALTY - Coming Soon
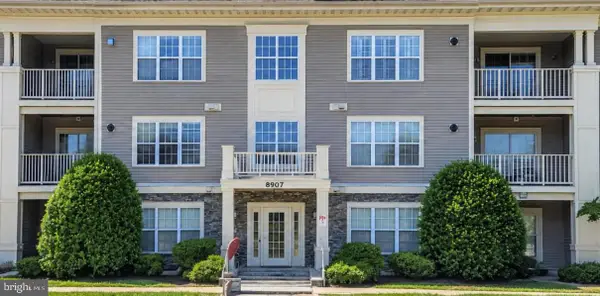 $244,900Coming Soon3 beds 3 baths1,962 sq. ft.
8907 Stone Creek Pl #301, BALTIMORE, MD 21208
MLS# MDBC2174562Listed by: CORNER HOUSE REALTY - Coming Soon
 $395,000Coming Soon4 beds 2 baths1,525 sq. ft.
141 Cedarmere Rd, OWINGS MILLS, MD 21117
MLS# MDBC2175102Listed by: RE/MAX EXECUTIVE - Coming SoonOpen Sat, 1 to 3pm
 $725,000Coming Soon4 beds 4 baths4,961 sq. ft.
9220 Amber Oaks Way, OWINGS MILLS, MD 21117
MLS# MDBC2173334Listed by: KELLER WILLIAMS LUCIDO AGENCY - Coming Soon
 $500,000Coming Soon4 beds 5 baths2,332 sq. ft.
9473 Virginia Jane Way, OWINGS MILLS, MD 21117
MLS# MDBC2174650Listed by: KELLER WILLIAMS LUCIDO AGENCY - Coming Soon
 $400,000Coming Soon3 beds 3 baths1,960 sq. ft.
4515 Hidden Stream Ct, OWINGS MILLS, MD 21117
MLS# MDBC2172652Listed by: NEXT STEP REALTY


Protect your home and budget from life's surprises with an Assurant Home Warranty, backed by a partner that supports you through every step of homeownership. Explore Plans.
© 2023 - 2026 ERA Franchise Systems LLC. All rights reserved. ERA Franchise Systems LLC fully supports the principles of the Fair Housing Act and the Equal Opportunity Act. ERA, ERA Real Estate powered, and their respective logos are registered service marks of ERA Franchise Systems LLC. Each office is independently owned and operated.