
9534 Georgian Way, Owings Mills, MD 21117
Local realty services provided by:ERA Central Realty Group
9534 Georgian Way,Owings Mills, MD 21117
$400,000
- 3 Beds
- 4 Baths
- - sq. ft.
- Townhouse
- Sold
Listed by: darrell a walker
Office: hyatt & company real estate, llc.
MLS#:MDBC2165588
Source:BRIGHTMLS
Sorry, we are unable to map this address
Price summary
- Price:$400,000
- Monthly HOA dues:$44
About this home
Very motivated seller!!THIS IS IT!!! Welcome to 9534 Georgian Way in the highly sought-after Lyons Gate Community of Owings Mills! This beautifully maintained three-bedroom, three-and-a-half-bath townhome is move-in ready and offers the perfect blend of comfort, style, and convenience and truly shows pride of ownership.
Step inside to discover beautiful hardwood floors, fresh paint throughout, and brand-new carpeting, creating a bright and inviting atmosphere. The spacious main level is ideal for everyday living and entertaining. The updated kitchen is beautiful and flows nicely with access to a large rear deck, perfect for relaxing or hosting family and friends.
With the kitchen flowing effortlessly into the living and dining areas, the upper-level features three generously sized bedrooms, including a spacious primary suite complete with a walk-in closet and an updated en-suite bath featuring a double vanity. The two additional bedrooms are spacious with plenty of natural sunlight and share a tastefully updated full hallway bathroom.
The finished lower level provides additional living space, a full bathroom, and direct walk-out level access to the rear yard, making it ideal for a recreation room, home office, or guest suite. The lower level also affords a cozy gas fireplace and a large storage area.
Additional highlights include a one-car attached garage, a brand-new roof (2026), an HVAC system that’s only four years old, and pride of ownership throughout. Conveniently located near shopping, dining, parks, and major commuter routes, this exceptional home offers everything today’s buyer is looking for.
Don’t miss your opportunity to own this turnkey home in one of Owings Mills’ most desirable communities and schedule your private tour today!...
Contact an agent
Home facts
- Year built:1994
- Subdivision & Development:LYONS GATE
- Listing ID #:MDBC2165588
- Added:54 day(s) ago
- Updated:August 31, 2026 at 06:01 AM
Rooms and interior
- Bedrooms:3
- Total bathrooms:4
- Full bathrooms:3
- Half bathrooms:1
- Flooring:Carpet, Wood
- Kitchen Description:Built-In Microwave, Carpet, Dishwasher, Disposal, Exhaust Fan, Kitchen - Table Space, Refrigerator, Stainless Steel Appliances, Stove, Water Heater
- Bedroom Description:Carpet
- Basement:Yes
- Basement Description:Improved, Interior Access, Rear Entrance, Walkout Level
Heating and cooling
- Cooling:Central A/C
- Heating:Central, Natural Gas
Structure and exterior
- Roof:Architectural Shingle
- Year built:1994
- Architectural Style:Traditional
- Construction Materials:Brick
- Exterior Features:Deck(s), Sidewalks
- Foundation Description:Slab
- Levels:3 Story
Schools
- High school:NEW TOWN
- Middle school:DEER PARK MIDDLE MAGNET SCHOOL
- Elementary school:LYONS MILL
Utilities
- Water:Public
- Sewer:Public Sewer
Finances and disclosures
- Price:$400,000
- Tax amount:$3,666 (2025)
Features and amenities
- Laundry features:Has Laundry, Washer/Dryer Stacked
- Amenities:Attic, Carpet
Parking
- Parking description:Attached Garage, Concrete Driveway, Garage - Front Entry
- Garage:Yes
- Garage spaces:1
New listings near 9534 Georgian Way
- Coming Soon
 $359,999Coming Soon3 beds 3 baths1,676 sq. ft.
4419 Kentford Rd, OWINGS MILLS, MD 21117
MLS# MDBC2174488Listed by: SAMSON PROPERTIES - Coming Soon
 $275,000Coming Soon2 beds 2 baths1,758 sq. ft.
4550 Chaucer Way #104, OWINGS MILLS, MD 21117
MLS# MDBC2174356Listed by: KELLER WILLIAMS FLAGSHIP - Coming Soon
 $305,000Coming Soon3 beds 2 baths1,906 sq. ft.
4605 Mews Dr, OWINGS MILLS, MD 21117
MLS# MDBC2173716Listed by: YAFFE REAL ESTATE - Coming Soon
 $315,000Coming Soon2 beds 3 baths1,940 sq. ft.
9800 Bayline Cir, OWINGS MILLS, MD 21117
MLS# MDBC2173450Listed by: NEXT STEP REALTY - Coming SoonOpen Wed, 12 to 2pm
 $1,585,000Coming Soon6 beds 6 baths5,424 sq. ft.
1679 Bullock Cir, OWINGS MILLS, MD 21117
MLS# MDBC2172966Listed by: HUBBLE BISBEE CHRISTIE'S INTERNATIONAL REAL ESTATE - Coming Soon
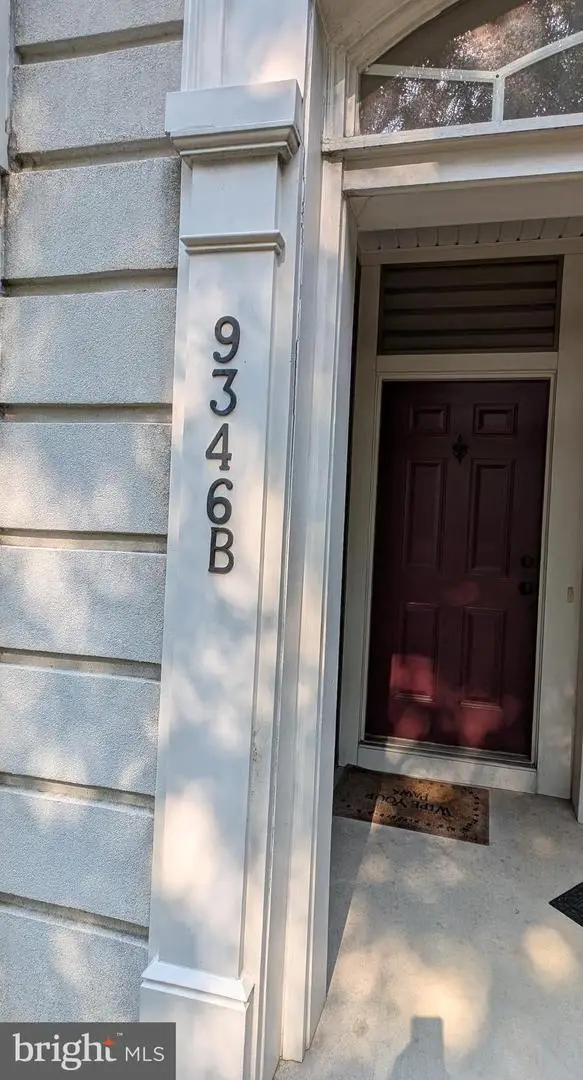 $390,000Coming Soon3 beds 3 baths2,400 sq. ft.
9346-b Esplanade Ct #9346b, OWINGS MILLS, MD 21117
MLS# MDBC2170616Listed by: LONG & FOSTER REAL ESTATE, INC. - Coming Soon
 $400,000Coming Soon3 beds 3 baths1,960 sq. ft.
4515 Hidden Stream Ct, OWINGS MILLS, MD 21117
MLS# MDBC2172652Listed by: NEXT STEP REALTY - Coming Soon
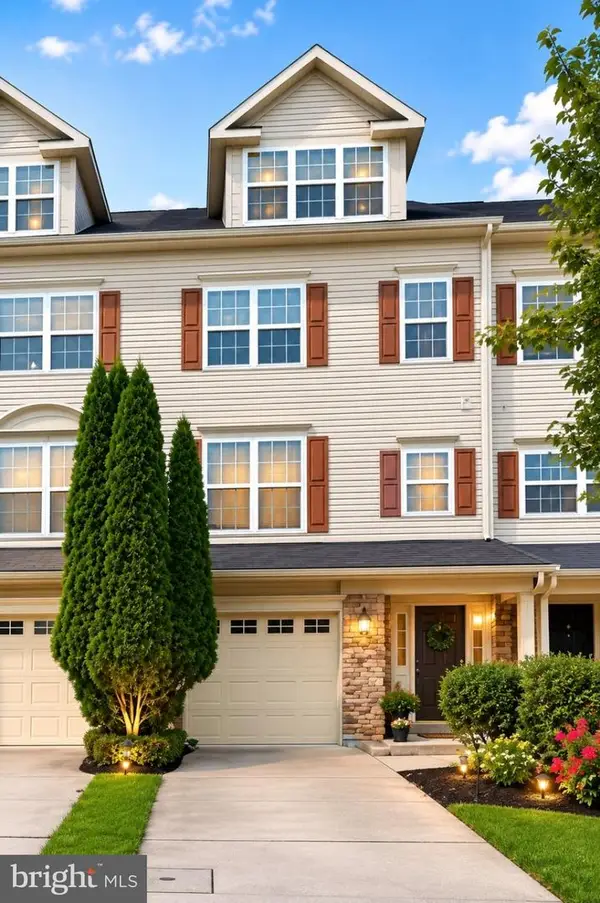 $459,900Coming Soon3 beds 3 baths3,600 sq. ft.
9160 Marlove Oaks Ln, OWINGS MILLS, MD 21117
MLS# MDBC2171820Listed by: KELLER WILLIAMS GATEWAY LLC - Coming Soon
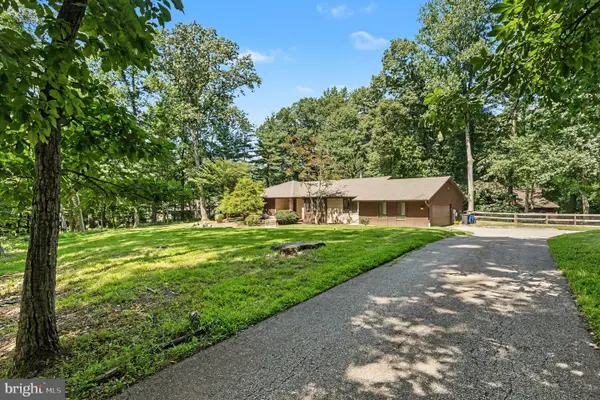 $699,900Coming Soon4 beds 3 baths3,258 sq. ft.
2306 Caves Rd, OWINGS MILLS, MD 21117
MLS# MDBC2169416Listed by: EXP REALTY, LLC - New
 $275,000Active3 beds 3 baths1,440 sq. ft.
278 Cedarmere Cir, OWINGS MILLS, MD 21117
MLS# MDBC2174358Listed by: CUMMINGS & CO. REALTORS


Protect your home and budget from life's surprises with an Assurant Home Warranty, backed by a partner that supports you through every step of homeownership. Explore Plans.
© 2023 - 2026 ERA Franchise Systems LLC. All rights reserved. ERA Franchise Systems LLC fully supports the principles of the Fair Housing Act and the Equal Opportunity Act. ERA, ERA Real Estate powered, and their respective logos are registered service marks of ERA Franchise Systems LLC. Each office is independently owned and operated.