
100 Little Tree Ln, Owings, MD 20736
Local realty services provided by:Pagoda Realty ERA Powered
100 Little Tree Ln,Owings, MD 20736
$750,000
- 4 Beds
- 3 Baths
- 2,187 sq. ft.
- Single family
- Coming Soon
Listed by: tina marie biggs
Office: exp realty, llc.
MLS#:MDCA2030944
Source:BRIGHTMLS
Price summary
- Price:$750,000
- Price per sq. ft.:$342.94
Contact an agent
Home facts
- Year built:1980
- Subdivision & Development:HUTCHINS CHOICE
- Listing ID #:MDCA2030944
- Updated:October 07, 2026 at 01:59 PM
Rooms and interior
- Bedrooms:4
- Total bathrooms:3
- Full bathrooms:2
- Half bathrooms:1
- Flooring:Hardwood, Tile/Brick
- Dining Description:Combination Kitchen/Dining, Dining Area, Formal/Separate Dining Room
- Bathrooms Description:Primary Bath(s), WhirlPool/HotTub
- Kitchen Description:Breakfast Area, Cooktop, Dishwasher, Exhaust Fan, Extra Refrigerator/Freezer, Freezer, Kitchen - Eat-In, Kitchen - Island, Microwave, Oven - Wall, Refrigerator, Water Heater
- Bedroom Description:Walk In Closet(s)
- Basement:Yes
- Basement Description:Combination, Connecting Stairway, Daylight, Partial
- Living area:2,187 sq. ft.
Heating and cooling
- Heating:Electric, Heat Pump(s)
Structure and exterior
- Roof:Architectural Shingle
- Year built:1980
- Building area:2,187 sq. ft.
- Lot area:3 Acres
- Lot Features:Backs to Trees, Front Yard, Private, Rear Yard, Rural, SideYard(s)
- Architectural Style:Colonial
- Construction Materials:Brick, Combination, Concrete, Tile
- Exterior Features:Awning(s), Deck(s), Porch(es)
- Foundation Description:Slab
- Levels:2 Stories
Utilities
- Water:Well
- Sewer:Private Septic Tank
Finances and disclosures
- Price:$750,000
- Price per sq. ft.:$342.94
- Tax amount:$5,599 (2026)
Features and amenities
- Laundry features:Dryer, Washer
- Amenities:Cable TV Available, Double Hung Windows, Electric Available, Phone Available
Parking
- Parking description:Asphalt Driveway, Attached Garage, Detached Garage, Garage - Front Entry, Off Street, Oversized
- Garage:Yes
- Garage spaces:4
New listings near 100 Little Tree Ln
- Coming Soon
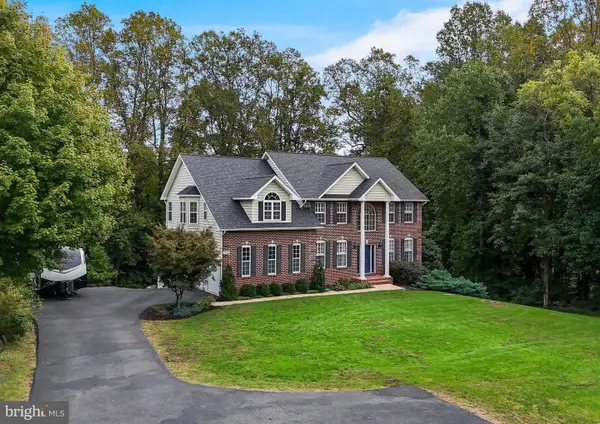 $819,900Coming Soon4 beds 5 baths3,812 sq. ft.
2987 Clairebrook Ln, OWINGS, MD 20736
MLS# MDCA2030764Listed by: RE/MAX UNITED REAL ESTATE - Coming Soon
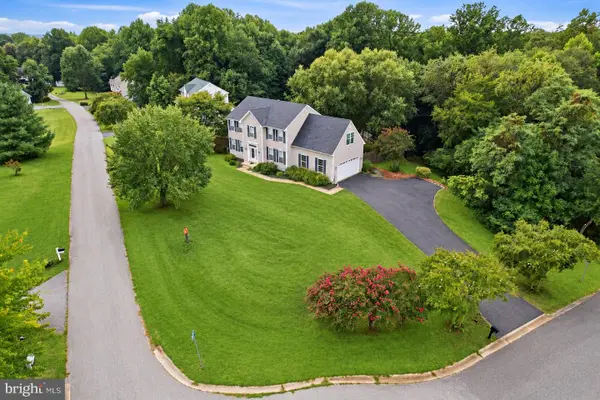 $675,000Coming Soon4 beds 4 baths3,099 sq. ft.
965 Cat Bird Ln, OWINGS, MD 20736
MLS# MDCA2030634Listed by: DEEP ROOTS REAL ESTATE - Coming Soon
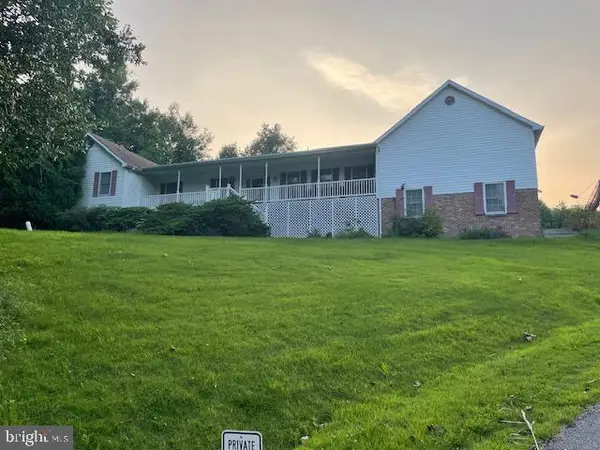 $599,000Coming Soon3 beds 4 baths2,422 sq. ft.
1655 Fowler Rd, OWINGS, MD 20736
MLS# MDCA2030478Listed by: KELLER WILLIAMS PREFERRED PROPERTIES - New
 $939,990Active3 beds 3 baths2,230 sq. ft.
7530 Wyatts Way, OWINGS, MD 20736
MLS# MDCA2030636Listed by: BLACKWELL REAL ESTATE, LLC - New
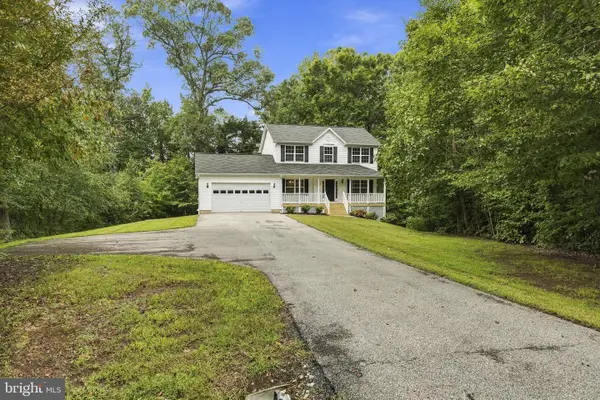 $574,900Active3 beds 3 baths1,812 sq. ft.
1723 Market St, OWINGS, MD 20736
MLS# MDCA2030862Listed by: CENTURY 21 NEW MILLENNIUM - New
 $665,000Active6 beds 3 baths2,216 sq. ft.
810 812 W Mount Harmony Rd, OWINGS, MD 20736
MLS# MDCA2030842Listed by: BERKSHIRE HATHAWAY HOMESERVICES PENFED REALTY - New
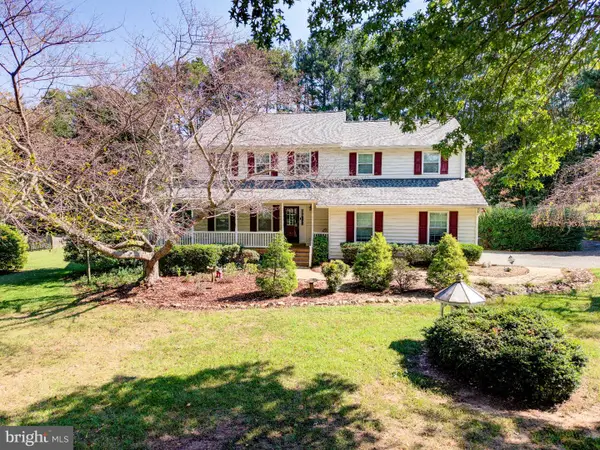 $629,900Active4 beds 4 baths2,432 sq. ft.
8115 Arbor Way, OWINGS, MD 20736
MLS# MDCA2030754Listed by: KELLER WILLIAMS FLAGSHIP  $1,600,000Pending5 beds 5 baths2,818 sq. ft.
9925 Old Solomons Island Rd, OWINGS, MD 20736
MLS# MDCA2030740Listed by: ENGEL & VOLKERS ANNAPOLIS- New
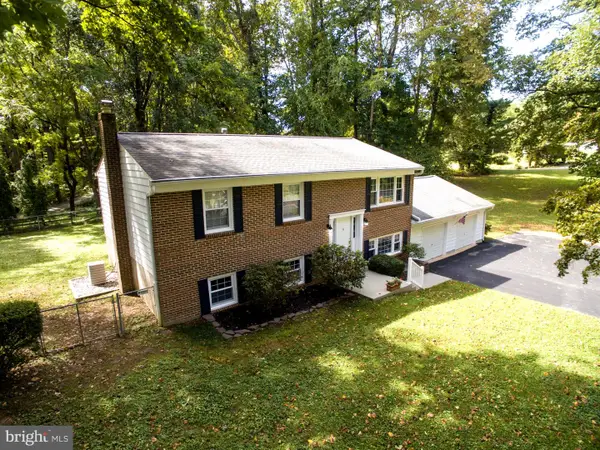 $474,900Active4 beds 2 baths1,924 sq. ft.
2901 5th St, OWINGS, MD 20736
MLS# MDCA2030816Listed by: RE/MAX REALTY GROUP


Protect your home and budget from life's surprises with an Assurant Home Warranty, backed by a partner that supports you through every step of homeownership. Explore Plans.
© 2023 - 2026 ERA Franchise Systems LLC. All rights reserved. ERA Franchise Systems LLC fully supports the principles of the Fair Housing Act and the Equal Opportunity Act. ERA, ERA Real Estate powered, and their respective logos are registered service marks of ERA Franchise Systems LLC. Each office is independently owned and operated.