
1830 Three Brothers Way, Owings, MD 20736
Local realty services provided by:ERA Central Realty Group
Listed by: laura l litten
Office: laura litten real estate
MLS#:MDCA2030696
Source:BRIGHTMLS
Price summary
- Price:$695,000
- Price per sq. ft.:$210.48
- Monthly HOA dues:$20.83
About this home
Everything your heart desires: Welcome to this beautifully appointed home in Northern Calvert County, where thoughtful design and relaxed Southern Maryland living come together. The gourmet kitchen is sure to impress, offering an inviting gathering space that flows effortlessly into the adjoining living and entertaining areas. The open, well-designed floor plan makes hosting family and friends a pleasure, whether it’s a casual evening or a larger celebration.
Step outside to an expansive deck framed by elegant decorative iron railings, creating the perfect setting for morning coffee, al fresco dining, or entertaining under the stars. The beautifully landscaped lot adds privacy, color, and curb appeal, providing a lovely backdrop for outdoor enjoyment.
The finished lower level adds remarkable flexibility with a large recreation room, full bath and adjoining den suitable for a fourth bedroom, home office, gym or guest space. A separate 400 square foot storage room with extensive shelving provides exceptional storage capacity for seasonal belongings.
Pre-sale inspections were completed by the seller allowing you to confidently select this property as your new home.
Ideally situated in Northern Calvert County, this home offers the best of both worlds—peaceful residential living with easy access to the area’s charming waterfront communities and fun beach towns. Conveniently access to Joint Base Andrews, Annapolis, Washington DC and Northern Virginia.
A wonderful opportunity to enjoy comfort, style, and the laid-back coastal lifestyle of Southern Maryland....
Contact an agent
Home facts
- Year built:2004
- Subdivision & Development:NORFOLK PLACE
- Listing ID #:MDCA2030696
- Added:12 day(s) ago
- Updated:October 04, 2026 at 01:10 PM
Rooms and interior
- Bedrooms:3
- Total bathrooms:4
- Full bathrooms:3
- Half bathrooms:1
- Rooms Total:13
- Flooring:Carpet, Ceramic Tile, Hardwood
- Dining Description:Formal/Separate Dining Room
- Bathrooms Description:Primary Bath(s)
- Kitchen Description:Breakfast Area, Built-Ins, Carpet, Commercial Range, Crown Moldings, Dishwasher, Exhaust Fan, Icemaker, Kitchen - Gourmet, Kitchen - Island, Oven/Range - Gas, Pantry, Range Hood, Recessed Lighting, Refrigerator, Stainless Steel Appliances, Water Heater
- Bedroom Description:Carpet, Walk In Closet(s)
- Basement:Yes
- Basement Description:Daylight, Full, Heated, Improved, Interior Access, Outside Entrance, Partial, Poured Concrete, Rear Entrance, Walkout Level, Windows
- Living area:3,302 sq. ft.
Heating and cooling
- Cooling:Central A/C, Heat Pump(s)
- Heating:Electric, Heat Pump(s)
Structure and exterior
- Roof:Shingle
- Year built:2004
- Building area:3,302 sq. ft.
- Lot area:0.6 Acres
- Lot Features:Landscaping, No Thru Street
- Architectural Style:Colonial
- Construction Materials:Vinyl Siding
- Exterior Features:Deck(s), Extensive Hardscape, Patio(s), Stone Retaining Walls
- Foundation Description:Concrete Perimeter
- Levels:3 Story
Schools
- High school:NORTHERN
- Middle school:WINDY HILL
- Elementary school:WINDY HILL
Utilities
- Water:Well
- Sewer:Septic Exists
Finances and disclosures
- Price:$695,000
- Price per sq. ft.:$210.48
- Tax amount:$5,847 (2026)
Features and amenities
- Laundry features:Dryer - Electric, Washer
- Amenities:Attic, Built-Ins, Carpet, Ceiling Fan(s), Chair Railings, Crown Moldings, Double Pane Windows, Recessed Lighting
Parking
- Parking description:Attached Garage, Garage - Side Entry, Garage Door Opener, Gravel Driveway
- Garage:Yes
- Garage spaces:2
New listings near 1830 Three Brothers Way
- Coming Soon
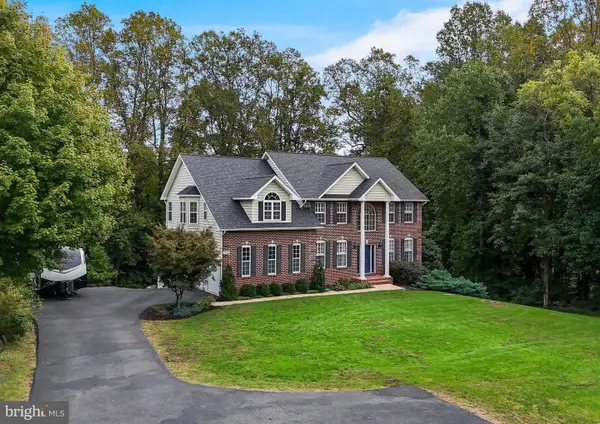 $819,900Coming Soon4 beds 5 baths3,812 sq. ft.
2987 Clairebrook Ln, OWINGS, MD 20736
MLS# MDCA2030764Listed by: RE/MAX UNITED REAL ESTATE - Coming Soon
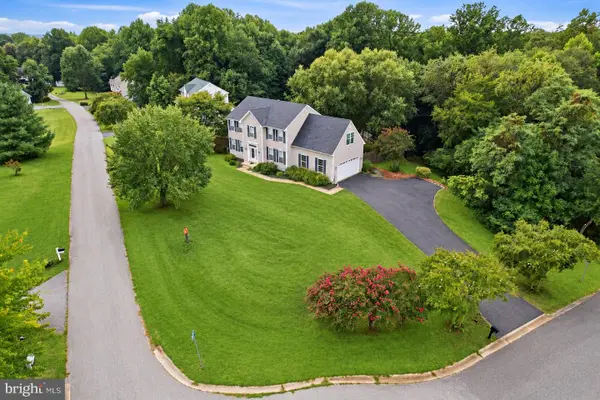 $675,000Coming Soon4 beds 4 baths3,099 sq. ft.
965 Cat Bird Ln, OWINGS, MD 20736
MLS# MDCA2030634Listed by: DEEP ROOTS REAL ESTATE - Coming Soon
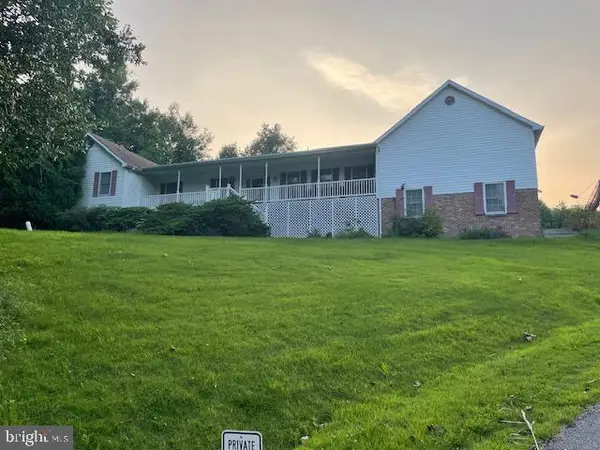 $599,000Coming Soon3 beds 4 baths2,422 sq. ft.
1655 Fowler Rd, OWINGS, MD 20736
MLS# MDCA2030478Listed by: KELLER WILLIAMS PREFERRED PROPERTIES - New
 $665,000Active6 beds 3 baths2,216 sq. ft.
810 812 W Mount Harmony Rd, OWINGS, MD 20736
MLS# MDCA2030842Listed by: BERKSHIRE HATHAWAY HOMESERVICES PENFED REALTY - Open Sun, 12 to 2pmNew
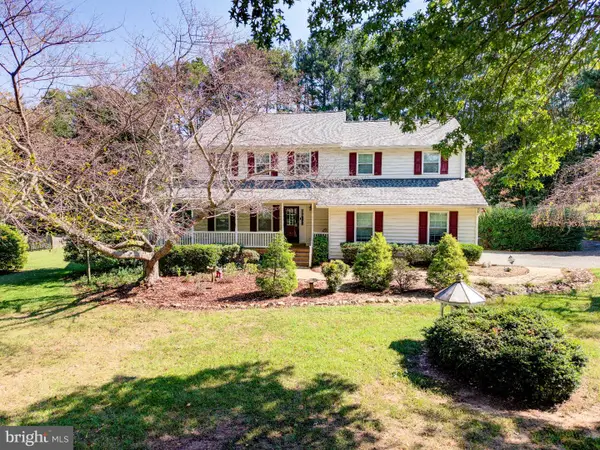 $629,900Active4 beds 4 baths2,432 sq. ft.
8115 Arbor Way, OWINGS, MD 20736
MLS# MDCA2030754Listed by: KELLER WILLIAMS FLAGSHIP - New
 $1,600,000Active92.27 Acres
9925 Old Solomons Island Rd, OWINGS, MD 20736
MLS# MDCA2030826Listed by: ENGEL & VOLKERS ANNAPOLIS - New
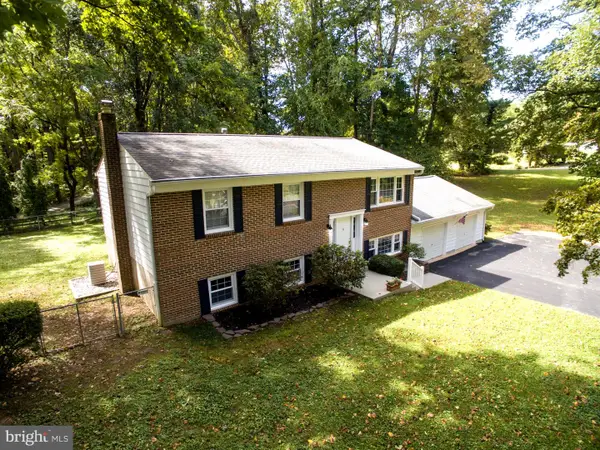 $474,900Active4 beds 2 baths1,924 sq. ft.
2901 5th St, OWINGS, MD 20736
MLS# MDCA2030816Listed by: RE/MAX REALTY GROUP - New
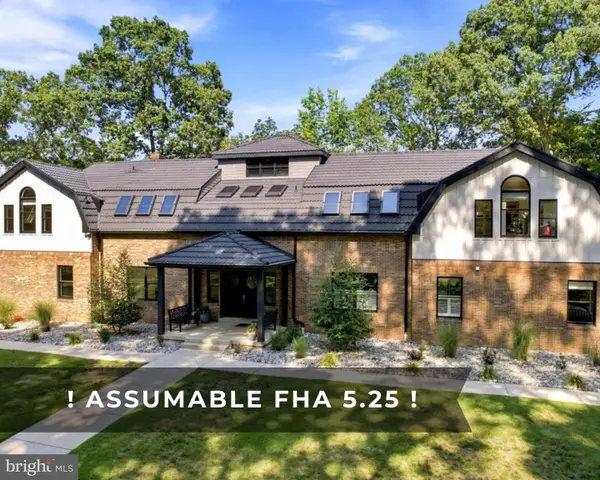 $1,495,000Active6 beds 6 baths6,056 sq. ft.
7785 Swan Ln, OWINGS, MD 20736
MLS# MDCA2030774Listed by: DEEP ROOTS REAL ESTATE 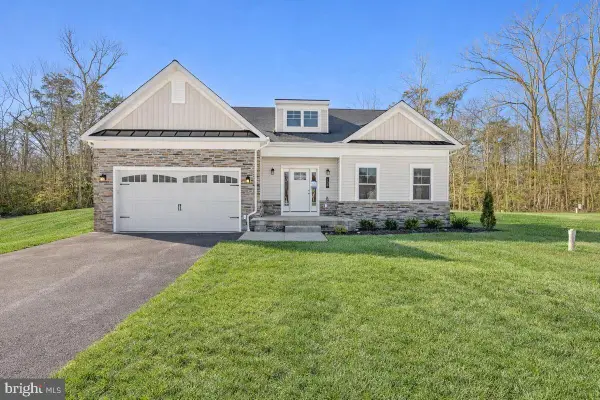 $879,990Active3 beds 3 baths2,230 sq. ft.
7502 Wyatts Way, OWINGS, MD 20736
MLS# MDCA2030736Listed by: BLACKWELL REAL ESTATE, LLC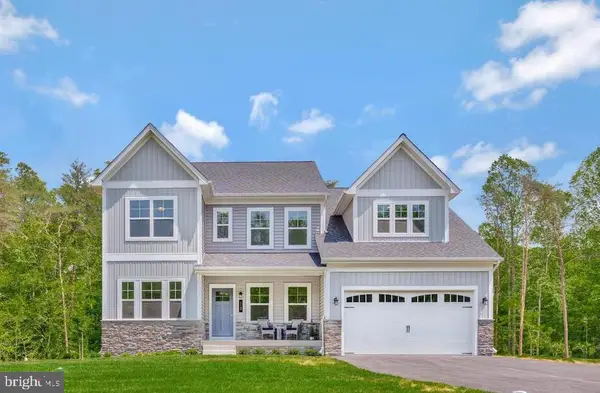 $839,990Active4 beds 3 baths2,600 sq. ft.
7511 Wyatts Way, OWINGS, MD 20736
MLS# MDCA2030726Listed by: BLACKWELL REAL ESTATE, LLC


Protect your home and budget from life's surprises with an Assurant Home Warranty, backed by a partner that supports you through every step of homeownership. Explore Plans.
© 2023 - 2026 ERA Franchise Systems LLC. All rights reserved. ERA Franchise Systems LLC fully supports the principles of the Fair Housing Act and the Equal Opportunity Act. ERA, ERA Real Estate powered, and their respective logos are registered service marks of ERA Franchise Systems LLC. Each office is independently owned and operated.