
3029 Sanford Pl, Owings, MD 20736
Local realty services provided by:O'BRIEN REALTY ERA POWERED
3029 Sanford Pl,Owings, MD 20736
$874,900
- 4 Beds
- 4 Baths
- 4,826 sq. ft.
- Single family
- Coming Soon
Listed by: robert j chew, patrick christopher murphy
Office: samson properties
MLS#:MDCA2030560
Source:BRIGHTMLS
Price summary
- Price:$874,900
- Price per sq. ft.:$181.29
About this home
Welcome to 3029 Sanford Place, a beautifully renovated 4-bedroom, 3-full-bath, 1-half-bath home offering a fresh, modern feel throughout. Recent updates include new flooring, appliances, lighting fixtures, windows, front door, roof, and decking boards. The thoughtfully landscaped grounds feature an irrigation system and provide a welcoming outdoor setting, while the screened-in porch offers a comfortable space to enjoy the outdoors. With extensive updates both inside and out, this home is move-in ready and offers a wonderful combination of style, comfort, and functionality.
Contact an agent
Home facts
- Year built:2003
- Subdivision & Development:CLAIREMONT
- Listing ID #:MDCA2030560
- Updated:September 16, 2026 at 01:41 PM
Rooms and interior
- Bedrooms:4
- Total bathrooms:4
- Full bathrooms:3
- Half bathrooms:1
- Flooring:Carpet, Ceramic Tile, Hardwood, Luxury Vinyl Plank
- Kitchen Description:Breakfast Area, Built-In Microwave, Built-In Range, Carpet, Crown Moldings, Dishwasher, Exhaust Fan, Extra Refrigerator/Freezer, Icemaker, Kitchen - Eat-In, Kitchen - Gourmet, Kitchen - Island, Kitchen - Table Space, Microwave, Oven - Self Cleaning, Oven - Single, Range Hood, Recessed Lighting, Refrigerator, Upgraded Countertops, Wet/Dry Bar
- Bedroom Description:Carpet, Walk In Closet(s)
- Basement:Yes
- Basement Description:Fully Finished
- Living area:4,826 sq. ft.
Heating and cooling
- Cooling:Central A/C
- Heating:Electric, Heat Pump(s)
Structure and exterior
- Year built:2003
- Building area:4,826 sq. ft.
- Lot area:1 Acres
- Architectural Style:Colonial
- Construction Materials:Brick Front
- Exterior Features:Deck(s), Enclosed, Extensive Hardscape, Flood Lights, Lawn Sprinkler, Outbuilding(s), Porch(es), Roof, Screened, Stone Retaining Walls, Underground Lawn Sprinkler
- Foundation Description:Concrete Perimeter
- Levels:3 Story
Utilities
- Water:Well
- Sewer:Private Septic Tank
Finances and disclosures
- Price:$874,900
- Price per sq. ft.:$181.29
- Tax amount:$6,783 (2026)
Features and amenities
- Laundry features:Washer
- Amenities:Bar, Carpet, Ceiling Fan(s), Crown Moldings, Recessed Lighting, Water Treat System, Wet/Dry Bar
Parking
- Parking description:Attached Garage, Garage - Side Entry, Inside Access
- Garage:Yes
- Garage spaces:3
New listings near 3029 Sanford Pl
- Coming Soon
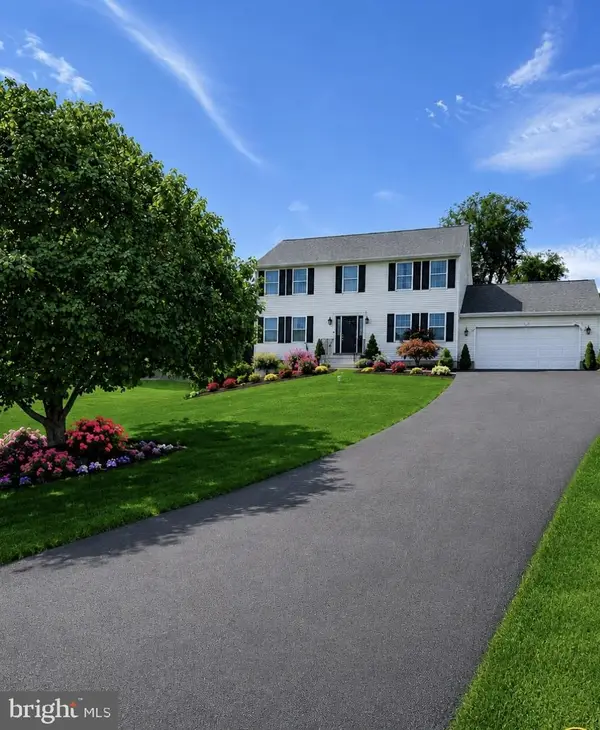 $675,000Coming Soon4 beds 4 baths2,976 sq. ft.
9120 Margrove, OWINGS, MD 20736
MLS# MDCA2030270Listed by: ATLANTIC SHORES SOTHEBY'S INTERNATIONAL REALTY - Coming Soon
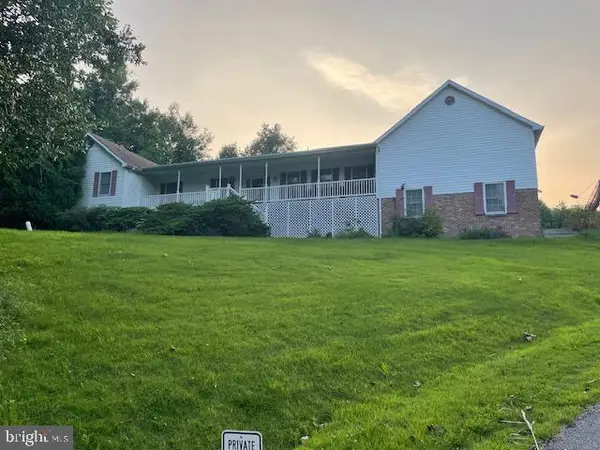 $599,000Coming Soon3 beds 4 baths2,422 sq. ft.
1655 Fowler Rd, OWINGS, MD 20736
MLS# MDCA2030478Listed by: KELLER WILLIAMS PREFERRED PROPERTIES - Coming Soon
 $749,000Coming Soon4 beds 4 baths2,904 sq. ft.
6425 Dant Dr, OWINGS, MD 20736
MLS# MDCA2030322Listed by: SAMSON PROPERTIES - New
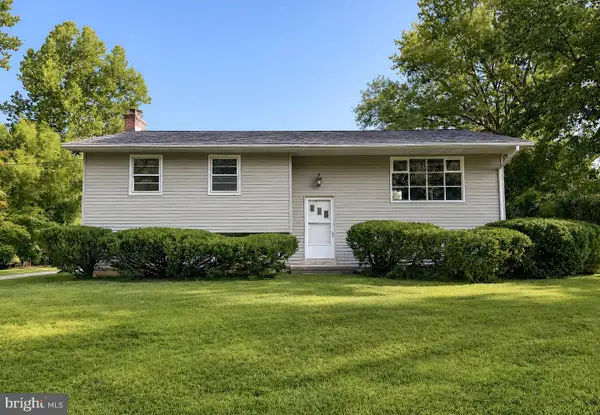 $419,900Active4 beds 2 baths3,427 sq. ft.
9814 Old Solomons Island Rd, OWINGS, MD 20736
MLS# MDCA2030498Listed by: CENTURY 21 NEW MILLENNIUM - New
 $789,000Active3 beds 3 baths2,862 sq. ft.
3045 Chaneyville Rd, OWINGS, MD 20736
MLS# MDCA2030422Listed by: SIGNATURE HOME REALTY LLC - Open Wed, 4 to 6pm
 $479,000Pending3 beds 2 baths2,121 sq. ft.
8609 Solomons Island Rd, OWINGS, MD 20736
MLS# MDCA2030414Listed by: LONG & FOSTER REAL ESTATE, INC.  $660,000Active5 beds 4 baths3,039 sq. ft.
990 Caravan Trl, OWINGS, MD 20736
MLS# MDCA2030392Listed by: COMPASS $1,749,990Active5 beds 5 baths7,842 sq. ft.
955 Bounty Pl, OWINGS, MD 20736
MLS# MDCA2030384Listed by: RE/MAX ONE $180,000Active-- beds 1 baths1,493 sq. ft.
1650 Skinners Turn Rd, OWINGS, MD 20736
MLS# MDCA2030362Listed by: KW METRO CENTER


Protect your home and budget from life's surprises with an Assurant Home Warranty, backed by a partner that supports you through every step of homeownership. Explore Plans.
© 2023 - 2026 ERA Franchise Systems LLC. All rights reserved. ERA Franchise Systems LLC fully supports the principles of the Fair Housing Act and the Equal Opportunity Act. ERA, ERA Real Estate powered, and their respective logos are registered service marks of ERA Franchise Systems LLC. Each office is independently owned and operated.