
8830 Rymer Way, Owings, MD 20736
Local realty services provided by:Pagoda Realty ERA Powered
Listed by: amanda calhoun
Office: real broker, llc. - dunkirk
MLS#:MDCA2030966
Source:BRIGHTMLS
Price summary
- Price:$620,000
- Price per sq. ft.:$208.61
- Monthly HOA dues:$12.5
About this home
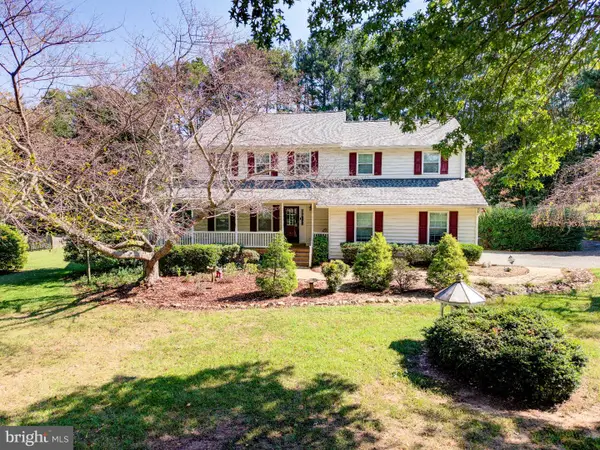
Welcome to Woodland Hills! This 4 bedroom, 3.5 bathroom home on a beautiful wooded lot, is ready for its next owner. The split-level home is larger than it seems, featuring a large addition and TWO primary suites. On the main level you will find a large living room, a bright eat-in kitchen, a formal dining room, a large laundry/mud room, and an over-sized primary bedroom with an en-suite bathroom. Upstairs, there is a second primary suite, two additional bedrooms, and a guest bathroom. In the basement you will find a rec room with wood burning fireplace and a half bathroom. Outside is a large two car detached garage, a huge deck, and a beautiful wooded almost 1.5 acre lot situated on a private cul-de-sac. Recent updates to the property include a new roof in 2024, new HVACs in 2016 and 2020, and new garage door openers and driveway in 2026. This northern Calvert location is only minutes from the Chesapeake Bay and is a commuter’s dream, offering easy access to major commuter routes into Washington, D.C., Northern Virginia, and Baltimore. Schedule your showing today!...
Contact an agent
Home facts
- Year built:1987
- Subdivision & Development:NONE AVAILABLE
- Listing ID #:MDCA2030966
- Added:1 day(s) ago
- Updated:October 08, 2026 at 03:39 AM
Rooms and interior
- Bedrooms:4
- Total bathrooms:4
- Full bathrooms:3
- Half bathrooms:1
- Flooring:Carpet, Ceramic Tile, Luxury Vinyl Plank
- Dining Description:Dining Area, Dining Room, Formal/Separate Dining Room
- Bathrooms Description:Bathroom 2, Bathroom 3, Primary Bath(s), Primary Bathroom
- Kitchen Description:Breakfast Area, Carpet, Dishwasher, Exhaust Fan, Freezer, Icemaker, Kitchen - Table Space, Microwave, Refrigerator, Stove
- Bedroom Description:Carpet, Entry Level Bedroom, Primary Bedroom
- Basement:Yes
- Basement Description:Fully Finished, Walkout Level
- Living area:2,972 sq. ft.
Heating and cooling
- Cooling:Central A/C, Heat Pump(s)
- Heating:Electric, Heat Pump(s)
Structure and exterior
- Roof:Asphalt, Shingle
- Year built:1987
- Building area:2,972 sq. ft.
- Lot area:1.47 Acres
- Lot Features:Backs to Trees, Cul-de-sac
- Architectural Style:Split Level
- Construction Materials:Vinyl Siding
- Exterior Features:Deck(s), Porch(es), Sidewalks, Wrap Around
- Foundation Description:Slab
- Levels:3 Story
Schools
- High school:NORTHERN
- Middle school:WINDY HILL
- Elementary school:WINDY HILL
Utilities
- Water:Well
- Sewer:Septic Exists
Finances and disclosures
- Price:$620,000
- Price per sq. ft.:$208.61
- Tax amount:$5,792 (2026)
Features and amenities
- Laundry features:Dryer, Laundry, Washer
- Amenities:Carpet, Ceiling Fan(s)
Parking
- Parking description:Asphalt Driveway, Detached Garage, Garage - Front Entry
- Garage:Yes
- Garage spaces:2
New listings near 8830 Rymer Way
- Coming Soon
 $750,000Coming Soon4 beds 3 baths2,187 sq. ft.
100 Little Tree Ln, OWINGS, MD 20736
MLS# MDCA2030944Listed by: EXP REALTY, LLC - Coming Soon
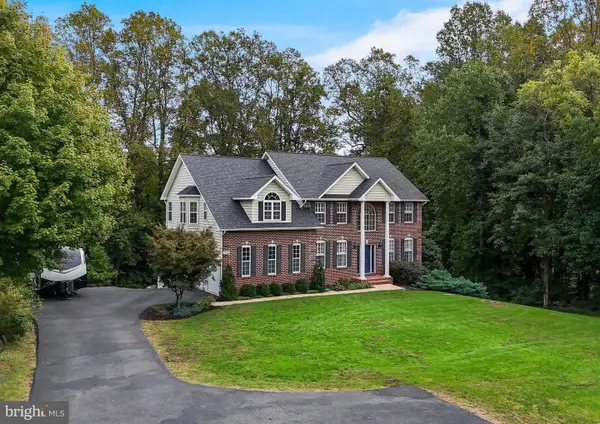 $819,900Coming Soon4 beds 5 baths3,812 sq. ft.
2987 Clairebrook Ln, OWINGS, MD 20736
MLS# MDCA2030764Listed by: RE/MAX UNITED REAL ESTATE - Coming Soon
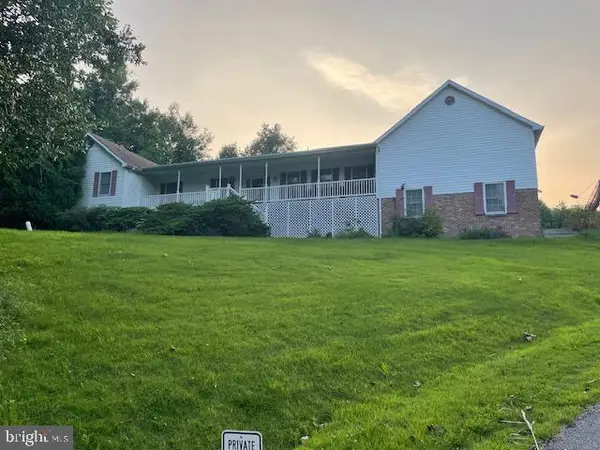 $599,000Coming Soon3 beds 4 baths2,422 sq. ft.
1655 Fowler Rd, OWINGS, MD 20736
MLS# MDCA2030478Listed by: KELLER WILLIAMS PREFERRED PROPERTIES - Open Sat, 11:30am to 1:30pmNew
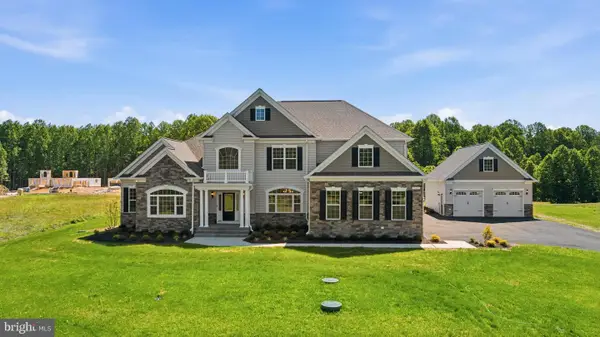 $1,369,000Active5 beds 6 baths6,177 sq. ft.
985 Bounty Place, OWINGS, MD 20736
MLS# MDCA2031006Listed by: RE/MAX ONE - New
 $939,990Active3 beds 3 baths2,230 sq. ft.
7530 Wyatts Way, OWINGS, MD 20736
MLS# MDCA2030636Listed by: BLACKWELL REAL ESTATE, LLC - New
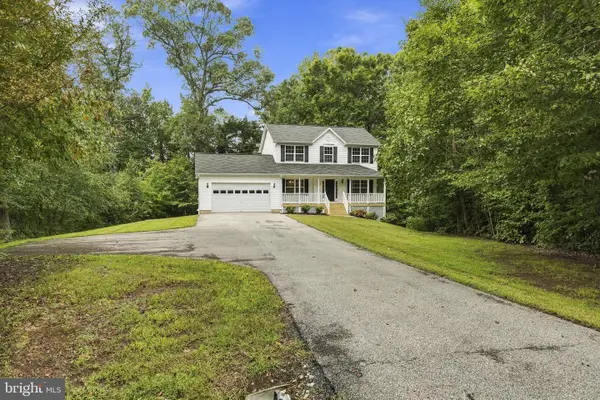 $574,900Active3 beds 3 baths1,812 sq. ft.
1723 Market St, OWINGS, MD 20736
MLS# MDCA2030862Listed by: CENTURY 21 NEW MILLENNIUM - New
 $665,000Active6 beds 3 baths2,216 sq. ft.
810 812 W Mount Harmony Rd, OWINGS, MD 20736
MLS# MDCA2030842Listed by: BERKSHIRE HATHAWAY HOMESERVICES PENFED REALTY - New
 $629,900Active4 beds 4 baths2,432 sq. ft.
8115 Arbor Way, OWINGS, MD 20736
MLS# MDCA2030754Listed by: KELLER WILLIAMS FLAGSHIP  $1,600,000Pending5 beds 5 baths2,818 sq. ft.
9925 Old Solomons Island Rd, OWINGS, MD 20736
MLS# MDCA2030740Listed by: ENGEL & VOLKERS ANNAPOLIS


Protect your home and budget from life's surprises with an Assurant Home Warranty, backed by a partner that supports you through every step of homeownership. Explore Plans.
© 2023 - 2026 ERA Franchise Systems LLC. All rights reserved. ERA Franchise Systems LLC fully supports the principles of the Fair Housing Act and the Equal Opportunity Act. ERA, ERA Real Estate powered, and their respective logos are registered service marks of ERA Franchise Systems LLC. Each office is independently owned and operated.