
7534 Wyatts Way, Owings, MD 20736
Local realty services provided by:ERA Byrne Realty
7534 Wyatts Way,Owings, MD 20736
$1,200,000
- 5 Beds
- 5 Baths
- 5,905 sq. ft.
- Single family
- Active
Listed by: tanya m trapani
Office: blackwell real estate, llc.
MLS#:MDCA2030626
Source:BRIGHTMLS
Price summary
- Price:$1,200,000
- Price per sq. ft.:$203.22
- Monthly HOA dues:$203.33
About this home
Own the Model | The Arlington at Wyatt’s Ridge | Homesite 23
5 Bedrooms | 4.5 Bathrooms | 5,905 Sq Ft | 1 Wooded Acre
A rare opportunity: own the Schaefer Homes model at Wyatt’s Ridge, fully upgraded and showcasing the best of what we build.
The Arlington is one of our largest plans, set on a full wooded acre in a small, private community in Owings. With nearly 6,000 square feet, there’s room for everyone and everything.
The upgrades are already done for you - A fully upgraded kitchen, the showpiece of the home; upgraded landscaping package, with an irrigation system to keep it perfect with no extra effort; A fully finished basement with fifth bedroom, full bath, and dedicated media room; A screened-in porch overlooking your wooded acre.
Wyatt’s Ridge is minutes from Calvert County shopping, dining, and parks, with the Chesapeake Bay close at hand. Enjoy a perfect balance of privacy, space, and everyday conveniences.
With just one model home available, this is a unique opportunity to explore all this new home has to offer.....
Contact an agent
Home facts
- Year built:2026
- Subdivision & Development:NONE AVAILABLE
- Listing ID #:MDCA2030626
- Added:61 day(s) ago
- Updated:November 18, 2026 at 03:17 PM
Rooms and interior
- Bedrooms:5
- Total bathrooms:5
- Full bathrooms:4
- Half bathrooms:1
- Dining Description:Combination Dining/Living, Combination Kitchen/Dining
- Bathrooms Description:Primary Bath(s)
- Kitchen Description:Breakfast Area, Kitchen - Gourmet, Kitchen - Island
- Bedroom Description:Walk In Closet(s)
- Basement:Yes
- Basement Description:Full, Interior Access, Unfinished
- Living area:5,905 sq. ft.
Heating and cooling
- Cooling:Central A/C, Heat Pump(s)
- Heating:Electric, Heat Pump(s)
Structure and exterior
- Year built:2026
- Building area:5,905 sq. ft.
- Lot area:1 Acres
- Architectural Style:Colonial
- Construction Materials:Stick Built
- Foundation Description:Slab
- Levels:3 Story
Utilities
- Water:Well
Finances and disclosures
- Price:$1,200,000
- Price per sq. ft.:$203.22
- Tax amount:$1,111 (2026)
Features and amenities
- Amenities:Cable TV Available, Phone Available
Parking
- Parking description:Attached Garage, Garage - Front Entry, Inside Access
- Garage:Yes
- Garage spaces:2
New listings near 7534 Wyatts Way
- Coming SoonOpen Sat, 1 to 3pm
 $415,000Coming Soon4 beds 2 baths1,854 sq. ft.
8921 Old Solomons Island Rd, OWINGS, MD 20736
MLS# MDCA2031630Listed by: MONUMENT SOTHEBY'S INTERNATIONAL REALTY - Coming Soon
 $539,999Coming Soon3 beds 2 baths1,526 sq. ft.
1000 Concord Ct, OWINGS, MD 20736
MLS# MDCA2031514Listed by: KELLER WILLIAMS FLAGSHIP - Open Sat, 11am to 1pmNew
 $499,900Active4 beds 3 baths2,328 sq. ft.
9507 Old Solomons Island Rd, OWINGS, MD 20736
MLS# MDCA2031622Listed by: EXP REALTY, LLC - New
 $10,000Active0.66 Acres
580 Grovers Turn Rd, OWINGS, MD 20736
MLS# MDCA2031564Listed by: ASHLAND AUCTION GROUP LLC - New
 $569,900Active4 beds 2 baths1,992 sq. ft.
6430 Dant Dr, OWINGS, MD 20736
MLS# MDCA2031546Listed by: RE/MAX ONE  $739,900Active4 beds 5 baths4,067 sq. ft.
7130 Decoy Dr, OWINGS, MD 20736
MLS# MDCA2031482Listed by: CENTURY 21 NEW MILLENNIUM $419,900Pending3 beds 3 baths2,136 sq. ft.
550 W Mount Harmony Rd, OWINGS, MD 20736
MLS# MDCA2031410Listed by: KELLER WILLIAMS FLAGSHIP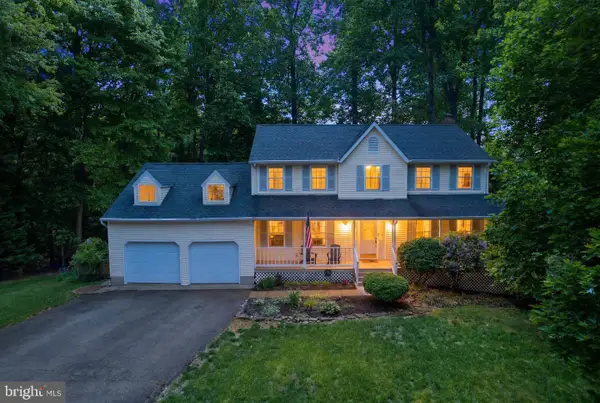 $625,000Pending4 beds 4 baths3,489 sq. ft.
9021 Tonyas Ter, OWINGS, MD 20736
MLS# MDCA2031348Listed by: SAMSON PROPERTIES $635,000Active4 beds 2 baths3,956 sq. ft.
80 W Mount Harmony Rd, OWINGS, MD 20736
MLS# MDCA2030970Listed by: SSG REAL ESTATE LLC. $674,999Pending4 beds 4 baths2,928 sq. ft.
8904 Stratford Ct, OWINGS, MD 20736
MLS# MDCA2031156Listed by: JPAR REAL ESTATE PROFESSIONALS


Protect your home and budget from life's surprises with an Assurant Home Warranty, backed by a partner that supports you through every step of homeownership. Explore Plans.
© 2023 - 2026 ERA Franchise Systems LLC. All rights reserved. ERA Franchise Systems LLC fully supports the principles of the Fair Housing Act and the Equal Opportunity Act. ERA, ERA Real Estate powered, and their respective logos are registered service marks of ERA Franchise Systems LLC. Each office is independently owned and operated.