
9814 Old Solomons Island Rd, Owings, MD 20736
Local realty services provided by:ERA Central Realty Group
9814 Old Solomons Island Rd,Owings, MD 20736
$419,900
- 4 Beds
- 2 Baths
- 3,427 sq. ft.
- Single family
- Active
Listed by: robin poe errington
Office: century 21 new millennium
MLS#:MDCA2030498
Source:BRIGHTMLS
Price summary
- Price:$419,900
- Price per sq. ft.:$122.53
About this home
A rare opportunity with room to live, work, store, and create! Situated on 0.73 acres, this four-bedroom, two-full-bath split foyer offers 2,380 above-grade square feet, a walkout lower level, central air conditioning on the main floor, a deck, and flexible space ready for your vision. The lower level is partially finished to include a finished full bathroom, while providing loads of additional possibilities for future use.
Outside is where this property truly stands apart. Enjoy extensive driveway parking, a detached garage/workshop with high clearance doors, and three sheds. This is an ideal setup for a mechanic, vehicle enthusiast, contractor, hobbyist, or anyone seeking substantial workspace and storage. The property also features a private well and a mound septic system. Notable updates include the roof in 2020, septic system in 2020, and HVAC in 2023.
Zoned Town Center (TC), the property may offer opportunities for certain residential, commercial, service, or home-based uses. Buyers are encouraged to contact Calvert County to independently confirm that their intended use is permitted.
Located near the heart of Owings with convenient access to MD Routes 2/4 and 260, the property provides an easy connection to local businesses, commuter routes, and the Chesapeake Beach and North Beach area.
The property is being sold STRICTLY AS IS. Bring your ideas and explore everything this distinctive property has to offer. Schedule your private showing today!...
Contact an agent
Home facts
- Year built:1969
- Subdivision & Development:NONE AVAILABLE
- Listing ID #:MDCA2030498
- Added:1 day(s) ago
- Updated:September 16, 2026 at 02:09 PM
Rooms and interior
- Bedrooms:4
- Total bathrooms:2
- Full bathrooms:2
- Flooring:Carpet, Tile/Brick, Vinyl
- Dining Description:Combination Kitchen/Dining
- Kitchen Description:Built-In Microwave, Carpet, Cooktop, Dishwasher, Oven - Single, Refrigerator, Water Heater
- Bedroom Description:Carpet
- Basement:Yes
- Basement Description:Daylight, Heated, Partial, Partially Finished, Rear Entrance, Walkout Level, Windows
- Living area:3,427 sq. ft.
Heating and cooling
- Cooling:Central A/C
- Heating:Baseboard - Hot Water, Oil
Structure and exterior
- Roof:Architectural Shingle
- Year built:1969
- Building area:3,427 sq. ft.
- Lot area:0.73 Acres
- Architectural Style:Split Foyer
- Construction Materials:Frame
- Exterior Features:Deck(s), Outbuilding(s)
- Levels:2 Stories
Utilities
- Water:Well
- Sewer:Mound System
Finances and disclosures
- Price:$419,900
- Price per sq. ft.:$122.53
- Tax amount:$5,094 (2026)
Features and amenities
- Laundry features:Dryer - Front Loading, Washer - Front Loading
- Amenities:200+ Amp Service, Attic, Bay/Bow Windows, Cable TV, Carpet, Ceiling Fan(s)
Parking
- Parking description:Additional Storage Area, Detached Carport, Detached Garage, Garage - Front Entry, Garage Door Opener, Oversized
- Garage:Yes
- Garage spaces:2
New listings near 9814 Old Solomons Island Rd
- Coming Soon
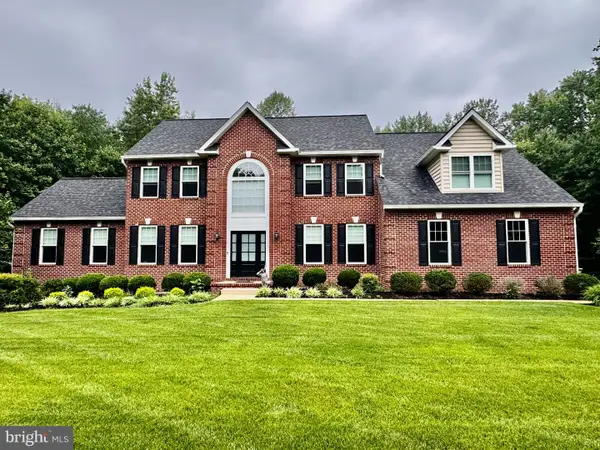 $874,900Coming Soon4 beds 4 baths4,826 sq. ft.
3029 Sanford Pl, OWINGS, MD 20736
MLS# MDCA2030560Listed by: SAMSON PROPERTIES - Coming Soon
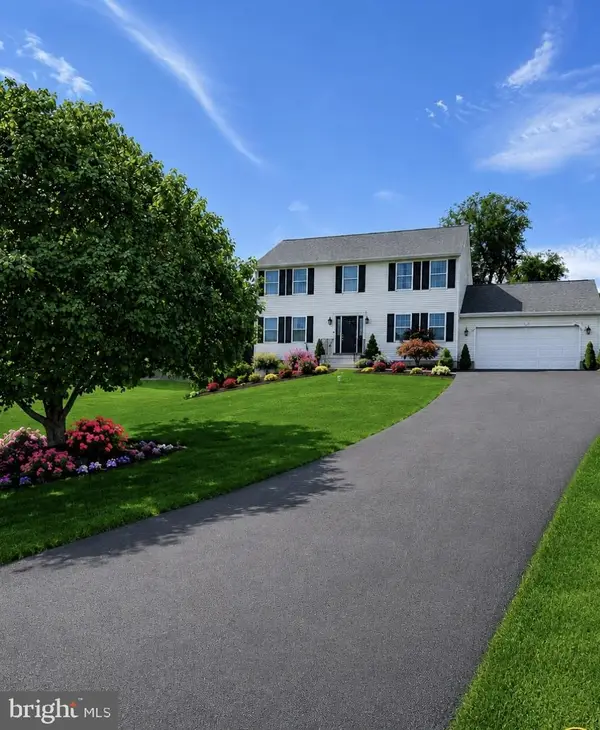 $675,000Coming Soon4 beds 4 baths2,976 sq. ft.
9120 Margrove, OWINGS, MD 20736
MLS# MDCA2030270Listed by: ATLANTIC SHORES SOTHEBY'S INTERNATIONAL REALTY - Coming Soon
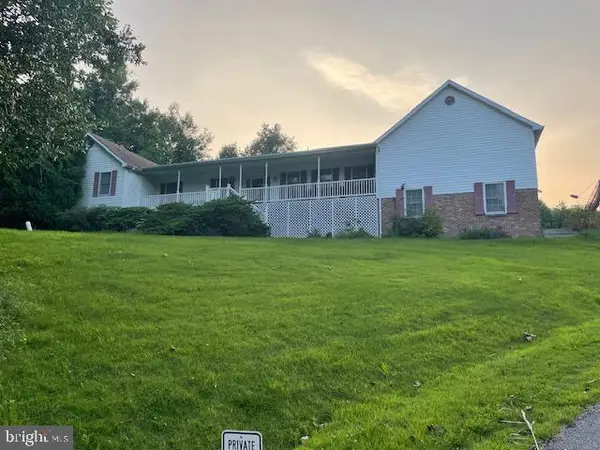 $599,000Coming Soon3 beds 4 baths2,422 sq. ft.
1655 Fowler Rd, OWINGS, MD 20736
MLS# MDCA2030478Listed by: KELLER WILLIAMS PREFERRED PROPERTIES - Coming Soon
 $749,000Coming Soon4 beds 4 baths2,904 sq. ft.
6425 Dant Dr, OWINGS, MD 20736
MLS# MDCA2030322Listed by: SAMSON PROPERTIES - New
 $789,000Active3 beds 3 baths2,862 sq. ft.
3045 Chaneyville Rd, OWINGS, MD 20736
MLS# MDCA2030422Listed by: SIGNATURE HOME REALTY LLC - Open Wed, 4 to 6pm
 $479,000Pending3 beds 2 baths2,121 sq. ft.
8609 Solomons Island Rd, OWINGS, MD 20736
MLS# MDCA2030414Listed by: LONG & FOSTER REAL ESTATE, INC.  $660,000Active5 beds 4 baths3,039 sq. ft.
990 Caravan Trl, OWINGS, MD 20736
MLS# MDCA2030392Listed by: COMPASS $1,749,990Active5 beds 5 baths7,842 sq. ft.
955 Bounty Pl, OWINGS, MD 20736
MLS# MDCA2030384Listed by: RE/MAX ONE $180,000Active-- beds 1 baths1,493 sq. ft.
1650 Skinners Turn Rd, OWINGS, MD 20736
MLS# MDCA2030362Listed by: KW METRO CENTER


Protect your home and budget from life's surprises with an Assurant Home Warranty, backed by a partner that supports you through every step of homeownership. Explore Plans.
© 2023 - 2026 ERA Franchise Systems LLC. All rights reserved. ERA Franchise Systems LLC fully supports the principles of the Fair Housing Act and the Equal Opportunity Act. ERA, ERA Real Estate powered, and their respective logos are registered service marks of ERA Franchise Systems LLC. Each office is independently owned and operated.