
5114 Woodland Blvd, Oxon Hill, MD 20745
Local realty services provided by:O'BRIEN REALTY ERA POWERED
5114 Woodland Blvd,Oxon Hill, MD 20745
$350,000
- 3 Beds
- 2 Baths
- 1,652 sq. ft.
- Single family
- Active
Listed by: nadia aminov, pennye green
Office: long & foster real estate, inc.
MLS#:MDPG2192860
Source:BRIGHTMLS
Price summary
- Price:$350,000
- Price per sq. ft.:$211.86
About this home
Welcome to 5114 Woodland Blvd! This large rambler offers an abundance of space, a functional layout, and plenty of potential for buyers looking to make a home their own. The main level provides comfortable living areas and generously sized rooms, while the truly spacious full walkout basement offers exceptional additional living space with endless possibilities for a recreation room, home office, gym, guest area, or future improvements.
Situated on a private lot, the property offers a peaceful setting with room to enjoy the outdoors. The home is ready for your personal touches and presents a great opportunity to update and customize to your taste.
Conveniently located in Oxon Hill with easy access to major commuter routes and everything the National Harbor area has to offer. Enjoy nearby waterfront dining and entertainment, the Capital Wheel, Tanger Outlets, MGM National Harbor, Oxon Cove Park & Oxon Hill Farm, and the Woodrow Wilson Bridge Trail. Washington, DC and Old Town Alexandria are also within easy reach.
Bring your vision and discover the space, privacy, and potential this home has to offer!...
Contact an agent
Home facts
- Year built:1960
- Subdivision & Development:BARNABY MANOR OAKS
- Listing ID #:MDPG2192860
- Added:218 day(s) ago
- Updated:October 01, 2026 at 03:01 PM
Rooms and interior
- Bedrooms:3
- Total bathrooms:2
- Full bathrooms:2
- Basement:Yes
- Basement Description:Walkout Level
- Living area:1,652 sq. ft.
Structure and exterior
- Year built:1960
- Building area:1,652 sq. ft.
- Lot area:0.63 Acres
- Architectural Style:Ranch/Rambler
- Construction Materials:Brick
- Foundation Description:Permanent
- Levels:2 Stories
Utilities
- Water:Public
- Sewer:Public Sewer
Finances and disclosures
- Price:$350,000
- Price per sq. ft.:$211.86
- Tax amount:$5,841 (2025)
New listings near 5114 Woodland Blvd
- Coming Soon
 $580,000Coming Soon4 beds 3 baths3,400 sq. ft.
7903 Esther Dr, OXON HILL, MD 20745
MLS# MDPG2220890Listed by: IKON REALTY - Coming SoonOpen Sat, 1 to 3pm
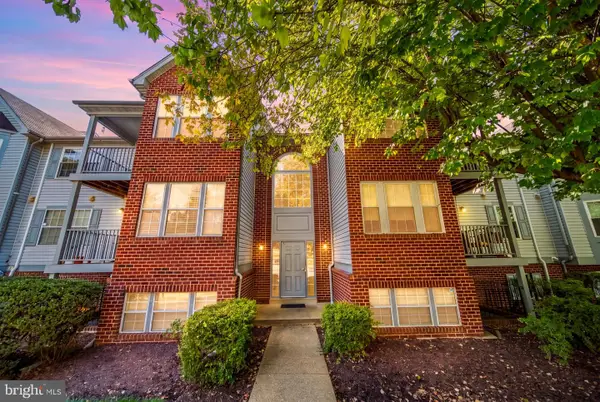 $250,000Coming Soon2 beds 2 baths973 sq. ft.
2030 Alice Ave #301, OXON HILL, MD 20745
MLS# MDPG2220860Listed by: KELLER WILLIAMS CAPITAL PROPERTIES - Coming Soon
 $899,900Coming Soon3 beds 5 baths3,561 sq. ft.
504 Riversail Ln #436, OXON HILL, MD 20745
MLS# MDPG2219136Listed by: BERKSHIRE HATHAWAY HOMESERVICES PENFED REALTY - Coming Soon
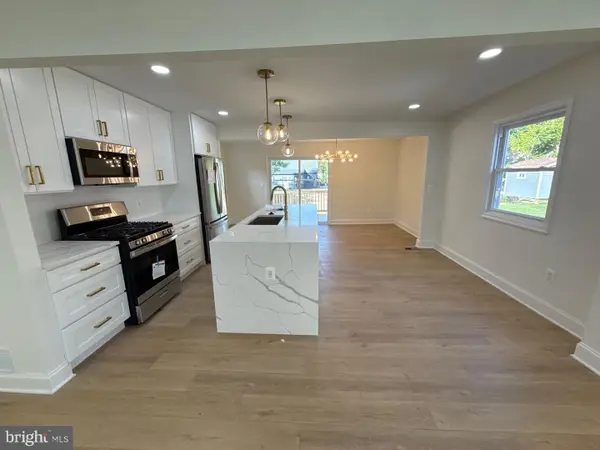 $449,900Coming Soon5 beds 3 baths2,018 sq. ft.
143 S Huron Dr, OXON HILL, MD 20745
MLS# MDPG2220010Listed by: WINNING EDGE - Coming Soon
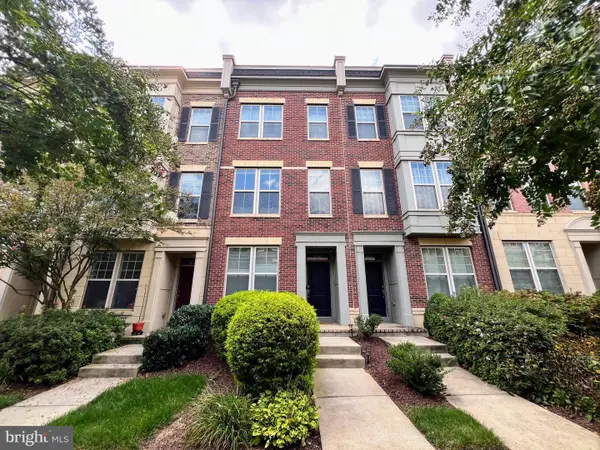 $645,000Coming Soon4 beds 5 baths2,628 sq. ft.
860 Regents Sq #339, OXON HILL, MD 20745
MLS# MDPG2219146Listed by: CENTURY 21 NEW MILLENNIUM - Open Sat, 12 to 2pmNew
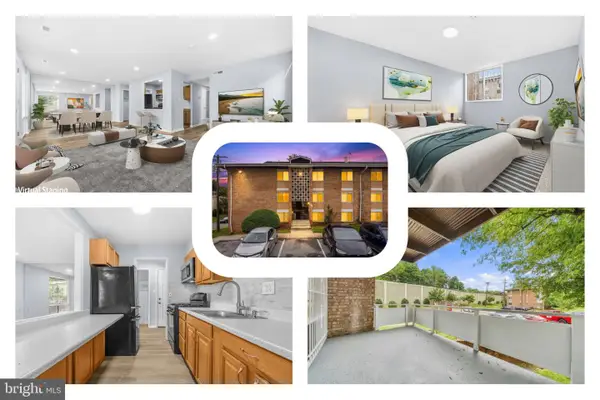 $135,000Active2 beds 1 baths892 sq. ft.
518 Wilson Bridge Dr #6719 B-1, OXON HILL, MD 20745
MLS# MDPG2220512Listed by: REDFIN CORP - New
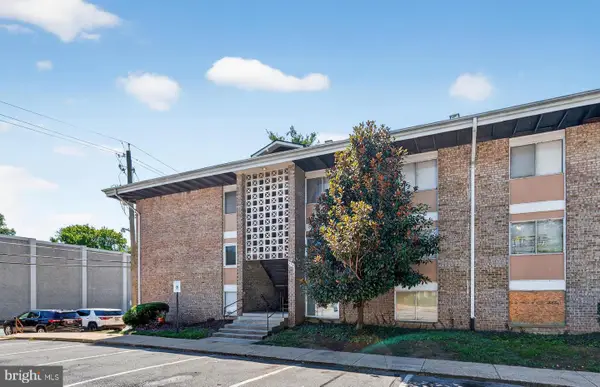 $99,900Active1 beds 1 baths668 sq. ft.
554 Wilson Bridge Dr #6755a( A2), OXON HILL, MD 20745
MLS# MDPG2219742Listed by: COLDWELL BANKER REALTY - WASHINGTON - New
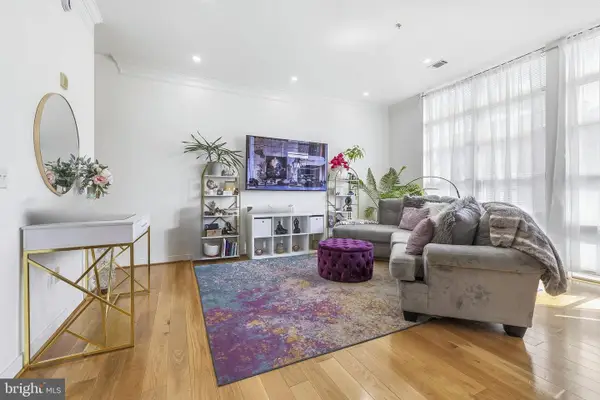 $560,000Active2 beds 3 baths1,456 sq. ft.
157 Fleet St #ph08, OXON HILL, MD 20745
MLS# MDPG2220668Listed by: SAMSON PROPERTIES - New
 $639,000Active4 beds 5 baths2,628 sq. ft.
835 Regents Sq #350, OXON HILL, MD 20745
MLS# MDPG2220640Listed by: ALLFIRST REALTY, INC. - New
 $599,999Active5 beds 4 baths2,825 sq. ft.
2620 Holly Dr, FORT WASHINGTON, MD 20744
MLS# MDPG2220002Listed by: COMPASS


Protect your home and budget from life's surprises with an Assurant Home Warranty, backed by a partner that supports you through every step of homeownership. Explore Plans.
© 2023 - 2026 ERA Franchise Systems LLC. All rights reserved. ERA Franchise Systems LLC fully supports the principles of the Fair Housing Act and the Equal Opportunity Act. ERA, ERA Real Estate powered, and their respective logos are registered service marks of ERA Franchise Systems LLC. Each office is independently owned and operated.