
5914 Shoshone Dr, Oxon Hill, MD 20745
Local realty services provided by:Pagoda Realty ERA Powered
5914 Shoshone Dr,Oxon Hill, MD 20745
$150,000
- 3 Beds
- 2 Baths
- 1,200 sq. ft.
- Single family
- Active
Listed by: simeon f deskins
Office: keller williams flagship
MLS#:MDPG2214768
Source:BRIGHTMLS
Price summary
- Price:$150,000
- Price per sq. ft.:$125
About this home
AGENTS - PLEASE VIEW AGENT REMARKS IN BRIGHT MLS. Here is a great opportunity to own a home in an established Oxon Hill community with a convenient location that keeps you close to so much the area has to offer. Enjoy having your own yard, off-street parking and space to make this home your own. Location is definitely a plus here! You are convenient to National Harbor, shopping, restaurants, entertainment and major commuter routes, with easy access into Washington, DC, Northern Virginia and surrounding areas. Whether you are a first-time buyer, looking for your next home or simply want to be close to everything while still having a neighborhood feel, this one is worth a look. Come see the possibilities at 5914 Shoshone Drive and see if this could be the one for you. Schedule your tour today!
Offers may be entered ONLINE through Monday, November 23, 2026 at 1:00 pm.
AT SELLER'S DISCRETION, AN OFFER MAY BE ACCEPTED AT ANY TIME.
Contact an agent
Home facts
- Year built:1954
- Subdivision & Development:FOREST HEIGHTS
- Listing ID #:MDPG2214768
- Added:99 day(s) ago
- Updated:November 18, 2026 at 03:18 PM
Rooms and interior
- Bedrooms:3
- Total bathrooms:2
- Full bathrooms:1
- Half bathrooms:1
- Kitchen Description:Breakfast Area
- Basement:Yes
- Basement Description:Fully Finished
- Living area:1,200 sq. ft.
Heating and cooling
- Cooling:Central A/C
- Heating:Forced Air, Natural Gas
Structure and exterior
- Year built:1954
- Building area:1,200 sq. ft.
- Lot area:0.12 Acres
- Architectural Style:Colonial
- Construction Materials:Aluminum Siding
- Exterior Features:Screened
- Foundation Description:Concrete Perimeter
- Levels:2 Stories
Utilities
- Water:Public
- Sewer:Public Sewer
Finances and disclosures
- Price:$150,000
- Price per sq. ft.:$125
- Tax amount:$5,000 (2026)
Parking
- Parking description:Off Street
New listings near 5914 Shoshone Dr
- Coming Soon
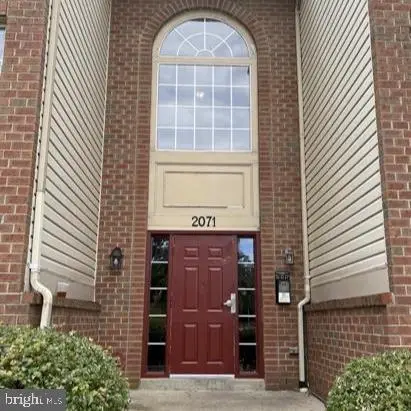 $220,000Coming Soon2 beds 2 baths973 sq. ft.
2071 Alice Ave #301, OXON HILL, MD 20745
MLS# MDPG2225964Listed by: RE/MAX REALTY GROUP - Coming SoonOpen Sat, 12 to 4pm
 $495,000Coming Soon4 beds 3 baths1,518 sq. ft.
16 Panorama Dr, OXON HILL, MD 20745
MLS# MDPG2221394Listed by: KELLER WILLIAMS FLAGSHIP - New
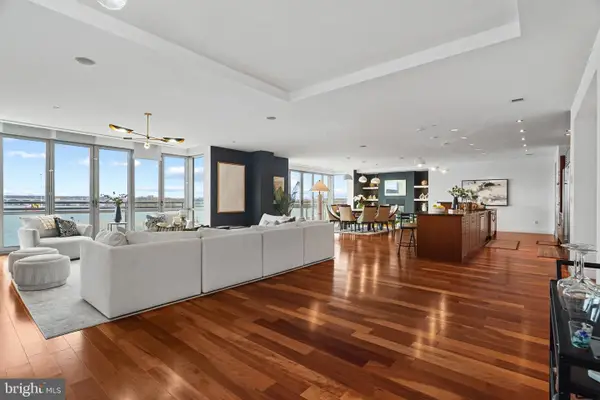 $1,790,000Active3 beds 3 baths3,610 sq. ft.
147 Waterfront St #402, OXON HILL, MD 20745
MLS# MDPG2221848Listed by: SAMSON PROPERTIES - Open Sat, 1 to 3pmNew
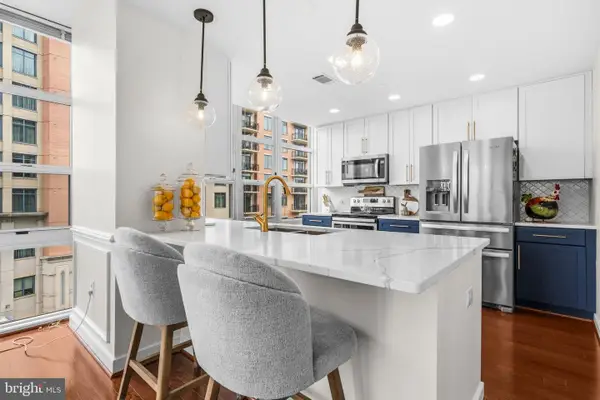 $599,000Active2 beds 3 baths1,785 sq. ft.
157 Fleet St #509, OXON HILL, MD 20745
MLS# MDPG2226036Listed by: KW METRO CENTER - Open Sat, 12 to 1:30pmNew
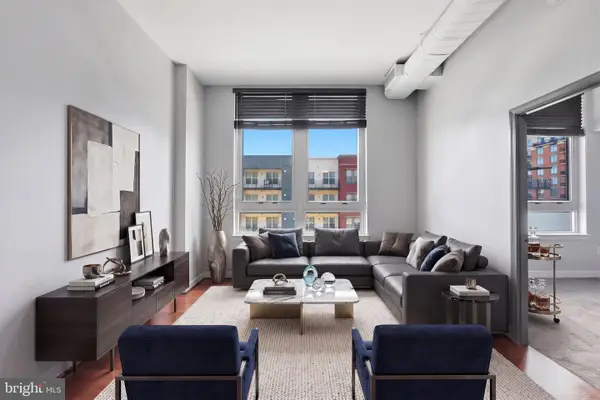 $149,900Active1 beds 1 baths627 sq. ft.
155 Potomac Psge #606, OXON HILL, MD 20745
MLS# MDPG2224954Listed by: KELLER WILLIAMS CAPITAL PROPERTIES - New
 $569,000Active4 beds 2 baths1,660 sq. ft.
7613 Locust Ln, FORT WASHINGTON, MD 20744
MLS# MDPG2225806Listed by: SPRING HILL REAL ESTATE, LLC. - New
 $474,000Active5 beds 2 baths2,165 sq. ft.
7918 Livingston Rd, OXON HILL, MD 20745
MLS# MDPG2225792Listed by: SAMSON PROPERTIES - New
 $335,000Active3 beds 3 baths1,040 sq. ft.
913 Comanche Dr, OXON HILL, MD 20745
MLS# MDPG2224634Listed by: RE/MAX UNITED REAL ESTATE - New
 $699,870Active8.43 Acres
Livingston Rd, OXON HILL, MD 20745
MLS# MDPG2225740Listed by: LONG & FOSTER REAL ESTATE, INC. - New
 $385,000Active3 beds 3 baths1,400 sq. ft.
4660 Winterberry Ln, OXON HILL, MD 20745
MLS# MDPG2224026Listed by: COMPASS


Protect your home and budget from life's surprises with an Assurant Home Warranty, backed by a partner that supports you through every step of homeownership. Explore Plans.
© 2023 - 2026 ERA Franchise Systems LLC. All rights reserved. ERA Franchise Systems LLC fully supports the principles of the Fair Housing Act and the Equal Opportunity Act. ERA, ERA Real Estate powered, and their respective logos are registered service marks of ERA Franchise Systems LLC. Each office is independently owned and operated.