
7906 Hillendale Rd, Parkville, MD 21234
Local realty services provided by:ERA Martin Associates
7906 Hillendale Rd,Parkville, MD 21234
$300,000
- 3 Beds
- 2 Baths
- 1,201 sq. ft.
- Single family
- Active
Listed by: amy r. wibberley
Office: ttr sotheby's international realty
MLS#:MDBC2178036
Source:BRIGHTMLS
Price summary
- Price:$300,000
- Price per sq. ft.:$249.79
About this home
Charming Cape Cod home in Hillendale Park offering fantastic potential! Featuring classic hardwood floors throughout, 3 bedrooms, and 2 full bathrooms. The main level offers a functional layout with easy walkout access to a spacious, fully fenced backyard—perfect for outdoor living and relaxation. Previously tenant-occupied, this property presents a solid opportunity for investors looking to expand their portfolio or buyers looking for a great starter home to make their own. Conveniently located near local amenities and commuter routes.
Contact an agent
Home facts
- Year built:1951
- Subdivision & Development:HILLENDALE PARK
- Listing ID #:MDBC2178036
- Added:1 day(s) ago
- Updated:October 08, 2026 at 01:02 AM
Rooms and interior
- Bedrooms:3
- Total bathrooms:2
- Full bathrooms:2
- Basement:Yes
- Basement Description:Interior Access, Outside Entrance, Partially Finished, Rear Entrance
- Living area:1,201 sq. ft.
Heating and cooling
- Cooling:Ceiling Fan(s)
- Heating:90% Forced Air, Natural Gas
Structure and exterior
- Year built:1951
- Building area:1,201 sq. ft.
- Lot area:0.13 Acres
- Architectural Style:Cape Cod
- Construction Materials:Brick
- Foundation Description:Block
- Levels:3 Story
Utilities
- Water:Public
- Sewer:Public Sewer
Finances and disclosures
- Price:$300,000
- Price per sq. ft.:$249.79
- Tax amount:$2,538 (2026)
Features and amenities
- Amenities:100 Amp Service
New listings near 7906 Hillendale Rd
- Coming Soon
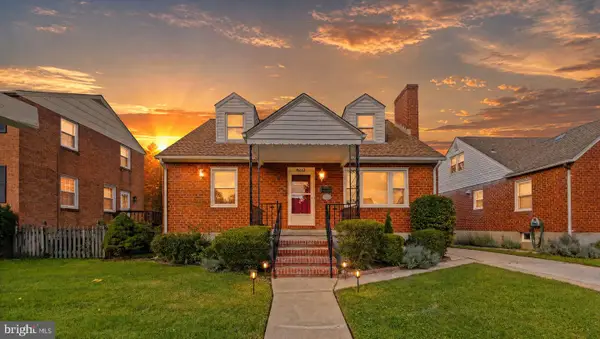 $375,000Coming Soon4 beds 3 baths2,523 sq. ft.
8212 Evergreen Dr, BALTIMORE, MD 21234
MLS# MDBC2176914Listed by: NEXT STEP REALTY - Coming Soon
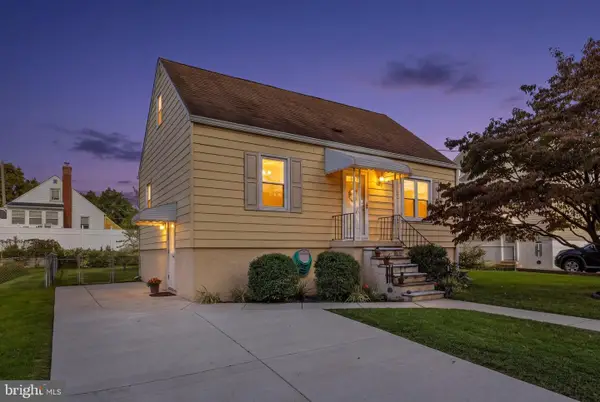 $310,000Coming Soon3 beds 2 baths1,152 sq. ft.
7920 Aiken Ave, BALTIMORE, MD 21234
MLS# MDBC2177788Listed by: DOUGLAS REALTY LLC - Coming Soon
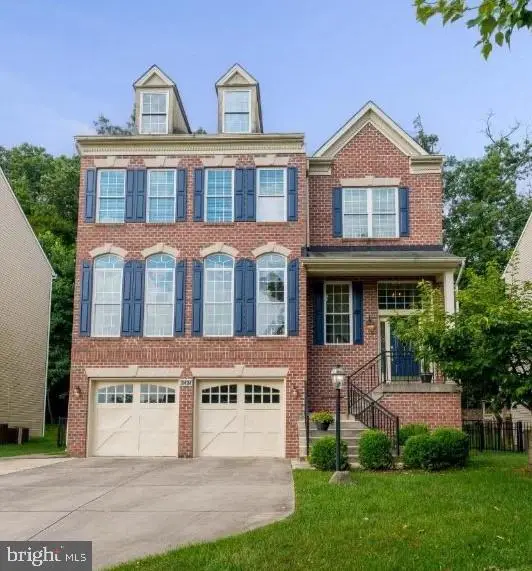 $649,000Coming Soon5 beds 5 baths3,864 sq. ft.
9404 Reservoir Hill Ct, PARKVILLE, MD 21234
MLS# MDBC2177896Listed by: COMPASS - Coming Soon
 $226,000Coming Soon3 beds 2 baths1,395 sq. ft.
1713 Red Oak Rd, BALTIMORE, MD 21234
MLS# MDBC2177760Listed by: COLDWELL BANKER REALTY - Coming SoonOpen Sun, 2 to 4pm
 $380,000Coming Soon5 beds 2 baths2,080 sq. ft.
2525 Wendover Rd, PARKVILLE, MD 21234
MLS# MDBC2177518Listed by: EXP REALTY, LLC - Coming Soon
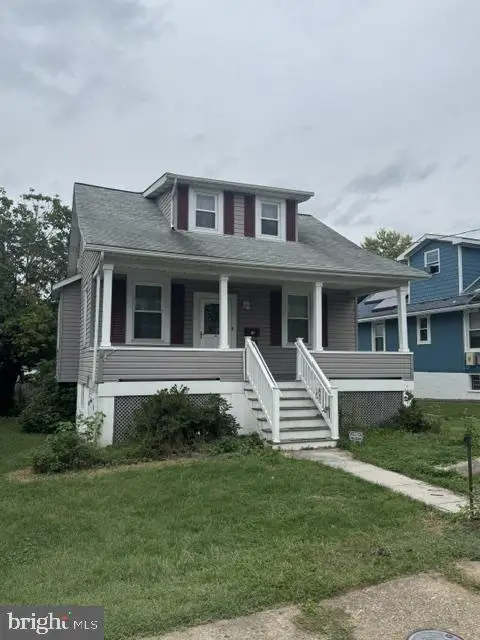 $274,900Coming Soon3 beds 2 baths1,336 sq. ft.
2911 Hillcrest Ave, PARKVILLE, MD 21234
MLS# MDBC2176978Listed by: CUMMINGS & CO. REALTORS - Coming Soon
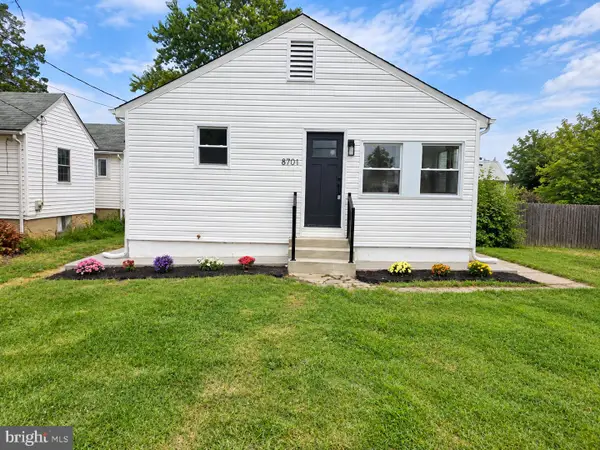 $274,900Coming Soon3 beds 2 baths1,440 sq. ft.
8701 Emge Rd, PARKVILLE, MD 21234
MLS# MDBC2176774Listed by: WINNING EDGE - Coming Soon
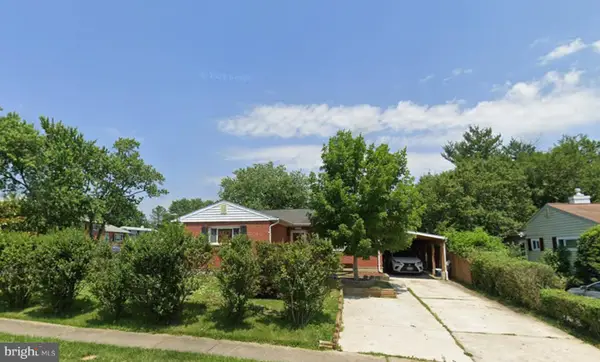 $335,000Coming Soon3 beds 3 baths1,248 sq. ft.
8305 Harris Ave, PARKVILLE, MD 21234
MLS# MDBC2173164Listed by: BERKSHIRE HATHAWAY HOMESERVICES HOMESALE REALTY - Coming SoonOpen Sat, 10am to 12pm
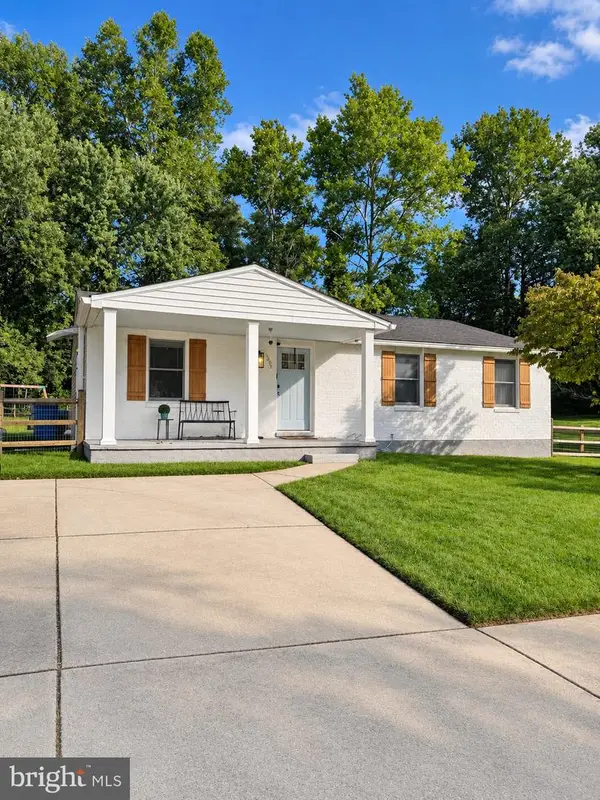 $425,000Coming Soon3 beds 3 baths2,352 sq. ft.
2611 Bradwell Ct, PARKVILLE, MD 21234
MLS# MDBC2175760Listed by: HOMESMART - Coming Soon
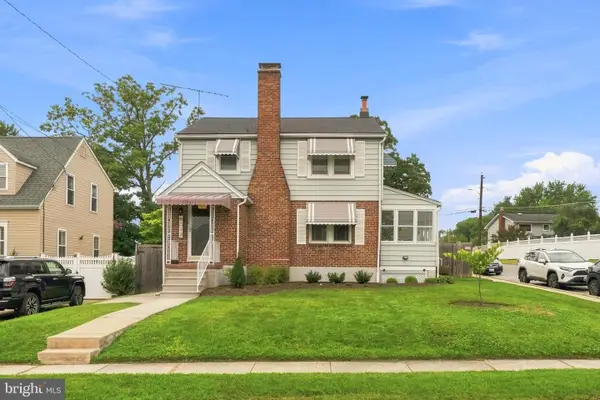 $399,999Coming Soon3 beds 2 baths1,906 sq. ft.
8312 Beryl Rd, PARKVILLE, MD 21234
MLS# MDBC2175294Listed by: CUMMINGS & CO. REALTORS


Protect your home and budget from life's surprises with an Assurant Home Warranty, backed by a partner that supports you through every step of homeownership. Explore Plans.
© 2023 - 2026 ERA Franchise Systems LLC. All rights reserved. ERA Franchise Systems LLC fully supports the principles of the Fair Housing Act and the Equal Opportunity Act. ERA, ERA Real Estate powered, and their respective logos are registered service marks of ERA Franchise Systems LLC. Each office is independently owned and operated.