
8528 Water Oak Rd, Parkville, MD 21234
Local realty services provided by:Pagoda Realty ERA Powered
8528 Water Oak Rd,Parkville, MD 21234
$290,000
- 4 Beds
- 3 Baths
- 1,674 sq. ft.
- Townhouse
- Active
Listed by: bernadette dawson
Office: cummings & co realtors
MLS#:MDBC2177246
Source:BRIGHTMLS
Price summary
- Price:$290,000
- Price per sq. ft.:$173.24
About this home
You won't want to miss this warm and inviting brick-end-of-group townhome featuring four bedrooms and two and a half bathrooms. The upper level offers three bedrooms, while the lower level includes a versatile fourth bedroom currently used as a guest room—perfect for a home office, gym, or additional storage.
The main and lower levels were remodeled in 2024 and offer a comfortable, functional layout. The kitchen features crisp white cabinetry and quartz countertops. Enjoy a spacious family room and an additional Full and half bathroom on the lower level, along with new carpeting. Hardwood floors extend throughout the main and upper levels. The hardwood floors on the main level were installed during the remodel in 2024.
Recent updates include a new gas HVAC system and washer and dryer installed in 2025, a new gas water heater installed in 2021, and new decking added at the end of 2024. Outside, the deck and large fenced backyard provides plenty of space for entertaining, relaxing, and enjoying the outdoors. This charming home is move-in ready and waiting to welcome its next owner!...
Contact an agent
Home facts
- Year built:1951
- Subdivision & Development:RIDGELEIGH
- Listing ID #:MDBC2177246
- Added:2 day(s) ago
- Updated:October 01, 2026 at 01:10 PM
Rooms and interior
- Bedrooms:4
- Total bathrooms:3
- Full bathrooms:2
- Half bathrooms:1
- Dining Description:Dining Room
- Bathrooms Description:Bathroom 1, Bathroom 2, Half Bath
- Basement:Yes
- Basement Description:Connecting Stairway, Fully Finished
- Living area:1,674 sq. ft.
Heating and cooling
- Cooling:Ceiling Fan(s), Central A/C
- Heating:Forced Air, Natural Gas
Structure and exterior
- Roof:Asphalt, Shingle
- Year built:1951
- Building area:1,674 sq. ft.
- Lot area:0.06 Acres
- Architectural Style:Colonial
- Construction Materials:Brick
- Foundation Description:Permanent
- Levels:3 Story
Schools
- High school:LOCH RAVEN
- Middle school:PINE GROVE
- Elementary school:OAKLEIGH
Utilities
- Water:Public
- Sewer:Public Sewer
Finances and disclosures
- Price:$290,000
- Price per sq. ft.:$173.24
- Tax amount:$2,128 (2026)
Features and amenities
- Laundry features:Dryer In Unit, Washer In Unit
Parking
- Parking description:On Street
New listings near 8528 Water Oak Rd
- Coming Soon
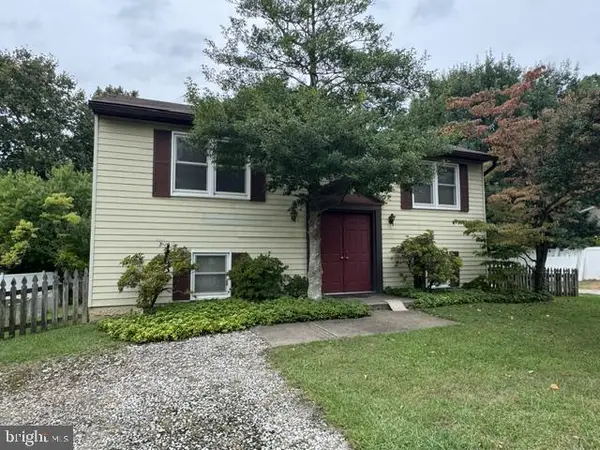
 $275,000Coming Soon2 beds 1 baths1,128 sq. ft.
3219 Acton Rd, BALTIMORE, MD 21234
MLS# MDBC2177224Listed by: EXP REALTY, LLC - Coming Soon
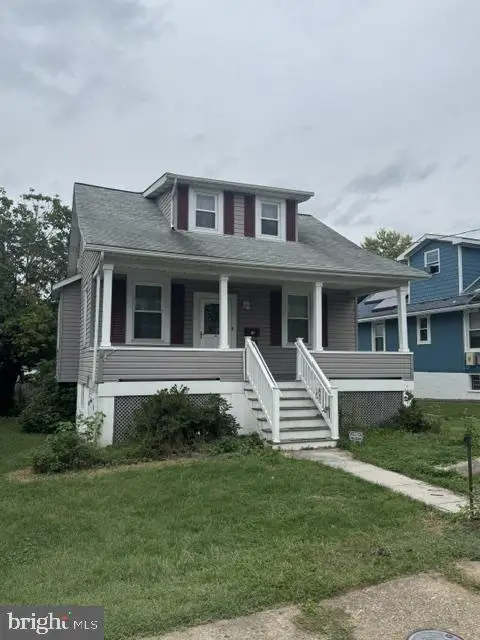
 $275,000Coming Soon3 beds 1 baths2,310 sq. ft.
8614 Quentin Ave, BALTIMORE, MD 21234
MLS# MDBC2176980Listed by: CUMMINGS & CO. REALTORS - Coming Soon
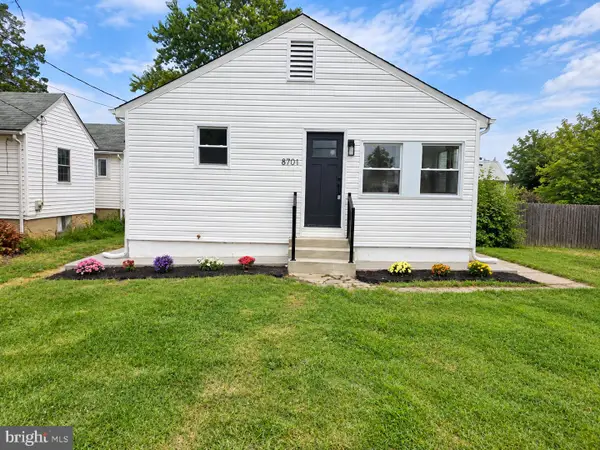
 $274,900Coming Soon3 beds 2 baths1,336 sq. ft.
2911 Hillcrest Ave, PARKVILLE, MD 21234
MLS# MDBC2176978Listed by: CUMMINGS & CO. REALTORS - Coming Soon
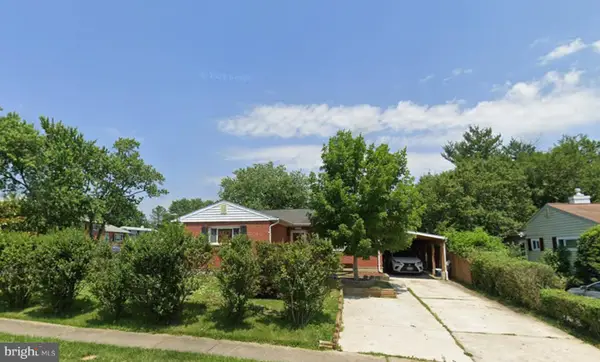
 $274,900Coming Soon3 beds 2 baths1,440 sq. ft.
8701 Emge Rd, PARKVILLE, MD 21234
MLS# MDBC2176774Listed by: WINNING EDGE - Coming Soon
 $335,000Coming Soon3 beds 3 baths1,248 sq. ft.
8305 Harris Ave, PARKVILLE, MD 21234
MLS# MDBC2173164Listed by: BERKSHIRE HATHAWAY HOMESERVICES HOMESALE REALTY - Coming Soon
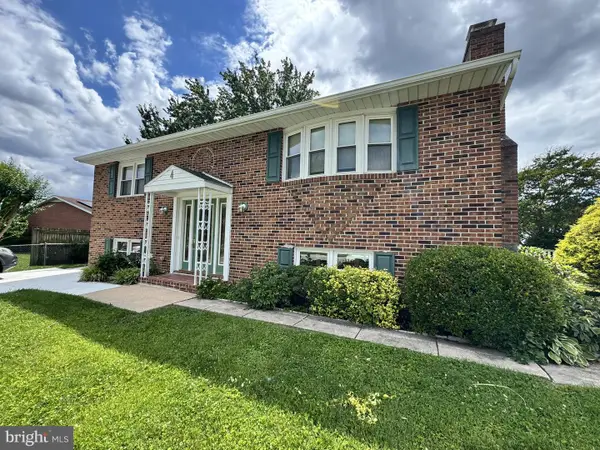 $400,000Coming Soon4 beds 2 baths2,080 sq. ft.
4 Mckenna Ct, PARKVILLE, MD 21234
MLS# MDBC2176228Listed by: LONG & FOSTER REAL ESTATE, INC - Coming Soon
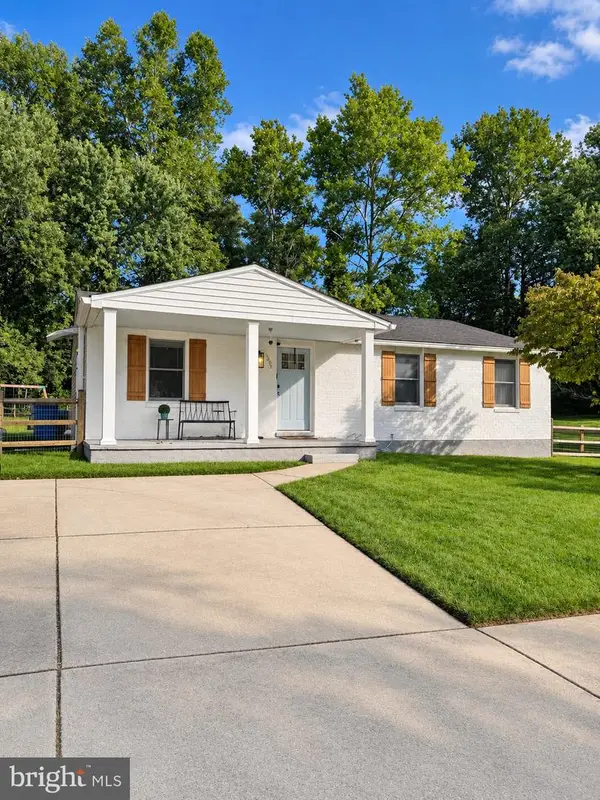 $425,000Coming Soon3 beds 3 baths2,352 sq. ft.
2611 Bradwell Ct, PARKVILLE, MD 21234
MLS# MDBC2175760Listed by: HOMESMART - Coming Soon
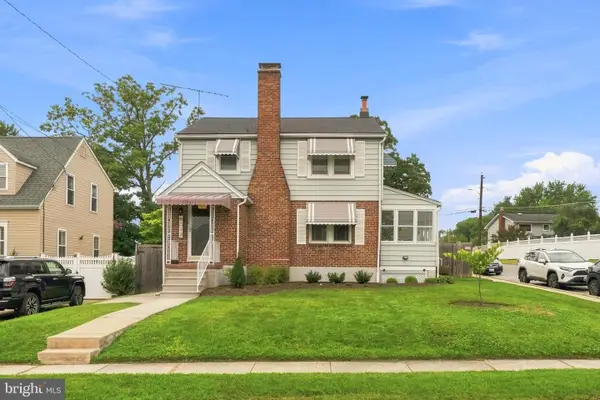 $399,999Coming Soon3 beds 2 baths1,906 sq. ft.
8312 Beryl Rd, PARKVILLE, MD 21234
MLS# MDBC2175294Listed by: CUMMINGS & CO. REALTORS - Coming SoonOpen Sun, 1 to 3pm
 $410,000Coming Soon6 beds 3 baths1,985 sq. ft.
2604 Jerald Dr, BALTIMORE, MD 21234
MLS# MDBC2173818Listed by: KELLER WILLIAMS LUCIDO AGENCY - New
 $184,999Active3 beds 1 baths1,350 sq. ft.
7504 Hillsway Ave, BALTIMORE, MD 21234
MLS# MDBC2177490Listed by: TAYLOR PROPERTIES


Protect your home and budget from life's surprises with an Assurant Home Warranty, backed by a partner that supports you through every step of homeownership. Explore Plans.
© 2023 - 2026 ERA Franchise Systems LLC. All rights reserved. ERA Franchise Systems LLC fully supports the principles of the Fair Housing Act and the Equal Opportunity Act. ERA, ERA Real Estate powered, and their respective logos are registered service marks of ERA Franchise Systems LLC. Each office is independently owned and operated.