
32033 Rushmore Dr, Parsonsburg, MD 21849
Local realty services provided by:ERA Byrne Realty
32033 Rushmore Dr,Parsonsburg, MD 21849
$149,900
- 3 Beds
- 3 Baths
- 1,728 sq. ft.
- Single family
- Active
Listed by: daniel drechsler
Office: douglas realty llc.
MLS#:MDWC2024890
Source:BRIGHTMLS
Price summary
- Price:$149,900
- Price per sq. ft.:$86.75
About this home
INVESTOR ALERT! Bring your vision to this 3 bedroom, 1 full and 2 half-bath split-level home in Parsonsburg. Situated on a private, wooded half-acre lot, this property features a detached 2-car garage and plenty of potential for your next renovation project. Estimated after-repair value is $300,000–$350,000, subject to the scope and quality of renovations and market conditions. A septic inspection has already been completed, and the report is available for potential buyers to review. Enjoy a peaceful Eastern Shore setting with convenient access to shopping, dining, public parks, and the Salisbury Zoo. Located approximately 5.5 miles from Downtown Salisbury and 25 miles from Ocean City, this property puts beaches, boardwalk attractions, trails, and waterways within easy reach. Bring your contractor and explore the possibilities! All sizes, taxes, distances, and value estimates are approximate and should be independently verified. Reach out to the listing agent with any questions!
Contact an agent
Home facts
- Year built:1977
- Subdivision & Development:SIERRA MANOR
- Listing ID #:MDWC2024890
- Added:1 day(s) ago
- Updated:October 01, 2026 at 09:00 PM
Rooms and interior
- Bedrooms:3
- Total bathrooms:3
- Full bathrooms:1
- Half bathrooms:2
- Basement:Yes
- Living area:1,728 sq. ft.
Heating and cooling
- Heating:Electric
Structure and exterior
- Roof:Asphalt
- Year built:1977
- Building area:1,728 sq. ft.
- Lot area:0.46 Acres
- Lot Features:Trees/Wooded
- Architectural Style:Split Level
- Construction Materials:Metal Siding
- Exterior Features:Screened
- Foundation Description:Block
- Levels:3 Story
Utilities
- Water:Well
- Sewer:Private Septic Tank
Finances and disclosures
- Price:$149,900
- Price per sq. ft.:$86.75
- Tax amount:$2,141 (2026)
Parking
- Parking description:Detached Garage, Garage - Front Entry, Off Street, Private
- Garage:Yes
- Garage spaces:2
New listings near 32033 Rushmore Dr
- New
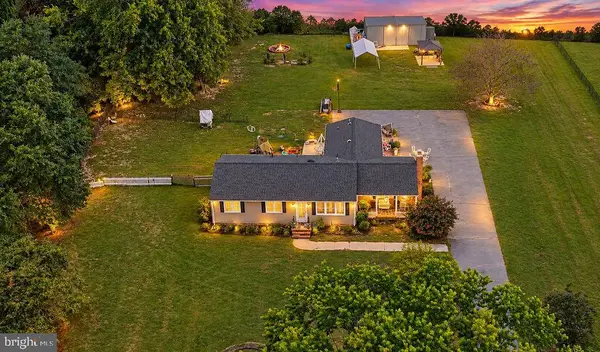 $462,000Active4 beds 2 baths1,948 sq. ft.
7340 Walston Switch Rd, PARSONSBURG, MD 21849
MLS# MDWC2024786Listed by: HILEMAN REAL ESTATE INC-SALISBURY 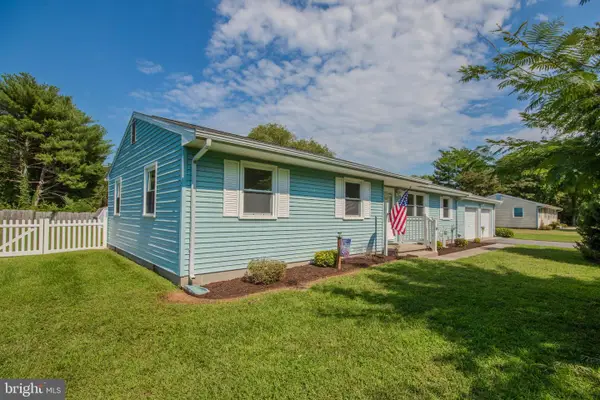 Listed by ERA$279,000Active3 beds 2 baths1,294 sq. ft.
5653 Argyle Dr, PARSONSBURG, MD 21849
MLS# MDWC2024692Listed by: ERA MARTIN ASSOCIATES $369,000Active3 beds 2 baths1,715 sq. ft.
7449 Zion Church Rd, PARSONSBURG, MD 21849
MLS# MDWC2024418Listed by: RE/MAX ADVANTAGE REALTY $105,900Pending2 beds 2 baths1,120 sq. ft.
7469 Madeline Cir, PARSONSBURG, MD 21849
MLS# MDWC2024530Listed by: IRON VALLEY REAL ESTATE OCEAN CITY Listed by ERA$389,500Active34.32 Acres
33009 Longridge Rd, PARSONSBURG, MD 21849
MLS# MDWC2024498Listed by: ERA MARTIN ASSOCIATES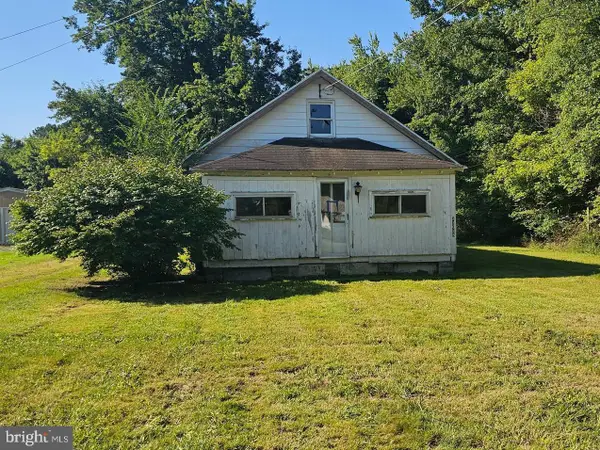 $89,000Active3 beds 1 baths960 sq. ft.
32029 Old Ocean City Rd, PARSONSBURG, MD 21849
MLS# MDWC2024224Listed by: HILEMAN REAL ESTATE-BERLIN $135,000Active1.26 Acres
0 Dagsboro Rd, PARSONSBURG, MD 21849
MLS# MDWC2024232Listed by: LAIRD & ASSOCIATES $375,000Pending3 beds 3 baths2,164 sq. ft.
8000 Pintail Dr, PARSONSBURG, MD 21849
MLS# MDWC2024060Listed by: WHITEHEAD REAL ESTATE EXEC.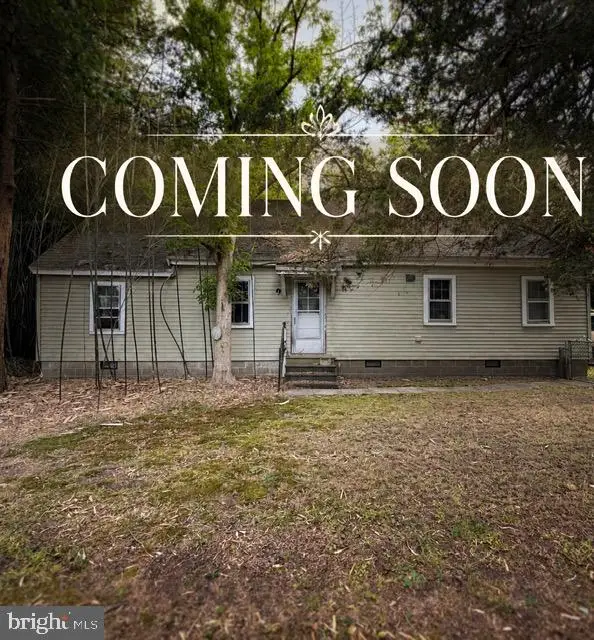 $90,000Active3 beds 1 baths864 sq. ft.
7010 Archie Dennis Rd, PARSONSBURG, MD 21849
MLS# MDWC2024068Listed by: EXP REALTY, LLC


Protect your home and budget from life's surprises with an Assurant Home Warranty, backed by a partner that supports you through every step of homeownership. Explore Plans.
© 2023 - 2026 ERA Franchise Systems LLC. All rights reserved. ERA Franchise Systems LLC fully supports the principles of the Fair Housing Act and the Equal Opportunity Act. ERA, ERA Real Estate powered, and their respective logos are registered service marks of ERA Franchise Systems LLC. Each office is independently owned and operated.