
109 Jackpine Dr, Pasadena, MD 21122
Local realty services provided by:ERA Martin Associates
109 Jackpine Dr,Pasadena, MD 21122
$590,000
- 4 Beds
- 2 Baths
- - sq. ft.
- Single family
- Sold
Listed by: joe l smith iii
Office: next step realty, llc.
MLS#:MDAA2149492
Source:BRIGHTMLS
Sorry, we are unable to map this address
Price summary
- Price:$590,000
- Monthly HOA dues:$5.5
About this home
Welcome to 109 Jack Pine Drive, where thoughtful updates, smart home technology, and water privileged living come together in one truly turnkey property. Located in the sought after Pine Grove Homes community, residents enjoy access to a community boat ramp, pier, dock, playground, and tot lot, providing easy access to the water and the lifestyle that makes this area so desirable.
From the moment you arrive, the pride of ownership is unmistakable. A spacious driveway provides parking for multiple vehicles, while professional landscaping, custom gutters, updated exterior finishes, and a covered stamped concrete front porch stretching nearly the full width of the home create an inviting first impression. Complete with a ceiling fan and ample room for seating, the expansive covered front porch creates a welcoming outdoor living space that can be enjoyed throughout the seasons.
Inside, the stunning custom kitchen serves as the centerpiece of the home, showcasing custom two tone cabinetry, quartz countertops, hand hammered copper farmhouse sinks, double wall ovens, a professional grade gas cooktop with downdraft ventilation, stainless steel appliances, designer lighting, and abundant storage. Skylights and recessed lighting fill the space with natural light, while the adjoining dining area creates the perfect setting for gathering with family and friends.
Beautiful wood flooring extends throughout the living areas and bedrooms on every level, while custom tile flooring enhances the bathrooms and laundry room. Integrated surround sound, smart home features, and quality craftsmanship are evident throughout. The spacious living room is anchored by a beautiful fireplace with a custom quartz surround, creating a warm and inviting focal point.
Offering four bedrooms and two full bathrooms, the flexible split level layout provides space for a variety of lifestyles. The primary suite features a private ensuite bathroom, while the additional bedrooms are generously sized and thoughtfully positioned throughout the home.
A standout feature rarely found at this price point is the custom laundry and utility room, complete with matching cabinetry, an additional sink, secondary refrigerator, custom tile flooring, and extensive built in storage that seamlessly complements the home’s design.
Outdoor living is equally impressive. The fully fenced backyard features multiple patio spaces designed for relaxation and entertaining. One patio includes a natural gas hookup for grilling, while a separate patio area features a hot tub, creating a private backyard retreat. A storage shed and a backdrop of mature trees enhance the sense of privacy, creating a peaceful outdoor retreat perfect for relaxing or entertaining.
Beyond the cosmetic improvements, this home offers substantial investment in major systems and infrastructure. Updates include a 2022 roof replacement featuring 4 tab hurricane rated shingles and new skylights, a 2023 HVAC system, a 2023 tankless water heater, supplemental mini split climate control systems, a whole house generator rough in, integrated security and camera systems, built in Alexa functionality, whole home interior and exterior surround sound, and a Lutron smart lighting system providing sophisticated lighting control throughout the property.
Meticulously maintained and thoughtfully improved, 109 Jack Pine Drive offers the rare opportunity to enjoy modern comfort, exceptional amenities, and waterfront community living without the need for future projects or updates....
Contact an agent
Home facts
- Year built:1957
- Subdivision & Development:PINE GROVE HOMES
- Listing ID #:MDAA2149492
- Added:37 day(s) ago
- Updated:August 17, 2026 at 05:57 AM
Rooms and interior
- Bedrooms:4
- Total bathrooms:2
- Full bathrooms:2
- Flooring:Ceramic Tile, Hardwood
- Kitchen Description:Dishwasher, Refrigerator, Stainless Steel Appliances, Water Heater - Tankless
- Basement:Yes
- Basement Description:Fully Finished
Heating and cooling
- Cooling:Central A/C, Ductless/Mini-Split
- Heating:Central, Natural Gas
Structure and exterior
- Year built:1957
- Architectural Style:Split Level
- Construction Materials:Vinyl Siding
- Foundation Description:Block
- Levels:4 Story
Utilities
- Water:Public
- Sewer:Public Sewer
Finances and disclosures
- Price:$590,000
- Tax amount:$4,138 (2025)
Features and amenities
- Amenities:Skylight(s), Sound System
- Smart home:Yes
New listings near 109 Jackpine Dr
- New
 $180,000Active3 beds 2 baths1,820 sq. ft.
8045 Solley Rd, GLEN BURNIE, MD 21060
MLS# MDAA2154440Listed by: CENTURY 21 DOWNTOWN - Coming Soon
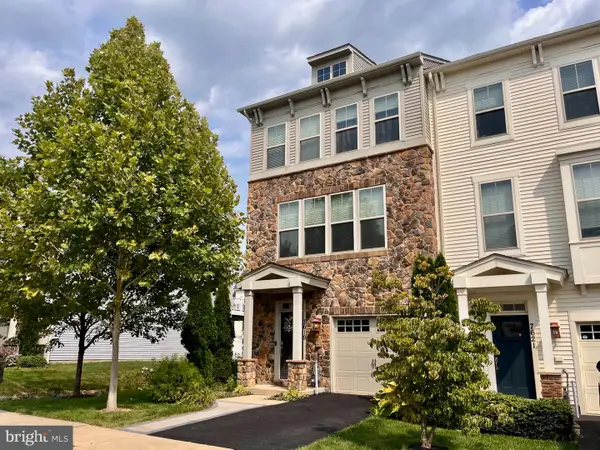 $480,000Coming Soon4 beds 4 baths
7619 Lyndon Ct, GLEN BURNIE, MD 21060
MLS# MDAA2154412Listed by: HOMEOWNERS REAL ESTATE - New
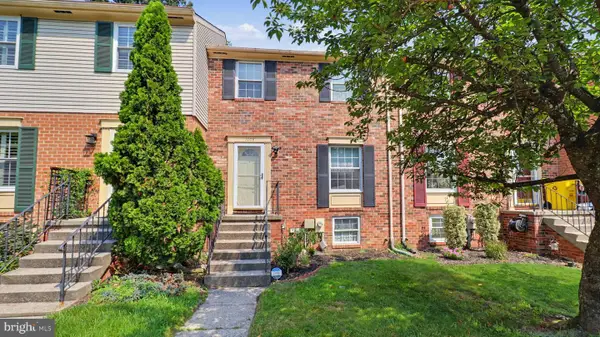 $359,999Active3 beds 2 baths1,400 sq. ft.
1008 Cape Splitt Harbour, PASADENA, MD 21122
MLS# MDAA2154416Listed by: FAIRFAX REALTY SELECT - New
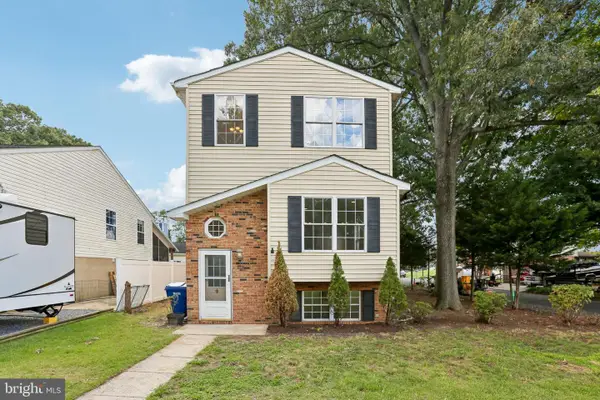 $452,000Active-- beds 1 baths1,924 sq. ft.
7736 Woodlawn Ave, PASADENA, MD 21122
MLS# MDAA2154400Listed by: OPEN DOOR BROKERAGE, LLC - Coming Soon
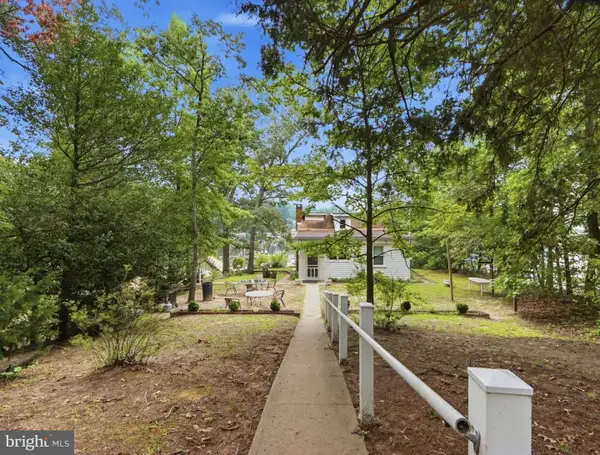 $1,500,000Coming Soon5 beds 2 baths
285 Cove Rd, PASADENA, MD 21122
MLS# MDAA2154254Listed by: BERKSHIRE HATHAWAY HOMESERVICES HOMESALE REALTY - New
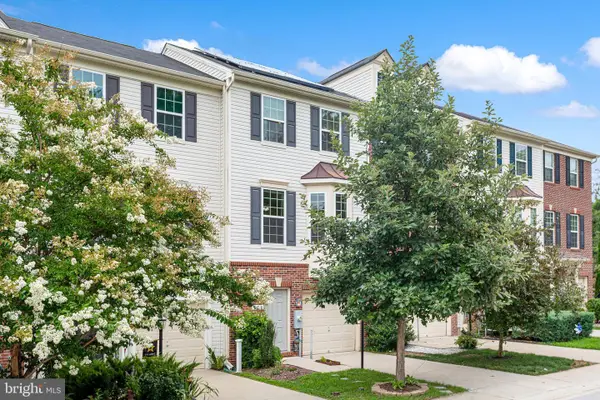 $379,900Active2 beds 2 baths1,540 sq. ft.
608 Warblers Perch Way, GLEN BURNIE, MD 21060
MLS# MDAA2154364Listed by: KELLER WILLIAMS CAPITAL PROPERTIES - Coming Soon
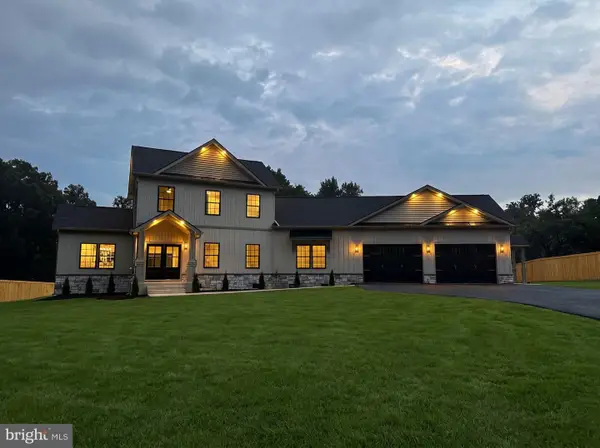 $850,000Coming Soon4 beds 4 baths
1921 Main Ave, PASADENA, MD 21122
MLS# MDAA2154366Listed by: DOUGLAS REALTY LLC - Coming Soon
 $499,900Coming Soon5 beds 5 baths
706 203rd St, PASADENA, MD 21122
MLS# MDAA2153848Listed by: ABR - New
 $469,999Active4 beds 4 baths2,088 sq. ft.
7063 Ingrahm Dr, GLEN BURNIE, MD 21060
MLS# MDAA2154324Listed by: LONG & FOSTER REAL ESTATE, INC. - Open Sat, 1 to 3pmNew
 $1,874,000Active6 beds 7 baths8,300 sq. ft.
1654 Braid Hills Dr, PASADENA, MD 21122
MLS# MDAA2152606Listed by: DOUGLAS REALTY LLC


Protect your home and budget from life's surprises with an Assurant Home Warranty, backed by a partner that supports you through every step of homeownership. Explore Plans.
© 2023 - 2026 ERA Franchise Systems LLC. All rights reserved. ERA Franchise Systems LLC fully supports the principles of the Fair Housing Act and the Equal Opportunity Act. ERA, ERA Real Estate powered, and their respective logos are registered service marks of ERA Franchise Systems LLC. Each office is independently owned and operated.