
1226 Holmespun Dr, Pasadena, MD 21122
Local realty services provided by:Pagoda Realty ERA Powered
1226 Holmespun Dr,Pasadena, MD 21122
$384,900
- 3 Beds
- 3 Baths
- 1,780 sq. ft.
- Townhouse
- Active
Listed by: lori g guimond, glory costa
Office: keller williams select realtors of easton
MLS#:MDAA2150212
Source:BRIGHTMLS
Price summary
- Price:$384,900
- Price per sq. ft.:$216.24
- Monthly HOA dues:$78
About this home
Welcome home to this inviting and well maintained townhouse offering 3 bedrooms, 2.5 baths, and comfortable living spaces designed for everyday living and entertaining. The basement provides additional living space with durable vinyl flooring, a washer and dryer, and a convenient outside entrance, making it perfect for a family room, home office, gym, or rec room.
At the heart of the home is a chef's kitchen featuring dark wood cabinetry, stainless steel appliances, granite countertops, two ovens, and a spacious eat-in area where family and friends can gather to share meals and create lasting memories. The bright and welcoming living room and dining room feature beautiful hardwood flooring throughout the main level, along with a convenient half bath.
Upstairs, retreat to the spacious primary suite offering plush carpeting, a ceiling fan, and abundant closet space. The private primary bath features a walk-in shower and vinyl flooring. Two additional bedrooms provide comfortable accommodations for family, or guests while the hall bath includes a tub/shower combination.
Step through the sliding glass doors and enjoy your morning coffee or evening gatherings on the back deck overlooking the fenced backyard, offering a wonderful space for relaxing, entertaining, or simply unwinding after a long day.
Outdoor enthusiasts will appreciate the community amenities, including a community beach area with picnic tables, a boat landing, and a dock where you can enjoy fishing, crabbing, and taking in the peaceful waterfront setting. Nestled along Stoney Creek with access to the Patapsco River and the Chesapeake Bay, this community offers a lifestyle that blends comfort, recreation, and natural beauty.
Conveniently located near restaurants, shopping, and schools, with easy access to major destinations including approximately 30 minutes to historic Annapolis, 30 minutes to Baltimore, 20 minutes to Baltimore/Washington International Thurgood Marshall Airport, and approximately 58 minutes to Washington, D.C.
Seller is giving a $500 credit to buyer for carpet in Bedroom #2.
Seller is in the process of moving. Pictures were critiqued in ChatGPT - cleaned up, straighten , sharper and brighter. (AI)
Recording device...
Contact an agent
Home facts
- Year built:1986
- Subdivision & Development:STONEYBROOKE VILLAGE
- Listing ID #:MDAA2150212
- Added:93 day(s) ago
- Updated:October 04, 2026 at 01:57 PM
Rooms and interior
- Bedrooms:3
- Total bathrooms:3
- Full bathrooms:2
- Half bathrooms:1
- Dining Description:Combination Dining/Living
- Kitchen Description:Carpet, Kitchen - Gourmet
- Bedroom Description:Carpet, Walk In Closet(s)
- Basement:Yes
- Basement Description:Connecting Stairway, Outside Entrance
- Living area:1,780 sq. ft.
Heating and cooling
- Cooling:Ceiling Fan(s), Central A/C
- Heating:Electric, Heat Pump(s)
Structure and exterior
- Year built:1986
- Building area:1,780 sq. ft.
- Lot area:0.05 Acres
- Architectural Style:Colonial
- Construction Materials:Aluminum Siding
- Foundation Description:Slab
- Levels:2 Stories
Utilities
- Water:Public
- Sewer:Public Sewer
Finances and disclosures
- Price:$384,900
- Price per sq. ft.:$216.24
- Tax amount:$3,356 (2025)
Features and amenities
- Amenities:Carpet, Ceiling Fan(s), Window Treatments
Parking
- Parking description:Parking Lot
New listings near 1226 Holmespun Dr
- Coming Soon
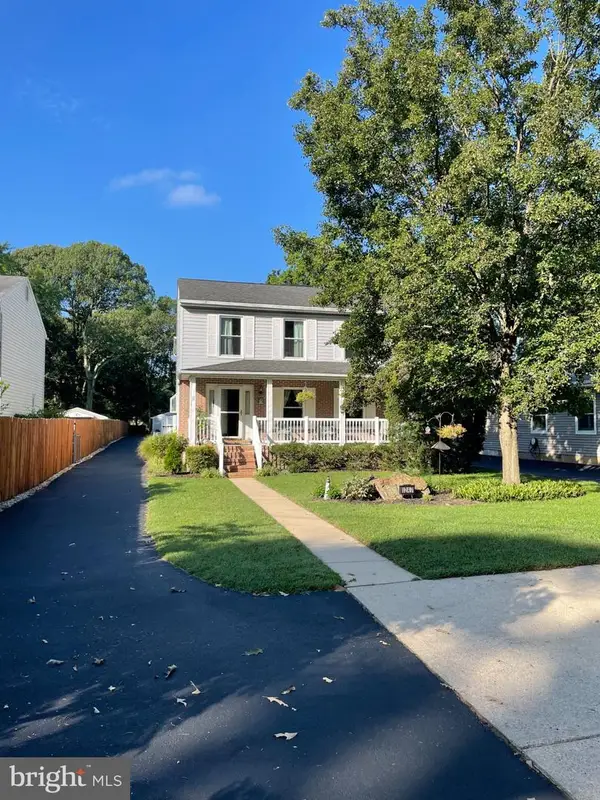 $599,900Coming Soon4 beds 3 baths2,368 sq. ft.
1247 Pekin Rd, PASADENA, MD 21122
MLS# MDAA2157610Listed by: LONG & FOSTER REAL ESTATE, INC. - Coming SoonOpen Sat, 12 to 2pm
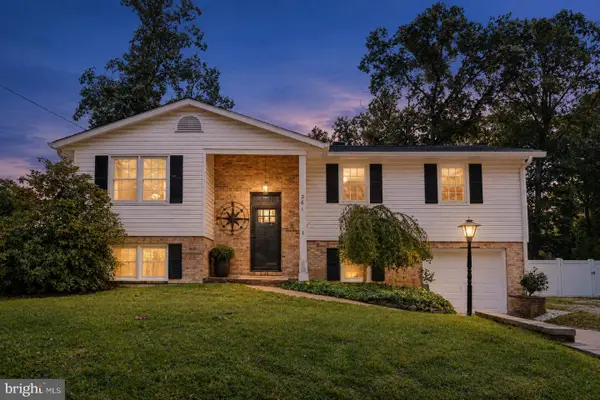 $489,000Coming Soon5 beds 3 baths2,320 sq. ft.
261 Magothy Bridge Rd, PASADENA, MD 21122
MLS# MDAA2158258Listed by: EXP REALTY, LLC - Coming Soon
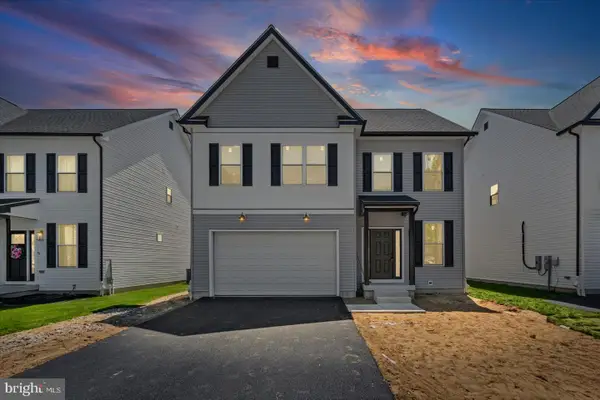 $589,000Coming Soon4 beds 3 baths2,148 sq. ft.
673 211th St, PASADENA, MD 21122
MLS# MDAA2157518Listed by: BERKSHIRE HATHAWAY HOMESERVICES HOMESALE REALTY - Coming Soon
 $875,000Coming Soon4 beds 3 baths3,544 sq. ft.
7683 Water Oak Point Rd, PASADENA, MD 21122
MLS# MDAA2157866Listed by: DOUGLAS REALTY LLC - Coming Soon
 $424,500Coming Soon3 beds 3 baths2,052 sq. ft.
765 207th St, PASADENA, MD 21122
MLS# MDAA2157752Listed by: SAMSON PROPERTIES - Coming Soon
 $475,000Coming Soon3 beds 4 baths1,888 sq. ft.
7305 Mockingbird Cir, GLEN BURNIE, MD 21060
MLS# MDAA2157984Listed by: DOUGLAS REALTY LLC - Coming Soon
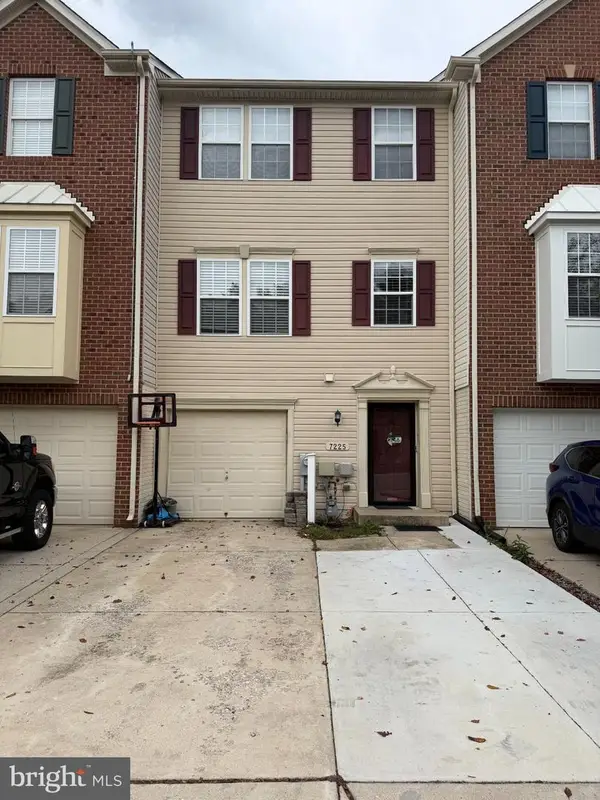 $429,900Coming Soon3 beds 3 baths2,197 sq. ft.
7225 Mockingbird Cir, GLEN BURNIE, MD 21060
MLS# MDAA2157578Listed by: LONG & FOSTER REAL ESTATE, INC. - Coming Soon
 $449,900Coming Soon3 beds 2 baths1,579 sq. ft.
610 Laurel Dr, PASADENA, MD 21122
MLS# MDAA2157798Listed by: WEICHERT REALTORS - BLUE RIBBON - Coming Soon
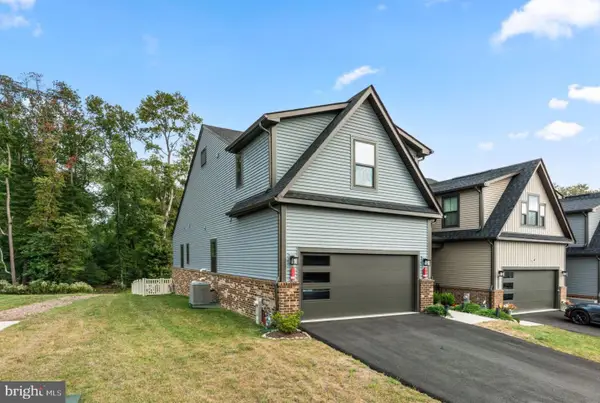 $599,000Coming Soon3 beds 3 baths3,322 sq. ft.
7504 Matapeake Ln, GLEN BURNIE, MD 21060
MLS# MDAA2157506Listed by: BERKSHIRE HATHAWAY HOMESERVICES PENFED REALTY - Coming Soon
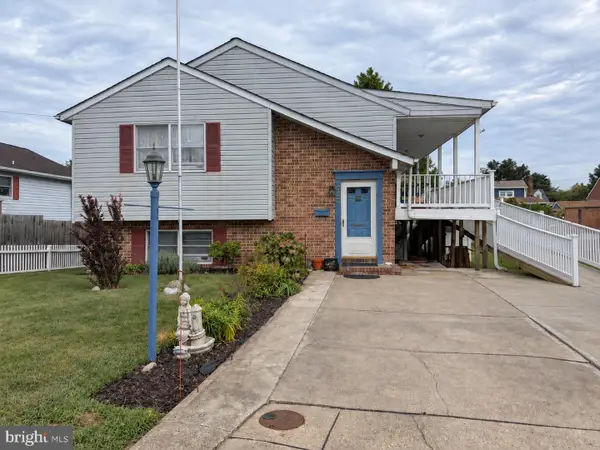 $475,000Coming Soon4 beds 3 baths1,768 sq. ft.
257 Carroll Rd, PASADENA, MD 21122
MLS# MDAA2157320Listed by: BERKSHIRE HATHAWAY HOMESERVICES HOMESALE REALTY


Protect your home and budget from life's surprises with an Assurant Home Warranty, backed by a partner that supports you through every step of homeownership. Explore Plans.
© 2023 - 2026 ERA Franchise Systems LLC. All rights reserved. ERA Franchise Systems LLC fully supports the principles of the Fair Housing Act and the Equal Opportunity Act. ERA, ERA Real Estate powered, and their respective logos are registered service marks of ERA Franchise Systems LLC. Each office is independently owned and operated.