
261 Magothy Bridge Rd, Pasadena, MD 21122
Local realty services provided by:ERA Martin Associates
Listed by: kyle jacob friedman
Office: exp realty, llc.
MLS#:MDAA2158258
Source:BRIGHTMLS
Price summary
- Price:$489,000
- Price per sq. ft.:$210.78
About this home
Fully renovated from the roof down, 261 Magothy Bridge Rd is a move in ready 5 bedroom, 2.5 bath home in the water-privileged Magothy Forge community on the Magothy River, offering 2,320 finished square feet on a 0.3 acre lot with no traditional HOA, just a $99.26 per year community fee billed through county taxes. Residents enjoy a private picnic area, a boat ramp, and a community pier with boat slips available for rent at a nominal fee.
Every major system was replaced in the renovation: the roof was torn off and replaced, new HVAC was installed, and all new CPVC/PVC plumbing runs throughout. The kitchen was updated with new stainless appliances, and all three bathrooms were rebuilt with new fixtures and finishes. Refinished hardwood floors run through the main level, new carpet warms the finished lower level, and crown molding plus enlarged closets in four of the five bedrooms round out the upstairs.
Outside, a hardscaped patio and an above ground pool turn the backyard into a summer gathering spot, backed by a replaced retaining wall, new gutters, and a new drainage system at the rear entry. The garage adds its own upgrade: a new opener, new lighting, and a 220V circuit ready for a workshop, a welder, or an EV charger.
A dual fuel heat pump system, public water, and a septic system recently pumped and functioning properly round out the mechanicals.
In a market where renovated homes are going under contract in days, this one is ready to move on day one. Schedule a private showing before it's gone....
Contact an agent
Home facts
- Year built:1967
- Subdivision & Development:MAGOTHY FORGE
- Listing ID #:MDAA2158258
- Updated:October 01, 2026 at 08:44 PM
Rooms and interior
- Bedrooms:5
- Total bathrooms:3
- Full bathrooms:2
- Half bathrooms:1
- Rooms Total:9
- Flooring:Carpet, Wood
- Dining Description:Combination Dining/Living, Dining Area
- Bathrooms Description:Primary Bath(s)
- Kitchen Description:Built-In Microwave, Carpet, Crown Moldings, Dishwasher, Kitchen - Eat-In, Oven/Range - Electric, Recessed Lighting, Refrigerator, Stainless Steel Appliances, Upgraded Countertops
- Bedroom Description:Carpet
- Basement:Yes
- Basement Description:Fully Finished
- Living area:2,320 sq. ft.
Heating and cooling
- Cooling:Central A/C
- Heating:Electric, Heat Pump - Oil BackUp, Oil
Structure and exterior
- Roof:Architectural Shingle
- Year built:1967
- Building area:2,320 sq. ft.
- Lot area:0.3 Acres
- Lot Features:Front Yard, Level, Rear Yard, Suburban
- Architectural Style:Split Foyer, Split Level
- Construction Materials:Brick, Vinyl Siding
- Exterior Features:Deck(s), Extensive Hardscape, Outbuilding(s), Patio(s), Stone Retaining Walls
- Foundation Description:Block
- Levels:2 Stories
Schools
- High school:CHESAPEAKE
- Middle school:CHESAPEAKE BAY
- Elementary school:PASADENA
Utilities
- Water:Public
- Sewer:Septic Exists
Finances and disclosures
- Price:$489,000
- Price per sq. ft.:$210.78
- Tax amount:$4,747 (2026)
Features and amenities
- Laundry features:Dryer, Washer
- Amenities:Cable TV, Carpet, Ceiling Fan(s), Crown Moldings, Double Hung Windows, Double Pane Windows, Electric Available, Phone Available, Recessed Lighting
- Pool features:Above Ground, Fenced, Filtered
Parking
- Parking description:Additional Storage Area, Attached Garage, Concrete Driveway, Covered Parking, Crushed Stone, Garage - Front Entry, Garage Door Opener, Inside Access
- Garage:Yes
- Garage spaces:1
New listings near 261 Magothy Bridge Rd
- Coming Soon
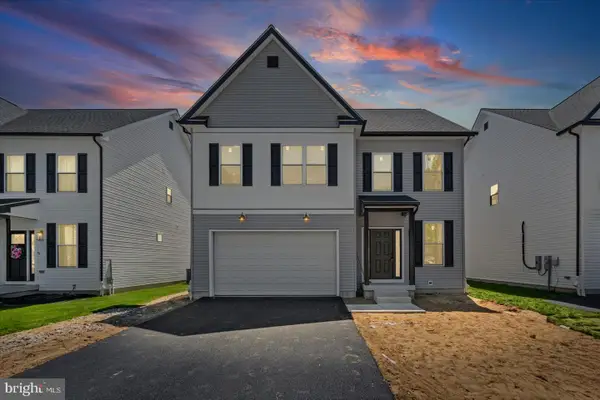 $589,000Coming Soon4 beds 3 baths2,148 sq. ft.
673 211th St, PASADENA, MD 21122
MLS# MDAA2157518Listed by: BERKSHIRE HATHAWAY HOMESERVICES HOMESALE REALTY - Coming Soon
 $875,000Coming Soon4 beds 3 baths3,544 sq. ft.
7683 Water Oak Point Rd, PASADENA, MD 21122
MLS# MDAA2157866Listed by: DOUGLAS REALTY LLC - Coming Soon
 $424,500Coming Soon3 beds 3 baths2,052 sq. ft.
765 207th St, PASADENA, MD 21122
MLS# MDAA2157752Listed by: SAMSON PROPERTIES - Coming Soon
 $475,000Coming Soon3 beds 4 baths1,888 sq. ft.
7305 Mockingbird Cir, GLEN BURNIE, MD 21060
MLS# MDAA2157984Listed by: DOUGLAS REALTY LLC - Coming Soon
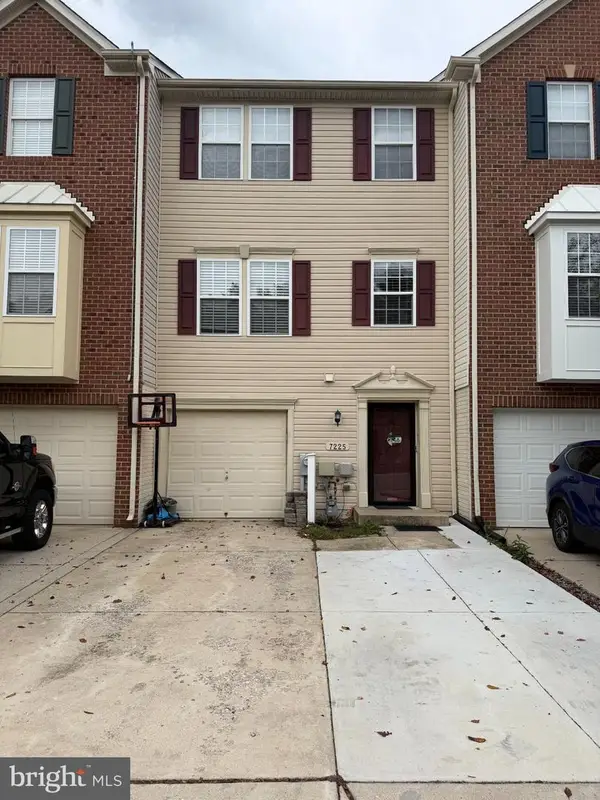 $429,900Coming Soon3 beds 3 baths2,197 sq. ft.
7225 Mockingbird Cir, GLEN BURNIE, MD 21060
MLS# MDAA2157578Listed by: LONG & FOSTER REAL ESTATE, INC. - Coming Soon
 $449,900Coming Soon3 beds 2 baths1,579 sq. ft.
610 Laurel Dr, PASADENA, MD 21122
MLS# MDAA2157798Listed by: WEICHERT REALTORS - BLUE RIBBON - Coming Soon
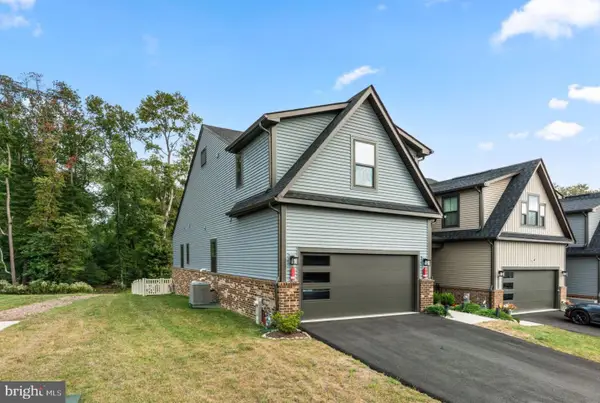 $599,000Coming Soon3 beds 3 baths3,322 sq. ft.
7504 Matapeake Ln, GLEN BURNIE, MD 21060
MLS# MDAA2157506Listed by: BERKSHIRE HATHAWAY HOMESERVICES PENFED REALTY - Coming Soon
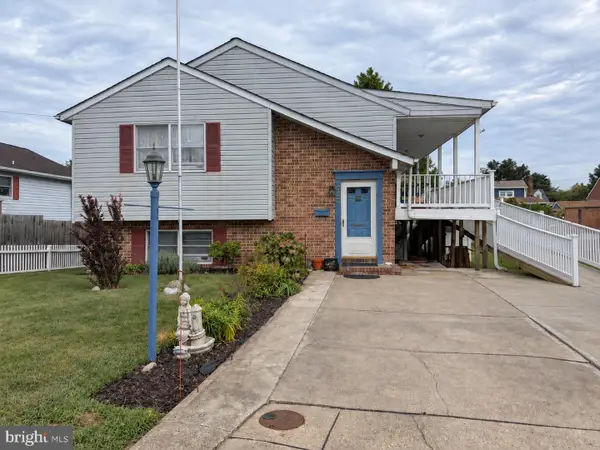 $475,000Coming Soon4 beds 3 baths1,768 sq. ft.
257 Carroll Rd, PASADENA, MD 21122
MLS# MDAA2157320Listed by: BERKSHIRE HATHAWAY HOMESERVICES HOMESALE REALTY - Coming Soon
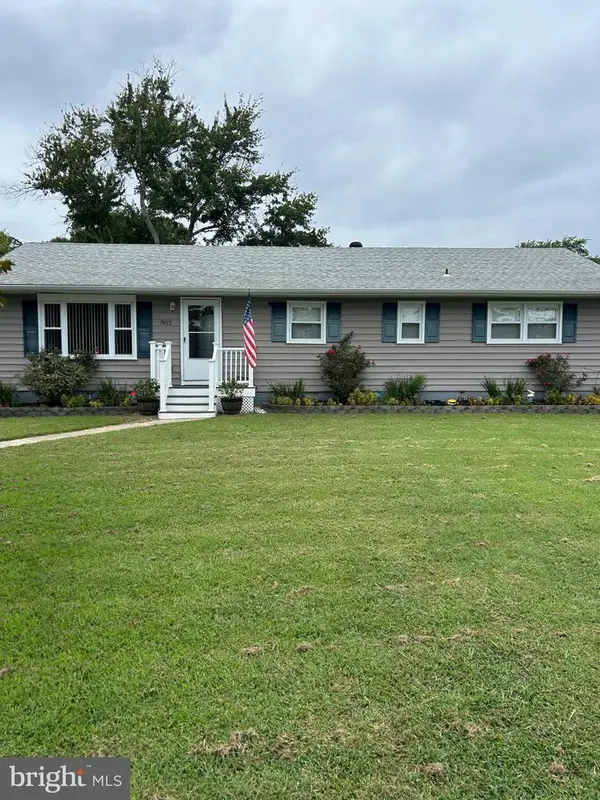 $489,000Coming Soon3 beds 2 baths2,371 sq. ft.
7812 Elizabeth Rd, PASADENA, MD 21122
MLS# MDAA2157368Listed by: DOUGLAS REALTY LLC


Protect your home and budget from life's surprises with an Assurant Home Warranty, backed by a partner that supports you through every step of homeownership. Explore Plans.
© 2023 - 2026 ERA Franchise Systems LLC. All rights reserved. ERA Franchise Systems LLC fully supports the principles of the Fair Housing Act and the Equal Opportunity Act. ERA, ERA Real Estate powered, and their respective logos are registered service marks of ERA Franchise Systems LLC. Each office is independently owned and operated.