
243 12th, Pasadena, MD 21122
Local realty services provided by:O'BRIEN REALTY ERA POWERED
243 12th,Pasadena, MD 21122
$550,000
- 6 Beds
- 3 Baths
- 1,581 sq. ft.
- Single family
- Coming Soon
Listed by: adam chubbuck
Office: douglas realty llc.
MLS#:MDAA2155846
Source:BRIGHTMLS
Price summary
- Price:$550,000
- Price per sq. ft.:$347.88
About this home
Welcome to 243 12th St - The lower level is a separate living space with its own private entrance, its own full kitchen, and its own full bath. Two bedrooms, a den, and a 539 sq ft rec room finish it out, so it works as an in-law suite, an apartment, or a rental. Whoever uses it comes and goes through their own door without walking through the main house.
That kitchen has white shaker cabinets, granite counters, stainless refrigerator, range and microwave, a dishwasher, open shelving, and a butcher block island with seating. The bath has a double vanity and a jetted tub in a tiled surround. Plank flooring, recessed lighting, and a shiplap accent wall throughout, plus a full size washer and dryer in a closet off the kitchen.
The main level holds four more bedrooms and two full baths. The 12x15 primary has a private en suite with a corner shower. The hall bath has a tub with tile surround. Hardwood runs through the living room and bedrooms. The kitchen has white cabinets, stainless appliances, and a tile floor, open to a dining area with a bay window. Second laundry on this level. Nearly 3,000 finished square feet across the two levels.
Freshly painted and ready to go. New roof in progress.
Outside: deck off the main level, paver patio, storage shed, fire pit, level fenced yard with mature trees, and a long driveway.
Chelsea Beach is water privileged, with a community boat ramp on the Magothy, a fishing beach, and a nature trail. Association membership is voluntary. Chesapeake school district. Roughly 30 minutes to Baltimore and Annapolis, minutes to Downs Park....
Contact an agent
Home facts
- Year built:1971
- Subdivision & Development:CHELSEA BEACH
- Listing ID #:MDAA2155846
- Updated:September 06, 2026 at 01:49 PM
Rooms and interior
- Bedrooms:6
- Total bathrooms:3
- Full bathrooms:3
- Kitchen Description:2nd Kitchen, Built-In Microwave, Cooktop, Dishwasher, Disposal, Icemaker, Oven - Single, Refrigerator, Stainless Steel Appliances
- Basement:Yes
- Basement Description:Fully Finished
- Living area:1,581 sq. ft.
Heating and cooling
- Heating:Electric, Forced Air, Oil
Structure and exterior
- Year built:1971
- Building area:1,581 sq. ft.
- Lot area:0.26 Acres
- Architectural Style:Ranch/Rambler
- Construction Materials:Vinyl Siding
- Foundation Description:Concrete Perimeter
- Levels:2 Stories
Utilities
- Water:Well
- Sewer:Private Septic Tank
Finances and disclosures
- Price:$550,000
- Price per sq. ft.:$347.88
- Tax amount:$3,915 (2026)
Features and amenities
- Laundry features:Dryer, Washer
- Amenities:Ceiling Fan(s)
New listings near 243 12th
- Coming SoonOpen Sat, 12 to 2pm
 $499,999Coming Soon3 beds 2 baths1,452 sq. ft.
913 Fawn Ave, PASADENA, MD 21122
MLS# MDAA2155028Listed by: KELLER WILLIAMS FLAGSHIP - Coming Soon
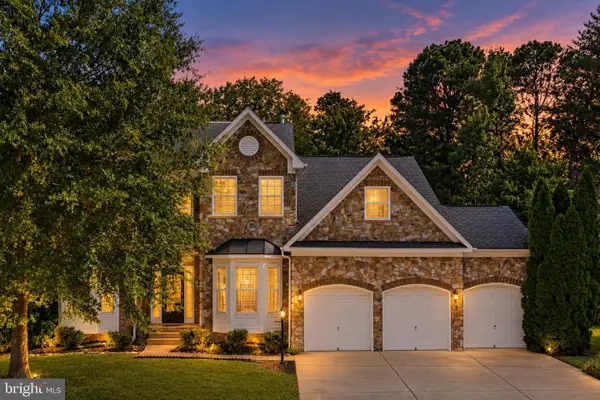 $650,000Coming Soon5 beds 3 baths3,480 sq. ft.
8221 Anglers Edge Ct, GLEN BURNIE, MD 21060
MLS# MDAA2155990Listed by: REAL BROKER, LLC - SEVERNA PARK - Coming Soon
 $429,900Coming Soon4 beds 3 baths1,800 sq. ft.
237 10th St, PASADENA, MD 21122
MLS# MDAA2155836Listed by: RE/MAX EXECUTIVE - Coming SoonOpen Sun, 12 to 2pm
 $599,000Coming Soon5 beds 2 baths2,442 sq. ft.
8201 Bodkin Ave, PASADENA, MD 21122
MLS# MDAA2156368Listed by: HYATT & COMPANY REAL ESTATE, LLC - Coming SoonOpen Sat, 12 to 2pm
 $459,000Coming Soon3 beds 3 baths1,664 sq. ft.
7907 Leeds Dr, PASADENA, MD 21122
MLS# MDAA2155572Listed by: BERKSHIRE HATHAWAY HOMESERVICES PENFED REALTY - Coming Soon
 $449,000Coming Soon3 beds 3 baths1,800 sq. ft.
3413 Halifax Ct, PASADENA, MD 21122
MLS# MDAA2153808Listed by: CORNER HOUSE REALTY - Coming Soon
 $390,000Coming Soon3 beds 1 baths1,634 sq. ft.
221 Oak Dr, PASADENA, MD 21122
MLS# MDAA2156284Listed by: RE/MAX EXECUTIVE - Coming SoonOpen Sat, 11am to 1pm
 $424,990Coming Soon3 beds 2 baths2,080 sq. ft.
8469 Main Ave, PASADENA, MD 21122
MLS# MDAA2156104Listed by: KELLER WILLIAMS FLAGSHIP - Coming Soon
 $320,000Coming Soon3 beds 2 baths1,400 sq. ft.
8681 Scorton Harbour, PASADENA, MD 21122
MLS# MDAA2155904Listed by: RE/MAX ONE


Protect your home and budget from life's surprises with an Assurant Home Warranty, backed by a partner that supports you through every step of homeownership. Explore Plans.
© 2023 - 2026 ERA Franchise Systems LLC. All rights reserved. ERA Franchise Systems LLC fully supports the principles of the Fair Housing Act and the Equal Opportunity Act. ERA, ERA Real Estate powered, and their respective logos are registered service marks of ERA Franchise Systems LLC. Each office is independently owned and operated.