
251 9th St, Pasadena, MD 21122
Local realty services provided by:ERA Byrne Realty
251 9th St,Pasadena, MD 21122
$449,000
- 3 Beds
- 1 Baths
- 1,581 sq. ft.
- Single family
- Active
Listed by: margaret k. gates
Office: long & foster real estate, inc.
MLS#:MDAA2150038
Source:BRIGHTMLS
Price summary
- Price:$449,000
- Price per sq. ft.:$284
About this home
Charming and beautifully upgraded ranch-style residence, where modern updates, comfortable living, and an exceptional location come together. The inviting open-concept floor plan creates a bright and spacious atmosphere, perfect for both everyday living and entertaining. The expansive living room features stunning luxury vinyl plank flooring and flows seamlessly into the heart of the home, where you'll find brand-new energy-efficient appliances and windows. The home boast three generously-sized bedrooms on the main floor, each with plush new carpeting and spacious closets, providing comfort and ample storage. A stunningly renovated, oversized bathroom adds a touch of luxury with its tasteful finishes and functional design. The full basement offers endless possibilities, featuring space for a dedicated entertainment area, room for a workshop, and roughed-in plumbing in place for a future bathroom—making it easy to expand your living space to suit your needs. An attached garage adds everyday convenience, while abundant parking includes plenty of room for guests and recreational vehicles. Step outside to enjoy nearly one-half acre of property on a corner lot. A spacious deck provides the perfect setting for outdoor gatherings, cookouts, or simply relaxing while overlooking the expansive backyard. Two large storage sheds provide exceptional space for tools, equipment, or hobbies, and the generous yard is a dream come true for avid gardeners, with plenty of room to cultivate flowers, vegetables, or create your own backyard oasis. A Boater's Dream! For boating and outdoor enthusiasts, this property offers an unbeatable lifestyle. Located just two blocks from a private community boat ramp, you'll enjoy easy access to the Magothy River and the Chesapeake Bay for fishing, kayaking, sailing, or spending the day on the water. A nearby community playground adds even more appeal, providing a wonderful place for children to play, families to gather, and neighbors to connect. This exceptional home combines modern upgrades, flexible living space, outstanding outdoor amenities, and a highly desirable waterfront community location—offering the perfect balance of comfort, recreation, and convenience. Whether you're entertaining friends, enjoying the beauty of your spacious property, tending to your garden, or heading out for a day on the water, this home truly offers the lifestyle you've been searching for. With the motivated seller, don't miss this rare opportunity to make this special home your own!...
Contact an agent
Home facts
- Year built:1966
- Subdivision & Development:CHELSEA BEACH
- Listing ID #:MDAA2150038
- Added:92 day(s) ago
- Updated:October 04, 2026 at 01:57 PM
Rooms and interior
- Bedrooms:3
- Total bathrooms:1
- Full bathrooms:1
- Flooring:Carpet, Concrete, Luxury Vinyl Plank
- Dining Description:Combination Kitchen/Dining, Dining Area
- Bathrooms Description:Primary Bath(s)
- Kitchen Description:Breakfast Area, Built-In Microwave, Built-In Range, Dishwasher, Energy Efficient Appliances, Exhaust Fan, Icemaker, Kitchen - Table Space, Microwave, Oven - Single, Oven - Wall, Oven/Range - Electric, Refrigerator, Stainless Steel Appliances, Stove, Upgraded Countertops, Water Heater, Water Heater - High-Efficiency
- Bedroom Description:Entry Level Bedroom
- Basement:Yes
- Basement Description:Connecting Stairway, Daylight, Full, Garage Access, Heated, Outside Entrance, Partial, Partially Finished, Poured Concrete, Rough Bath Plumb, Side Entrance, Space For Rooms, Walkout Stairs, Windows
- Living area:1,581 sq. ft.
Heating and cooling
- Cooling:Ceiling Fan(s), Central A/C, Dehumidifier, Heat Pump(s), Programmable Thermostat
- Heating:Electric, Heat Pump - Electric BackUp
Structure and exterior
- Year built:1966
- Building area:1,581 sq. ft.
- Lot area:0.43 Acres
- Lot Features:Corner
- Architectural Style:Ranch/Rambler
- Construction Materials:Block, Blown-In Insulation, CPVC/PVC, Combination, Concrete, Vinyl Siding
- Exterior Features:Awning(s), Boat Storage, Exterior Lighting, Gutter System, Outbuilding(s), Play Area, Private Beach, Street Lights
- Foundation Description:Brick/Mortar, Concrete Perimeter, Permanent
- Levels:2 Stories
Schools
- High school:CHESAPEAKE
- Middle school:CHESAPEAKE BAY
- Elementary school:LAKE SHORE ELEMENTARY AT CHESAPEAKE BAY
Utilities
- Water:Well
- Sewer:Private Septic Tank
Finances and disclosures
- Price:$449,000
- Price per sq. ft.:$284
- Tax amount:$3,983 (2025)
Features and amenities
- Laundry features:Dryer, Dryer - Electric, Dryer - Front Loading, Has Laundry, Washer, Washer - Front Loading, Washer In Unit
- Amenities:200+ Amp Service, Attic, Ceiling Fan(s), Double Pane Windows, Electric Available, Phone Available
Parking
- Parking description:Attached Garage, Built In, Concrete Driveway, Covered Parking, Garage - Front Entry, Inside Access, On Street, Private
- Garage:Yes
- Garage spaces:1
New listings near 251 9th St
- Coming Soon
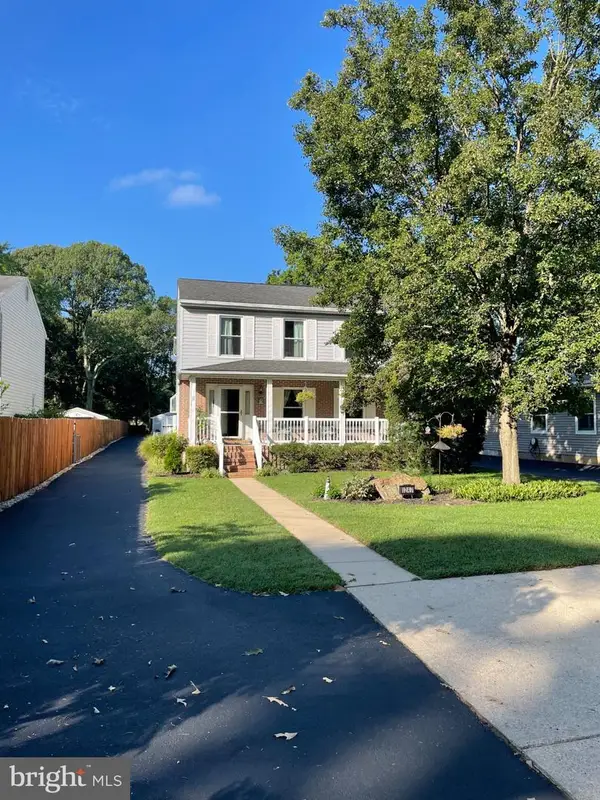 $599,900Coming Soon4 beds 3 baths2,368 sq. ft.
1247 Pekin Rd, PASADENA, MD 21122
MLS# MDAA2157610Listed by: LONG & FOSTER REAL ESTATE, INC. - Coming SoonOpen Sat, 12 to 2pm
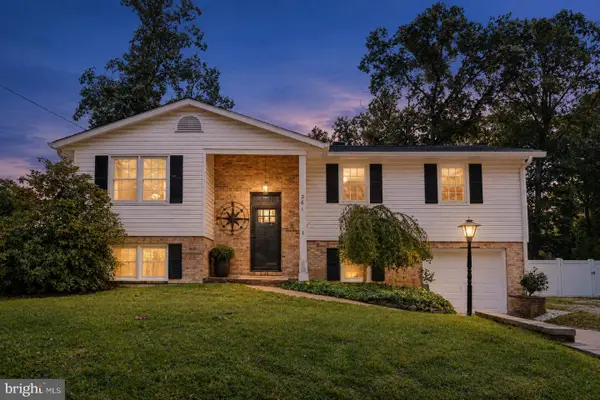 $489,000Coming Soon5 beds 3 baths2,320 sq. ft.
261 Magothy Bridge Rd, PASADENA, MD 21122
MLS# MDAA2158258Listed by: EXP REALTY, LLC - Coming Soon
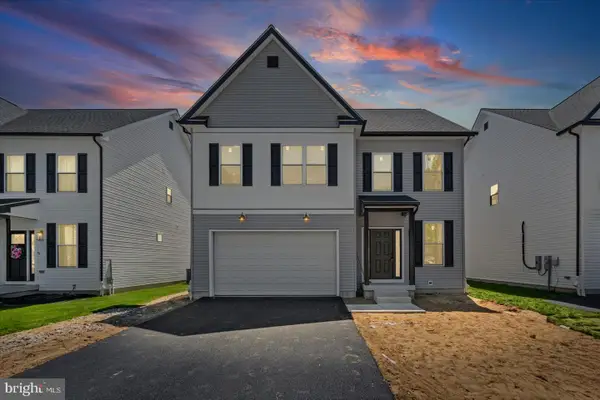 $589,000Coming Soon4 beds 3 baths2,148 sq. ft.
673 211th St, PASADENA, MD 21122
MLS# MDAA2157518Listed by: BERKSHIRE HATHAWAY HOMESERVICES HOMESALE REALTY - Coming Soon
 $875,000Coming Soon4 beds 3 baths3,544 sq. ft.
7683 Water Oak Point Rd, PASADENA, MD 21122
MLS# MDAA2157866Listed by: DOUGLAS REALTY LLC - Coming Soon
 $424,500Coming Soon3 beds 3 baths2,052 sq. ft.
765 207th St, PASADENA, MD 21122
MLS# MDAA2157752Listed by: SAMSON PROPERTIES - Coming Soon
 $475,000Coming Soon3 beds 4 baths1,888 sq. ft.
7305 Mockingbird Cir, GLEN BURNIE, MD 21060
MLS# MDAA2157984Listed by: DOUGLAS REALTY LLC - Coming Soon
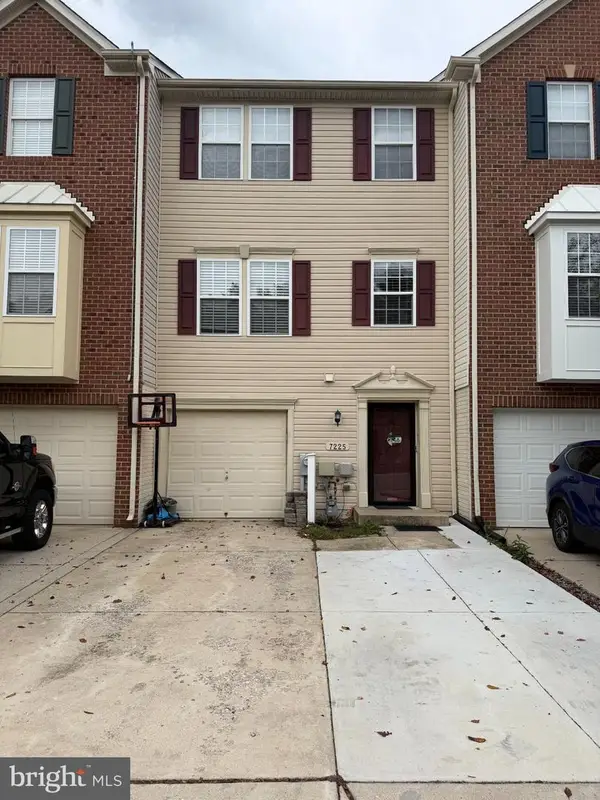 $429,900Coming Soon3 beds 3 baths2,197 sq. ft.
7225 Mockingbird Cir, GLEN BURNIE, MD 21060
MLS# MDAA2157578Listed by: LONG & FOSTER REAL ESTATE, INC. - Coming Soon
 $449,900Coming Soon3 beds 2 baths1,579 sq. ft.
610 Laurel Dr, PASADENA, MD 21122
MLS# MDAA2157798Listed by: WEICHERT REALTORS - BLUE RIBBON - Coming Soon
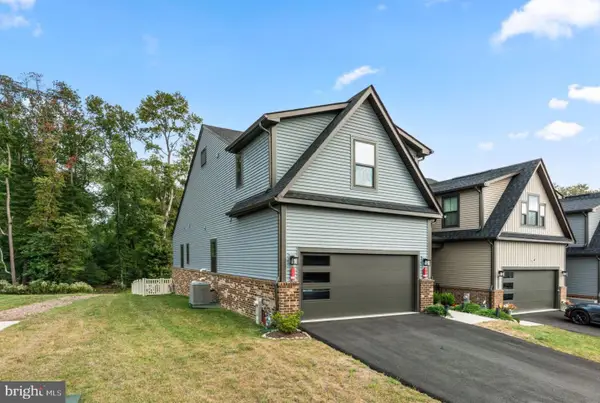 $599,000Coming Soon3 beds 3 baths3,322 sq. ft.
7504 Matapeake Ln, GLEN BURNIE, MD 21060
MLS# MDAA2157506Listed by: BERKSHIRE HATHAWAY HOMESERVICES PENFED REALTY - Coming Soon
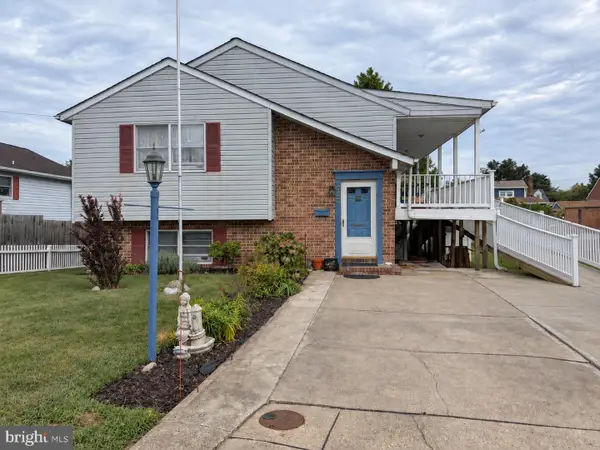 $475,000Coming Soon4 beds 3 baths1,768 sq. ft.
257 Carroll Rd, PASADENA, MD 21122
MLS# MDAA2157320Listed by: BERKSHIRE HATHAWAY HOMESERVICES HOMESALE REALTY


Protect your home and budget from life's surprises with an Assurant Home Warranty, backed by a partner that supports you through every step of homeownership. Explore Plans.
© 2023 - 2026 ERA Franchise Systems LLC. All rights reserved. ERA Franchise Systems LLC fully supports the principles of the Fair Housing Act and the Equal Opportunity Act. ERA, ERA Real Estate powered, and their respective logos are registered service marks of ERA Franchise Systems LLC. Each office is independently owned and operated.