
751 220th St, Pasadena, MD 21122
Local realty services provided by:ERA Martin Associates
751 220th St,Pasadena, MD 21122
$349,900
- 3 Beds
- 2 Baths
- 1,628 sq. ft.
- Single family
- Active
Listed by: scott a danko
Office: douglas realty llc.
MLS#:MDAA2150522
Source:BRIGHTMLS
Price summary
- Price:$349,900
- Price per sq. ft.:$214.93
About this home
This duplex home offers 3 levels of living and large deck located on a large .23 corner lot. This home offers a traditional layout offering three bedrooms upstairs with two full baths, living room with masonry fireplace. Kitchen dining room combo. Full finished basement with family room and storage. Owner is willing to have home painted and professionally cleaned prior to closing. Don't miss out on this opportunity.
Contact an agent
Home facts
- Year built:1978
- Subdivision & Development:GREEN HAVEN
- Listing ID #:MDAA2150522
- Added:31 day(s) ago
- Updated:August 03, 2026 at 01:43 PM
Rooms and interior
- Bedrooms:3
- Total bathrooms:2
- Full bathrooms:1
- Half bathrooms:1
- Basement:Yes
- Basement Description:Fully Finished, Rear Entrance
- Living area:1,628 sq. ft.
Heating and cooling
- Cooling:Central A/C
- Heating:90% Forced Air, Electric
Structure and exterior
- Year built:1978
- Building area:1,628 sq. ft.
- Lot area:0.23 Acres
- Lot Features:Corner Lot/Unit
- Architectural Style:Colonial
- Construction Materials:Brick Front, Vinyl Siding
- Foundation Description:Block
- Levels:3 Story
Utilities
- Water:Public
- Sewer:Public Sewer
Finances and disclosures
- Price:$349,900
- Price per sq. ft.:$214.93
- Tax amount:$3,494 (2026)
Parking
- Parking description:Off Street
New listings near 751 220th St
- Coming SoonOpen Fri, 4 to 6pm
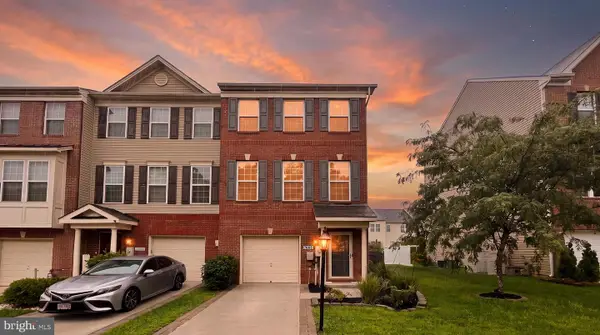 $435,000Coming Soon3 beds 3 baths
7665 Timbercross Ln, GLEN BURNIE, MD 21060
MLS# MDAA2152822Listed by: NEXT STEP REALTY, LLC. - Coming SoonOpen Sun, 11am to 1pm
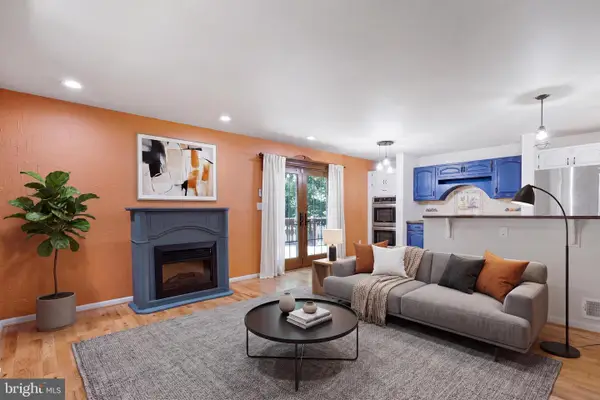 $485,000Coming Soon3 beds 3 baths
321 Maryland Ave, PASADENA, MD 21122
MLS# MDAA2152940Listed by: KELLER WILLIAMS SELECT REALTORS OF ANNAPOLIS - New
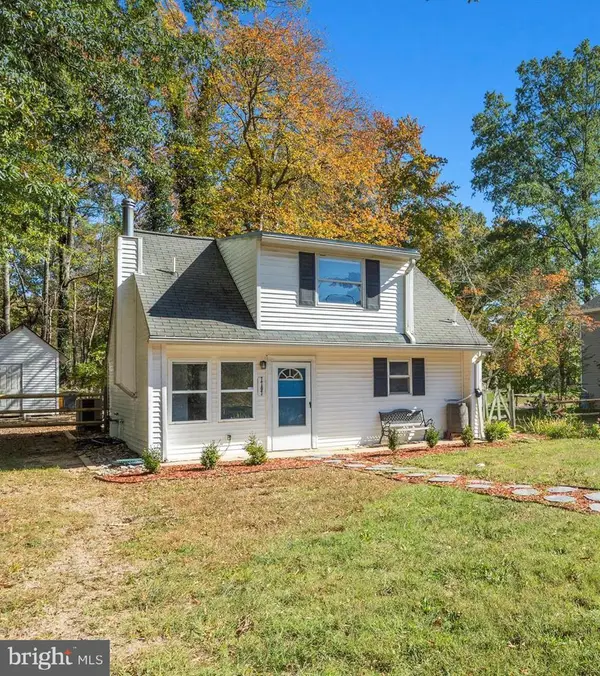 $299,999Active3 beds 1 baths924 sq. ft.
7707 Warsaw Ave, GLEN BURNIE, MD 21060
MLS# MDAA2153116Listed by: DOUGLAS REALTY LLC - Coming Soon
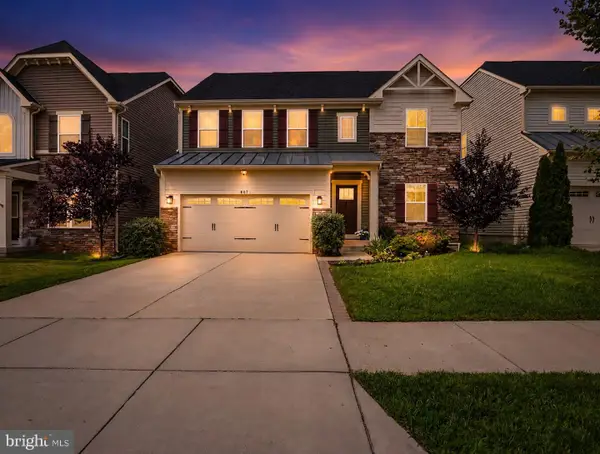 $675,000Coming Soon4 beds 4 baths
807 Boxwood Dr, GLEN BURNIE, MD 21060
MLS# MDAA2153074Listed by: BERKSHIRE HATHAWAY HOMESERVICES HOMESALE REALTY - New
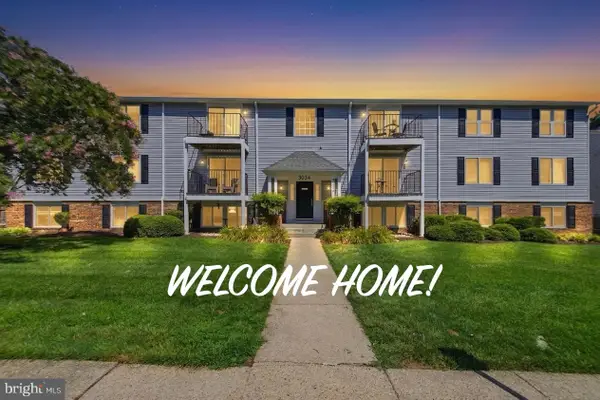 $215,000Active2 beds 1 baths929 sq. ft.
8036-k Abbey Ct #k, PASADENA, MD 21122
MLS# MDAA2152932Listed by: EXIT REALTY ENTERPRISES - Coming Soon
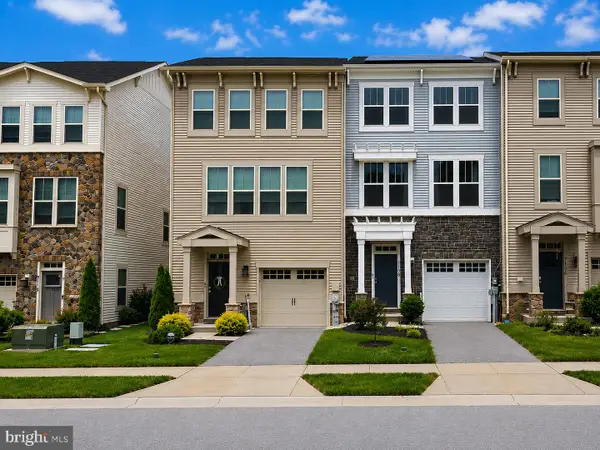 $469,900Coming Soon3 beds 4 baths
7110 Yamhill Way, GLEN BURNIE, MD 21060
MLS# MDAA2153066Listed by: THE KW COLLECTIVE - Coming Soon
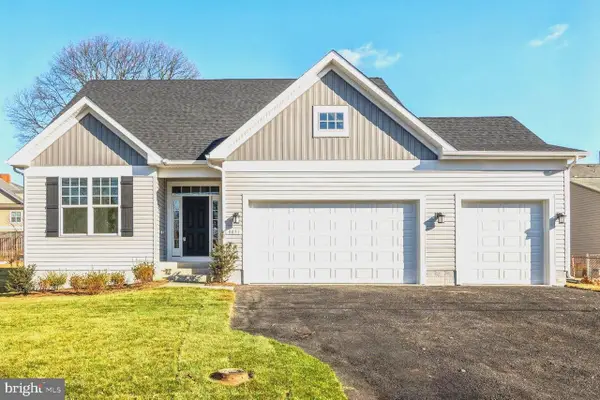 $680,000Coming Soon6 beds 4 baths
8071 Woodholme Cir, PASADENA, MD 21122
MLS# MDAA2153072Listed by: KELLER WILLIAMS PREFERRED PROPERTIES - New
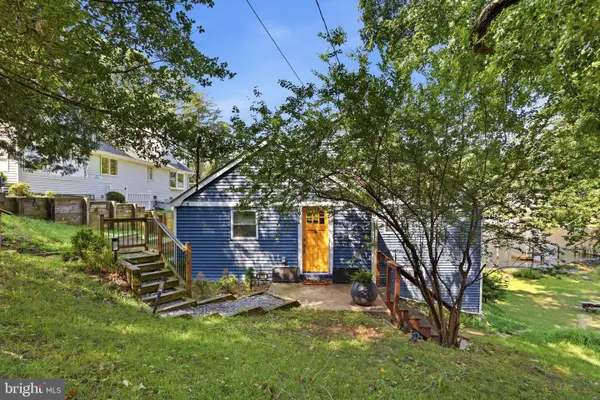 $550,000Active3 beds 2 baths1,722 sq. ft.
8014 Forest Glen Dr, PASADENA, MD 21122
MLS# MDAA2153050Listed by: COMPASS - New
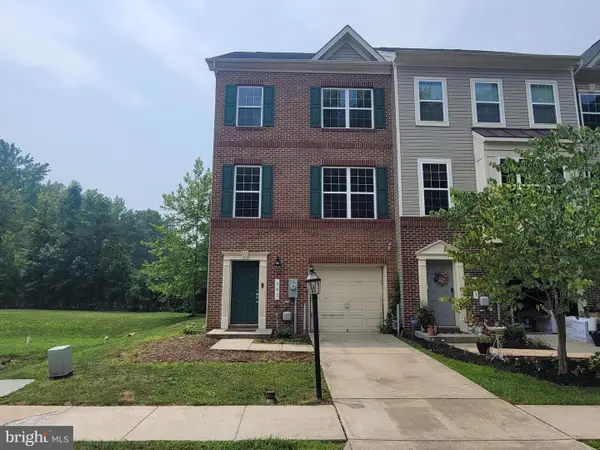 $444,900Active3 beds 4 baths2,160 sq. ft.
543 Bluffton Dr, GLEN BURNIE, MD 21060
MLS# MDAA2153056Listed by: CENTURY 21 DOWNTOWN - New
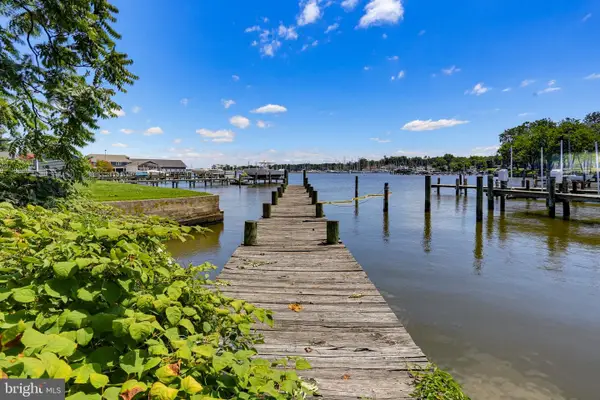 $500,000Active2 beds 2 baths1,152 sq. ft.
1300 Mcnabbs Ln, PASADENA, MD 21122
MLS# MDAA2151010Listed by: COLDWELL BANKER REALTY


Protect your home and budget from life's surprises with an Assurant Home Warranty, backed by a partner that supports you through every step of homeownership. Explore Plans.
© 2023 - 2026 ERA Franchise Systems LLC. All rights reserved. ERA Franchise Systems LLC fully supports the principles of the Fair Housing Act and the Equal Opportunity Act. ERA, ERA Real Estate powered, and their respective logos are registered service marks of ERA Franchise Systems LLC. Each office is independently owned and operated.