
8125 Tower Bridge Dr #245, Pasadena, MD 21122
Local realty services provided by:Mountain Realty ERA Powered
8125 Tower Bridge Dr #245,Pasadena, MD 21122
$309,900
- 2 Beds
- 2 Baths
- 1,185 sq. ft.
- Townhouse
- Coming Soon
Listed by: heather m frees
Office: douglas realty llc.
MLS#:MDAA2159810
Source:BRIGHTMLS
Price summary
- Price:$309,900
- Price per sq. ft.:$261.52
- Monthly HOA dues:$46.67
About this home
**WELCOME HOME TO CHESTERFIELD — WITH A SELLER CREDIT TO HELP MAKE HOMEOWNERSHIP MORE AFFORDABLE!** Don't miss this opportunity to own a spacious 2-bedroom, 1.5-bath townhouse in one of Pasadena's most desirable amenity-rich communities!
Step inside to a bright, open main level offering a comfortable layout perfect for everyday living and entertaining. The kitchen features updated appliances, while a new HVAC system and a roof that's just 4 years old to provide added peace of mind. Upstairs, you'll find two bedrooms and a full bathroom. The finished walkout lower level provides valuable additional living space, a convenient half bath, and direct access to the rear of the home, where off-street parking adds everyday convenience.
Living in Chesterfield means enjoying fantastic community amenities, including 2 outdoor swimming pools, tennis and basketball courts, playgrounds, walking paths, and green spaces. All of this in a convenient location near shopping, dining, and major commuter routes including Route 100, I-97, and I-695.
The seller is offering a credit toward buyer closing costs or an interest rate buydown! This is a fantastic opportunity to reduce your upfront expenses or potentially lower your monthly mortgage payment. Whether you're a first-time buyer, downsizing, or looking for a home with room to spread out, this Chesterfield townhouse offers the space, location, and value you've been searching for. Schedule your showing today!...
Contact an agent
Home facts
- Year built:1984
- Subdivision & Development:CHESTERFIELD
- Listing ID #:MDAA2159810
- Updated:October 23, 2026 at 01:40 PM
Rooms and interior
- Bedrooms:2
- Total bathrooms:2
- Full bathrooms:1
- Half bathrooms:1
- Dining Description:Dining Area
- Kitchen Description:Dishwasher, Disposal, Oven/Range - Electric, Range Hood, Refrigerator
- Basement:Yes
- Basement Description:Full, Fully Finished, Outside Entrance, Rear Entrance, Walkout Level
- Living area:1,185 sq. ft.
Heating and cooling
- Cooling:Ceiling Fan(s), Central A/C
- Heating:Electric, Heat Pump(s)
Structure and exterior
- Roof:Asphalt
- Year built:1984
- Building area:1,185 sq. ft.
- Lot area:0.03 Acres
- Architectural Style:Colonial
- Construction Materials:Brick, Combination
- Foundation Description:Concrete Perimeter
- Levels:3 Story
Utilities
- Water:Public
- Sewer:Public Sewer
Finances and disclosures
- Price:$309,900
- Price per sq. ft.:$261.52
- Tax amount:$3,259 (2026)
Features and amenities
- Laundry features:Dryer - Front Loading, Washer - Front Loading, Washer/Dryer Stacked
- Amenities:Window Treatments
Parking
- Parking description:Assigned, Off Street
New listings near 8125 Tower Bridge Dr #245
- Coming SoonOpen Fri, 1 to 3pm
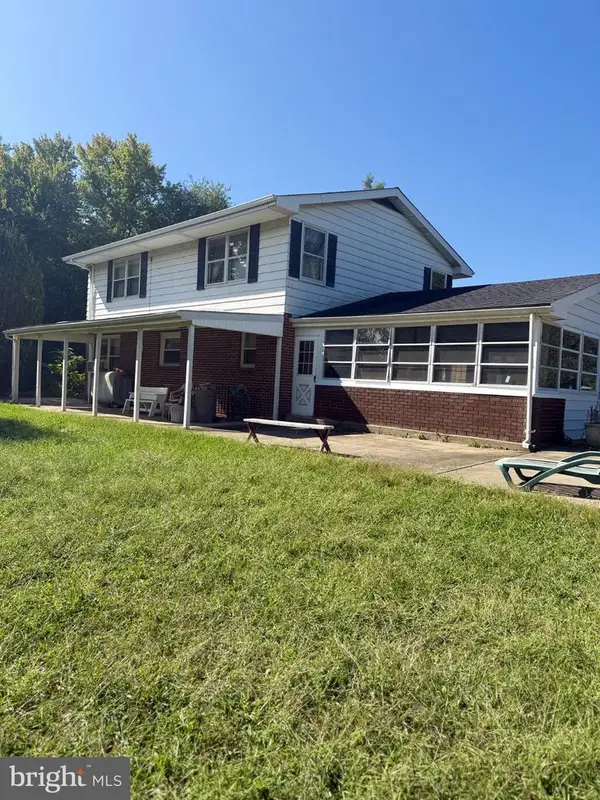 $899,000Coming Soon5 beds 3 baths1,872 sq. ft.
7667 Locust Grove Rd, GLEN BURNIE, MD 21060
MLS# MDAA2159094Listed by: MEREDITH FINE PROPERTIES - Coming Soon
 $339,900Coming Soon3 beds 2 baths1,400 sq. ft.
953 Mount Desert Harbour, PASADENA, MD 21122
MLS# MDAA2159814Listed by: DOUGLAS REALTY LLC - Coming Soon
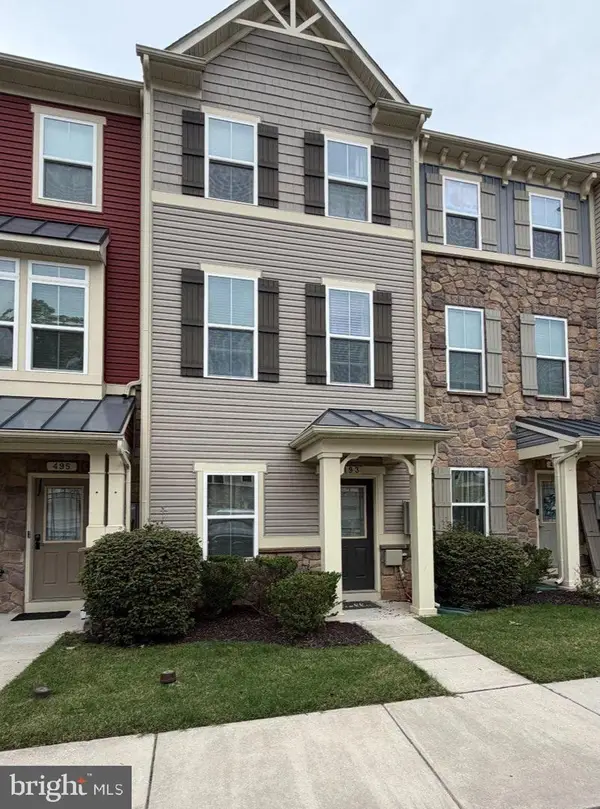 $399,900Coming Soon3 beds 3 baths1,920 sq. ft.
493 Willow Bend Dr, GLEN BURNIE, MD 21060
MLS# MDAA2159378Listed by: THE KW COLLECTIVE - Coming Soon
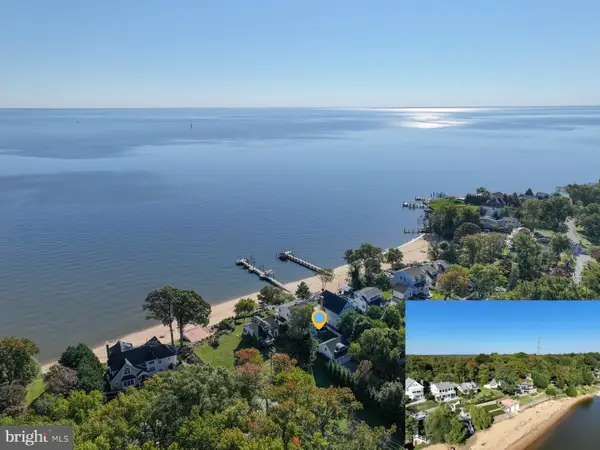 $1,300,000Coming Soon3 beds 3 baths2,788 sq. ft.
8163 Bayside Dr, PASADENA, MD 21122
MLS# MDAA2159252Listed by: KELLER WILLIAMS FLAGSHIP - Coming Soon
 $450,000Coming Soon3 beds 3 baths2,179 sq. ft.
7202 Mockingbird Cir, GLEN BURNIE, MD 21060
MLS# MDAA2159138Listed by: RE/MAX EXECUTIVE - Coming Soon
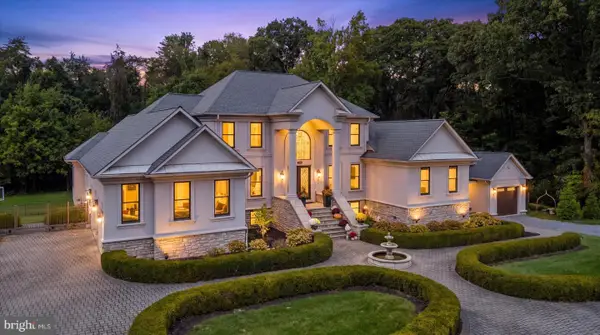 $2,000,000Coming Soon6 beds 9 baths9,261 sq. ft.
2000 Fraley Ln, PASADENA, MD 21122
MLS# MDAA2158712Listed by: HYATT & COMPANY REAL ESTATE, LLC - Coming Soon
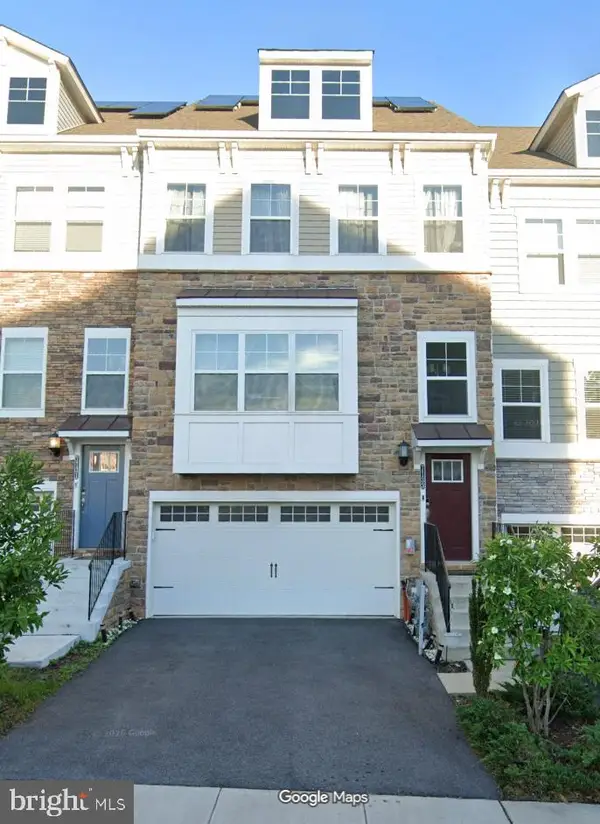 $520,000Coming Soon3 beds 5 baths2,526 sq. ft.
7133 Yamhill Way, GLEN BURNIE, MD 21060
MLS# MDAA2158704Listed by: LONG & FOSTER REAL ESTATE, INC. - Coming Soon
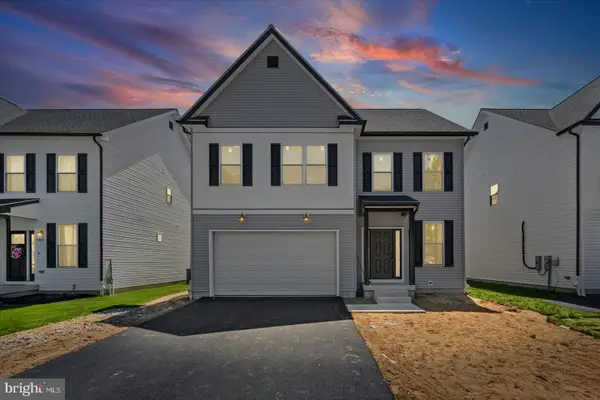 $589,000Coming Soon4 beds 3 baths2,148 sq. ft.
673 211th St, PASADENA, MD 21122
MLS# MDAA2157518Listed by: BERKSHIRE HATHAWAY HOMESERVICES HOMESALE REALTY - Coming Soon
 $875,000Coming Soon4 beds 3 baths3,544 sq. ft.
7683 Water Oak Point Rd, PASADENA, MD 21122
MLS# MDAA2157866Listed by: DOUGLAS REALTY LLC


Protect your home and budget from life's surprises with an Assurant Home Warranty, backed by a partner that supports you through every step of homeownership. Explore Plans.
© 2023 - 2026 ERA Franchise Systems LLC. All rights reserved. ERA Franchise Systems LLC fully supports the principles of the Fair Housing Act and the Equal Opportunity Act. ERA, ERA Real Estate powered, and their respective logos are registered service marks of ERA Franchise Systems LLC. Each office is independently owned and operated.