
8163 Bayside Dr, Pasadena, MD 21122
Local realty services provided by:ERA Liberty Realty
8163 Bayside Dr,Pasadena, MD 21122
$1,300,000
- 3 Beds
- 3 Baths
- 2,788 sq. ft.
- Single family
- Coming Soon
Listed by: michelle l blanchard
Office: keller williams flagship
MLS#:MDAA2159252
Source:BRIGHTMLS
Price summary
- Price:$1,300,000
- Price per sq. ft.:$466.28
About this home
Perched above the Chesapeake Bay, this exceptional coastal residence offers breathtaking panoramic views, an extraordinarily wide private sandy beach, and multiple waterfront decks in one of Maryland’s most coveted locations along the upper Western Shore. Thoughtfully and comprehensively renovated in 2003, the home features an expansive, open main level and a wall of floor-to-ceiling windows and doors framing approximately nine miles of sweeping water views east toward Kent Island.
The main level encompasses a spacious waterfront great room, a classically styled kitchen, dining area, office (formerly a fourth bedroom), and full bath. High ceilings and wide-plank hardwood floors lend warmth and character throughout. Upstairs, the primary suite is enveloped in windows, capturing spectacular Chesapeake Bay vistas. Vaulted ceilings, a private owner’s deck, walk-in closet, and an ensuite bath featuring distinctive, richly veined earth-toned marble complete this inviting retreat. Two additional bedrooms and a third full bath are also located on the upper level.
Exceptionally well-crafted, the detached two-car garage complements the residence with timeless East Coast architectural detailing, additional space above, and ample driveway parking.
Beyond the extraordinary views and peaceful waterfront setting, this property is ideally suited for entertaining, with a generous waterside deck, an expansive private beach, and open, inviting interiors that encourage effortless gathering and a natural flow between indoor and outdoor living.
Here, the Chesapeake Bay becomes part of everyday life. Spend summer days lounging on your own remarkable stretch of sandy beach and wading in the water, then settle into Adirondack chairs around a beachside fire as the evening air cools. With Downs Park nearby and charming local dining options and an independently owned grocery market just a short drive away, this rare waterfront retreat offers the best of coastal living without sacrificing convenience. A truly special opportunity to experience the Chesapeake Bay lifestyle at its finest....
Contact an agent
Home facts
- Year built:1928
- Subdivision & Development:PINEHURST
- Listing ID #:MDAA2159252
- Updated:October 23, 2026 at 01:40 PM
Rooms and interior
- Bedrooms:3
- Total bathrooms:3
- Full bathrooms:3
- Flooring:Hardwood
- Dining Description:Combination Kitchen/Dining, Dining Room
- Bathrooms Description:Bathroom 1, Bathroom 2, Bathroom 3, Primary Bath(s), Primary Bathroom
- Kitchen Description:Breakfast Area, Dishwasher, Icemaker, Oven/Range - Electric, Recessed Lighting, Refrigerator, Upgraded Countertops
- Bedroom Description:Entry Level Bedroom, Primary Bedroom
- Basement:Yes
- Basement Description:Improved, Interior Access, Outside Entrance, Partial
- Living area:2,788 sq. ft.
Heating and cooling
- Cooling:Ceiling Fan(s), Central A/C
- Heating:Central, Heat Pump(s), Propane - Owned
Structure and exterior
- Roof:Architectural Shingle
- Year built:1928
- Building area:2,788 sq. ft.
- Lot area:0.34 Acres
- Lot Features:Landscaping
- Architectural Style:Coastal
- Construction Materials:Vinyl Siding
- Exterior Features:Deck(s), Private Beach
- Foundation Description:Block, Crawl Space
- Levels:3 Story
Schools
- High school:CHESAPEAKE
- Middle school:CHESAPEAKE BAY
- Elementary school:BODKIN
Utilities
- Water:Private, Well
- Sewer:Septic Exists
Finances and disclosures
- Price:$1,300,000
- Price per sq. ft.:$466.28
- Tax amount:$10,595 (2026)
Features and amenities
- Laundry features:Dryer, Washer, Washer/Dryer Hookups Only
- Amenities:Recessed Lighting, Window Treatments
Parking
- Parking description:Crushed Stone, Detached Garage, Garage - Front Entry, Off Street
- Garage:Yes
- Garage spaces:2
New listings near 8163 Bayside Dr
- Coming SoonOpen Fri, 1 to 3pm
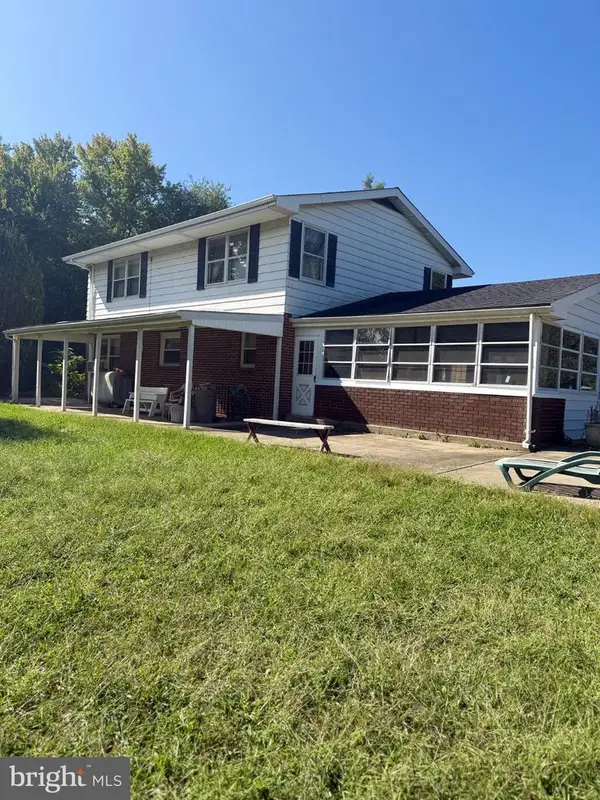 $899,000Coming Soon5 beds 3 baths1,872 sq. ft.
7667 Locust Grove Rd, GLEN BURNIE, MD 21060
MLS# MDAA2159094Listed by: MEREDITH FINE PROPERTIES - Coming Soon
 $339,900Coming Soon3 beds 2 baths1,400 sq. ft.
953 Mount Desert Harbour, PASADENA, MD 21122
MLS# MDAA2159814Listed by: DOUGLAS REALTY LLC - Coming Soon
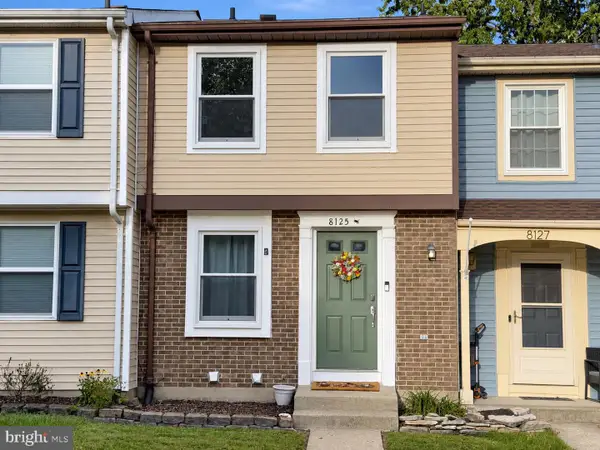 $309,900Coming Soon2 beds 2 baths1,185 sq. ft.
8125 Tower Bridge Dr #245, PASADENA, MD 21122
MLS# MDAA2159810Listed by: DOUGLAS REALTY LLC - Coming Soon
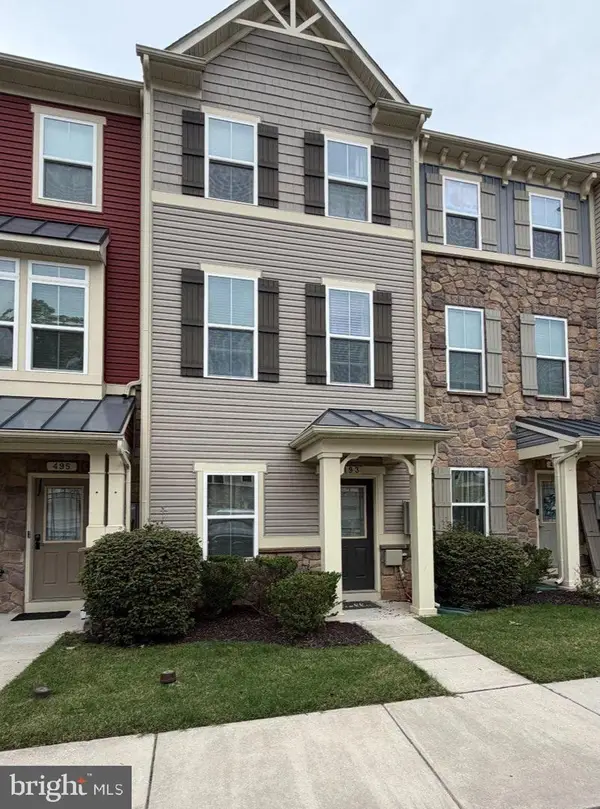 $399,900Coming Soon3 beds 3 baths1,920 sq. ft.
493 Willow Bend Dr, GLEN BURNIE, MD 21060
MLS# MDAA2159378Listed by: THE KW COLLECTIVE - Coming Soon
 $450,000Coming Soon3 beds 3 baths2,179 sq. ft.
7202 Mockingbird Cir, GLEN BURNIE, MD 21060
MLS# MDAA2159138Listed by: RE/MAX EXECUTIVE - Coming Soon
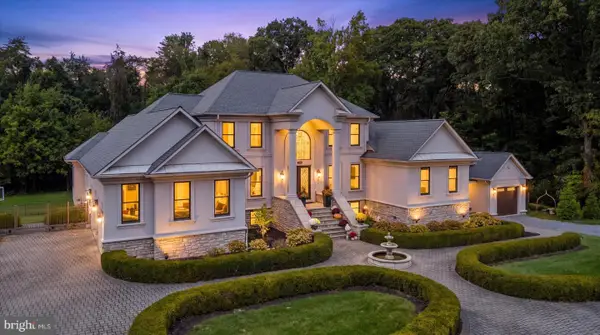 $2,000,000Coming Soon6 beds 9 baths9,261 sq. ft.
2000 Fraley Ln, PASADENA, MD 21122
MLS# MDAA2158712Listed by: HYATT & COMPANY REAL ESTATE, LLC - Coming Soon
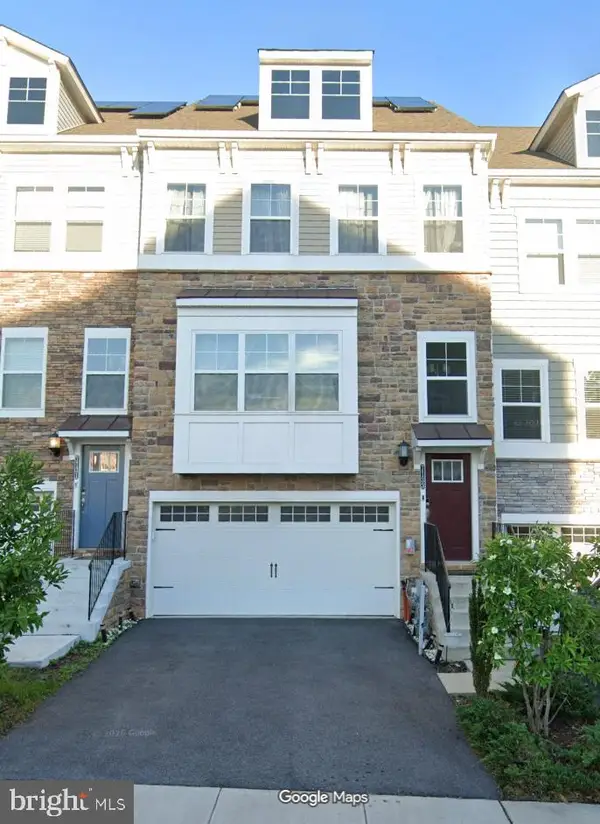 $520,000Coming Soon3 beds 5 baths2,526 sq. ft.
7133 Yamhill Way, GLEN BURNIE, MD 21060
MLS# MDAA2158704Listed by: LONG & FOSTER REAL ESTATE, INC. - Coming Soon
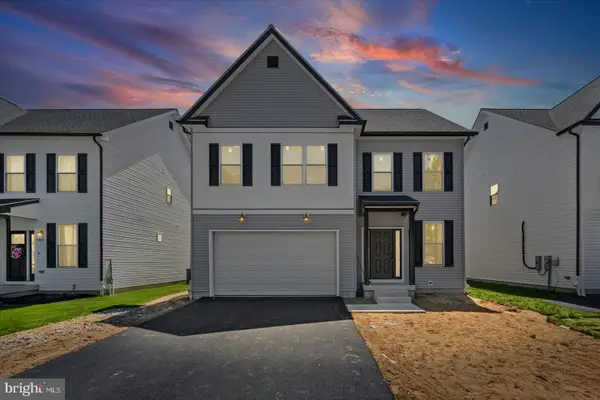 $589,000Coming Soon4 beds 3 baths2,148 sq. ft.
673 211th St, PASADENA, MD 21122
MLS# MDAA2157518Listed by: BERKSHIRE HATHAWAY HOMESERVICES HOMESALE REALTY - Coming Soon
 $875,000Coming Soon4 beds 3 baths3,544 sq. ft.
7683 Water Oak Point Rd, PASADENA, MD 21122
MLS# MDAA2157866Listed by: DOUGLAS REALTY LLC


Protect your home and budget from life's surprises with an Assurant Home Warranty, backed by a partner that supports you through every step of homeownership. Explore Plans.
© 2023 - 2026 ERA Franchise Systems LLC. All rights reserved. ERA Franchise Systems LLC fully supports the principles of the Fair Housing Act and the Equal Opportunity Act. ERA, ERA Real Estate powered, and their respective logos are registered service marks of ERA Franchise Systems LLC. Each office is independently owned and operated.