
11 Silver Hill Ct, Perry Hall, MD 21128
Local realty services provided by:ERA Valley Realty
11 Silver Hill Ct,Perry Hall, MD 21128
$370,000
- 3 Beds
- 2 Baths
- 2,102 sq. ft.
- Single family
- Pending
Listed by: joseph a wieczorek
Office: long & foster real estate, inc.
MLS#:MDBC2168972
Source:BRIGHTMLS
Price summary
- Price:$370,000
- Price per sq. ft.:$176.02
About this home
Nestled in the charming Silver Woods neighborhood on a dead-end street, this delightful split-level home offers a perfect blend of comfort and modern living. Built in 1986, this well-maintained residence boasts thoughtfully designed space, ideal for creating lasting memories. Step inside to discover a warm and inviting atmosphere, highlighted by a lovingly maintained and updated living space. The upgraded countertops in the kitchen enhance the aesthetic but also provide ample space for meal preparation. Equipped with essential appliances, including an electric oven/range, refrigerator, dishwasher, and washer/dryer, this home is move-in ready. The home features three spacious bedrooms, including a primary bedroom. Two bedrooms are upstairs, and the third is downstairs. Each room is filled with natural light. Downstairs lies a bedroom and bathroom. Outside, the property is complemented by a detached, one-car garage with front entry, providing secure parking and additional storage. Plenty of parking, since the driveway can host four cars with additional street parking. The 0.15-acre lot offers a manageable outdoor space, perfect for gardening or enjoying a quiet afternoon in the sun. Enjoy nearby Honeygo Run Park, walking trails, libraries, restaurants, shopping, and recreational facilities that encourage an active lifestyle. This home is a true gem, combining comfort, functionality, and a prime location in a welcoming neighborhood. the kitchen boasts cherry wood cabinets and granite countertops, remodeled in 2021. Plenty of storage! Experience the warmth and charm of Silver Woods-your new home awaits! The established play area conveys with the house, and the outdoor space provides a combination of sanctuary and functionality. The upstairs bath has a tub, and the downstairs bath has a jacuzzi tub and show. Neutral paint throughout, and you will enjoy the open-spaced living room/dining room. The three-season porch is not to be missed! The main bedroom has a walk-in closet with an additional closet. Downstairs crawl space has been upgraded and can be used as extra storage or a work area. Warranty offered. Two-hour lead time, please, to view this home. Photos will be updated soon....
Contact an agent
Home facts
- Year built:1986
- Subdivision & Development:SILVER WOODS
- Listing ID #:MDBC2168972
- Added:53 day(s) ago
- Updated:September 06, 2026 at 07:38 AM
Rooms and interior
- Bedrooms:3
- Total bathrooms:2
- Full bathrooms:2
- Dining Description:Dining Room
- Bathrooms Description:Primary Bath(s)
- Kitchen Description:Combination Kitchen/Living, Dishwasher, Oven/Range - Electric, Range Hood, Refrigerator, Stove, Upgraded Countertops
- Basement:Yes
- Basement Description:Connecting Stairway, Fully Finished, Sump Pump
- Living area:2,102 sq. ft.
Heating and cooling
- Cooling:Ceiling Fan(s), Heat Pump(s)
- Heating:Central, Electric
Structure and exterior
- Year built:1986
- Building area:2,102 sq. ft.
- Lot area:0.15 Acres
- Architectural Style:Split Level
- Construction Materials:Vinyl Siding
- Levels:2 1/2 Stories
Utilities
- Water:Public
- Sewer:Public Sewer
Finances and disclosures
- Price:$370,000
- Price per sq. ft.:$176.02
- Tax amount:$3,421 (2026)
Features and amenities
- Laundry features:Dryer, Laundry, Washer
- Amenities:Window Treatments
Parking
- Parking description:Detached Garage, Garage - Front Entry, Off Street
- Garage:Yes
- Garage spaces:1
New listings near 11 Silver Hill Ct
- Coming SoonOpen Sat, 10 to 11:30am
 $768,000Coming Soon4 beds 4 baths3,796 sq. ft.
5103 Crest Haven Way, PERRY HALL, MD 21128
MLS# MDBC2175194Listed by: CUMMINGS & CO. REALTORS - Coming SoonOpen Sat, 12 to 1pm
 $620,000Coming Soon4 beds 4 baths2,824 sq. ft.
4306 Klosterman Ave, BALTIMORE, MD 21236
MLS# MDBC2173782Listed by: BERKSHIRE HATHAWAY HOMESERVICES HOMESALE REALTY - Coming Soon
 $349,900Coming Soon3 beds 3 baths1,600 sq. ft.
14 Stone Falls Ct, NOTTINGHAM, MD 21236
MLS# MDBC2175044Listed by: CUMMINGS & CO. REALTORS - Coming Soon
 $440,000Coming Soon4 beds 3 baths2,530 sq. ft.
4 Veitch Ct, BALTIMORE, MD 21236
MLS# MDBC2173794Listed by: LPT REALTY, LLC - Coming Soon
 $300,000Coming Soon2 beds 2 baths1,325 sq. ft.
9603 Haven Farm Rd #f, PERRY HALL, MD 21128
MLS# MDBC2174790Listed by: LONG & FOSTER REAL ESTATE, INC - Coming Soon
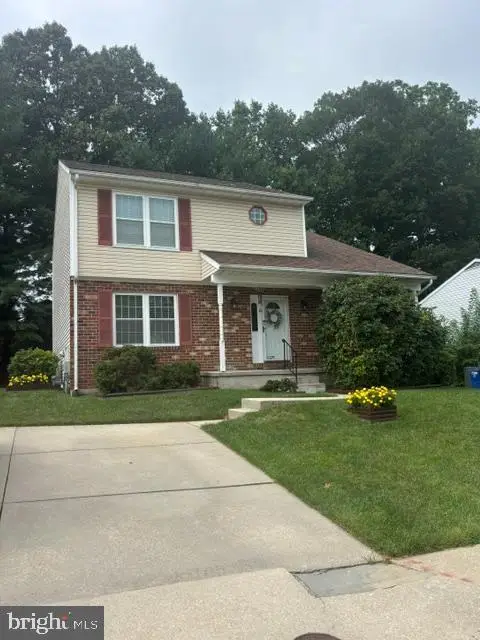 $450,000Coming Soon4 beds 3 baths1,870 sq. ft.
3513 Park Falls Dr, BALTIMORE, MD 21236
MLS# MDBC2174194Listed by: LONG & FOSTER REAL ESTATE, INC. - Coming SoonOpen Sat, 12 to 2pm
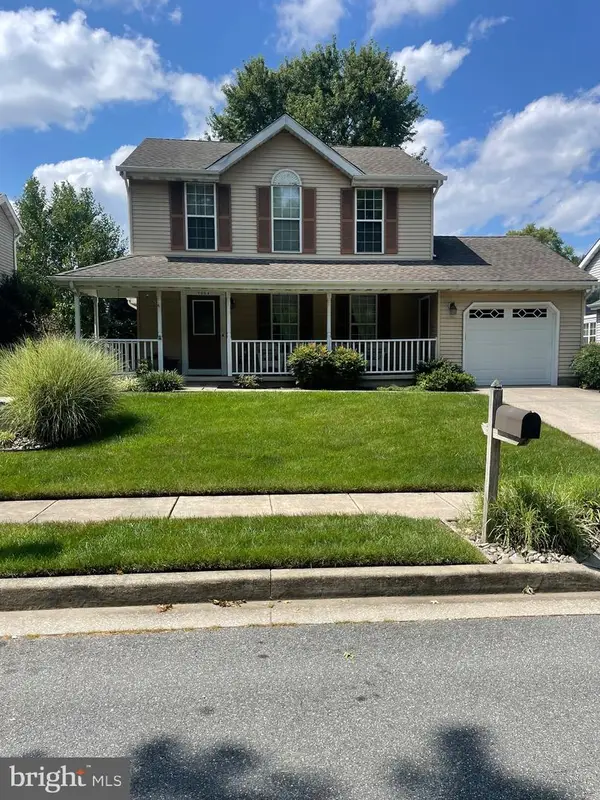 $450,000Coming Soon3 beds 3 baths1,582 sq. ft.
9034 Fieldchat Rd, BALTIMORE, MD 21236
MLS# MDBC2173376Listed by: RE/MAX SOLUTIONS - New
 $335,000Active3 beds 3 baths1,732 sq. ft.
13 Open Gate Ct, BALTIMORE, MD 21236
MLS# MDBC2174622Listed by: CUMMINGS & CO REALTORS - New
 $365,000Active3 beds 2 baths1,436 sq. ft.
4228 Mispillion Rd, NOTTINGHAM, MD 21236
MLS# MDBC2174682Listed by: EXP REALTY, LLC - Open Sun, 11am to 1pm
 $449,900Pending4 beds 3 baths2,819 sq. ft.
9421 Dawn Dr, BALTIMORE, MD 21236
MLS# MDBC2174920Listed by: KELLER WILLIAMS GATEWAY LLC


Protect your home and budget from life's surprises with an Assurant Home Warranty, backed by a partner that supports you through every step of homeownership. Explore Plans.
© 2023 - 2026 ERA Franchise Systems LLC. All rights reserved. ERA Franchise Systems LLC fully supports the principles of the Fair Housing Act and the Equal Opportunity Act. ERA, ERA Real Estate powered, and their respective logos are registered service marks of ERA Franchise Systems LLC. Each office is independently owned and operated.