
5103 Crest Haven Way, Perry Hall, MD 21128
Local realty services provided by:ERA Liberty Realty
5103 Crest Haven Way,Perry Hall, MD 21128
$768,000
- 4 Beds
- 4 Baths
- 3,796 sq. ft.
- Single family
- Coming Soon
Upcoming open houses
- Sat, Sep 1212:00 pm - 02:00 pm
Listed by: chelsea ann botley
Office: cummings & co. realtors
MLS#:MDBC2175194
Source:BRIGHTMLS
Price summary
- Price:$768,000
- Price per sq. ft.:$202.32
- Monthly HOA dues:$19
About this home
Welcome to 5103 Crest Haven Way, a spacious 4-bedroom, 3.5-bath colonial offering nearly 4,000 square feet of finished living space, a 2-car attached garage, and a desirable corner lot in the heart of Perry Hall.
Step inside to gorgeous hardwood floors, and a two-story foyer that sets the tone for the open and spacious layout. The main level offers both formal living and dining rooms, along with a two-story family room featuring vaulted ceilings and a gas fireplace. The family room flows directly into the generously sized updated kitchen with stainless steel appliances, granite countertops, center island, built-in desk area, and plenty of room to gather.
Just off the kitchen, step outside to the expansive, house-length Trex deck and gazebo—an incredible extension of the living space and the perfect spot for outdoor dining, entertaining, or simply enjoying the backyard. A private main-level office (which is currently utilized as a bedroom), laundry room, powder room, and convenient access to the two-car garage complete this floor.
Upstairs, the spacious primary suite features cathedral ceilings, two walk-in closets, and a private en-suite bath with soaking tub, separate shower, dual vanity, and water closet. Three additional generously sized bedrooms and an hall bath provide plenty of space throughout the upper level, while the open hallway allows views of the beautiful living space below.
There is even more downstairs! The finished walkout lower level adds a large recreation room, separate game/flex space, full bathroom, and plenty of storage, with direct access to the rear yard. With multiple living spaces across three finished levels, this home offers the kind of square footage and flexibility that can be hard to find.
All of this tucked into the established Moores Orchard community, conveniently located near Perry Hall's shopping, dining, recreation, and commuter routes. 5103 Crest Haven Way offers the space, location, and layout you've been waiting for—come see everything this home has to offer!...
Contact an agent
Home facts
- Year built:2003
- Subdivision & Development:MOORES ORCHARD
- Listing ID #:MDBC2175194
- Updated:September 06, 2026 at 11:49 PM
Rooms and interior
- Bedrooms:4
- Total bathrooms:4
- Full bathrooms:3
- Half bathrooms:1
- Flooring:Carpet, Hardwood, Tile/Brick
- Dining Description:Combination Kitchen/Dining, Dining Area
- Bathrooms Description:Primary Bath(s)
- Kitchen Description:Built-In Microwave, Carpet, Crown Moldings, Dishwasher, Kitchen - Gourmet, Oven - Single, Oven/Range - Gas, Pantry, Refrigerator, Stainless Steel Appliances, Upgraded Countertops
- Bedroom Description:Carpet, Entry Level Bedroom, Walk In Closet(s)
- Basement:Yes
- Basement Description:Walkout Stairs
- Living area:3,796 sq. ft.
Heating and cooling
- Cooling:Central A/C
- Heating:Forced Air, Natural Gas
Structure and exterior
- Roof:Architectural Shingle
- Year built:2003
- Building area:3,796 sq. ft.
- Lot area:0.26 Acres
- Architectural Style:Colonial
- Construction Materials:Stone, Vinyl Siding
- Foundation Description:Permanent
- Levels:2 Stories
Utilities
- Water:Public
- Sewer:Public Sewer
Finances and disclosures
- Price:$768,000
- Price per sq. ft.:$202.32
- Tax amount:$7,064 (2026)
Features and amenities
- Laundry features:Dryer, Has Laundry, Washer
- Amenities:Carpet, Ceiling Fan(s), Crown Moldings
Parking
- Parking description:Attached Garage, Garage - Side Entry
- Garage:Yes
- Garage spaces:2
New listings near 5103 Crest Haven Way
- Coming Soon
 $339,900Coming Soon3 beds 4 baths1,920 sq. ft.
26 Stoneway Pl, NOTTINGHAM, MD 21236
MLS# MDBC2174684Listed by: CUMMINGS & CO. REALTORS - Coming SoonOpen Sat, 12 to 1pm
 $620,000Coming Soon4 beds 4 baths2,824 sq. ft.
4306 Klosterman Ave, BALTIMORE, MD 21236
MLS# MDBC2173782Listed by: BERKSHIRE HATHAWAY HOMESERVICES HOMESALE REALTY - Coming Soon
 $324,900Coming Soon3 beds 3 baths1,600 sq. ft.
14 Stone Falls Ct, NOTTINGHAM, MD 21236
MLS# MDBC2175044Listed by: CUMMINGS & CO. REALTORS - Coming Soon
 $440,000Coming Soon4 beds 3 baths2,530 sq. ft.
4 Veitch Ct, BALTIMORE, MD 21236
MLS# MDBC2173794Listed by: LPT REALTY, LLC - Coming Soon
 $300,000Coming Soon2 beds 2 baths1,325 sq. ft.
9603 Haven Farm Rd #f, PERRY HALL, MD 21128
MLS# MDBC2174790Listed by: LONG & FOSTER REAL ESTATE, INC - Coming Soon
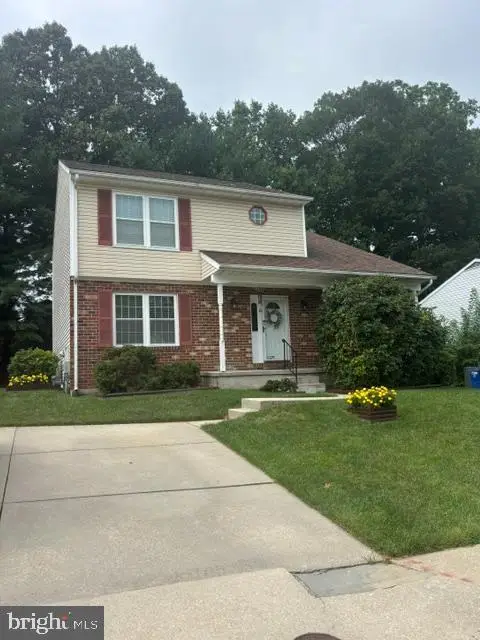 $450,000Coming Soon4 beds 3 baths1,870 sq. ft.
3513 Park Falls Dr, BALTIMORE, MD 21236
MLS# MDBC2174194Listed by: LONG & FOSTER REAL ESTATE, INC. - Coming SoonOpen Sat, 12 to 2pm
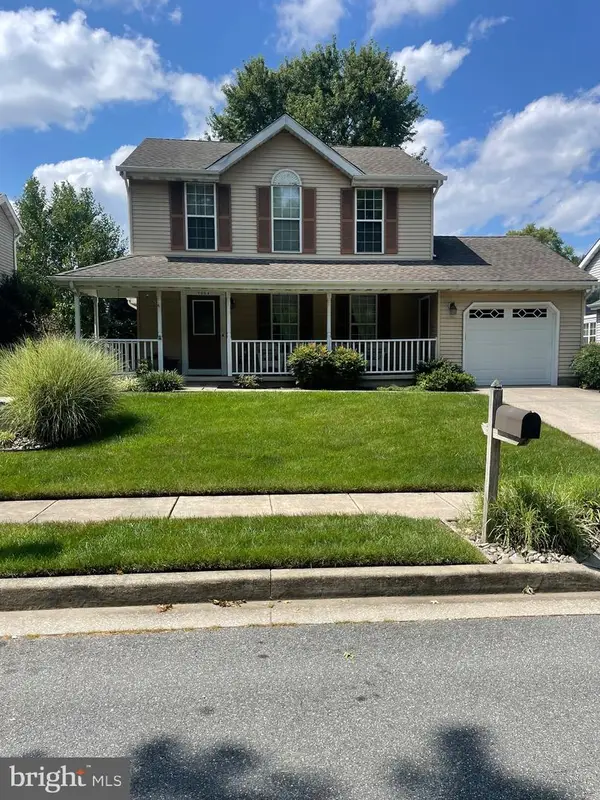 $450,000Coming Soon3 beds 3 baths1,582 sq. ft.
9034 Fieldchat Rd, BALTIMORE, MD 21236
MLS# MDBC2173376Listed by: RE/MAX SOLUTIONS - New
 $335,000Active3 beds 3 baths1,732 sq. ft.
13 Open Gate Ct, BALTIMORE, MD 21236
MLS# MDBC2174622Listed by: CUMMINGS & CO REALTORS - New
 $365,000Active3 beds 2 baths1,436 sq. ft.
4228 Mispillion Rd, NOTTINGHAM, MD 21236
MLS# MDBC2174682Listed by: EXP REALTY, LLC


Protect your home and budget from life's surprises with an Assurant Home Warranty, backed by a partner that supports you through every step of homeownership. Explore Plans.
© 2023 - 2026 ERA Franchise Systems LLC. All rights reserved. ERA Franchise Systems LLC fully supports the principles of the Fair Housing Act and the Equal Opportunity Act. ERA, ERA Real Estate powered, and their respective logos are registered service marks of ERA Franchise Systems LLC. Each office is independently owned and operated.