
109 Nell St, Perryville, MD 21903
Local realty services provided by:Pagoda Realty ERA Powered
109 Nell St,Perryville, MD 21903
$439,990
- 3 Beds
- 3 Baths
- 1,830 sq. ft.
- Single family
- Active
Listed by: nicole m strahorn
Office: gregg team realty
MLS#:MDCC2023256
Source:BRIGHTMLS
Price summary
- Price:$439,990
- Price per sq. ft.:$240.43
- Monthly HOA dues:$120
About this home
Quick Delivery Home - available now! Welcome to the Magnolia at Richmond Hills in Perryville, Maryland - a beautifully designed new-construction home offering the perfect blend of timeless style, modern comfort, and exceptional Chesapeake Bay-area living. This stunning two-story home features a dramatic two-story great room with abundant natural light, a cozy 60-inch electric fireplace with mantel, and an open-concept kitchen and dining area designed for effortless entertaining. The upgraded kitchen showcases beautiful painted cabinetry, Luna Pearl granite countertops, a deluxe island, stainless-steel GE appliances including a 25-cu.-ft. side-by-side refrigerator, upgraded faucet, recessed lighting, and stylish pendant lighting. The spacious first-floor owner's suite provides privacy and convenience with a walk-in closet and upgraded Venetian owner's bath featuring a ceramic-base shower, upgraded granite vanity, painted maple cabinetry, and upgraded fixtures. Upstairs, you'll find two additional bedrooms plus a versatile loft that can easily become a home office, media room, or flex space. The home also offers 9-foot first-floor ceilings, 42-inch kitchen cabinets, upgraded flooring, brushed-nickel finishes, smart-home features, a two-car garage, full unfinished poured-concrete basement with egress window, energy-efficient windows and insulation, 30-year architectural shingles, public water and sewer, and beautiful exterior finishes with black shutters and accents. Located in desirable Perryville, you'll enjoy the best of Cecil County's lifestyle with easy access to the Susquehanna River and Upper Chesapeake Bay, boating, fishing, kayaking, marinas, boat ramps, waterfront dining, charming boutiques, antique shops, historic towns, parks, and outdoor recreation. Perryville also offers convenient access to I-95, Route 40, Route 222, MARC and Amtrak, making Baltimore, Wilmington, Philadelphia, Washington, D.C., and surrounding employment centers accessible, while major regional medical centers are in close proximity. With its exceptional layout, thoughtful upgrades, spacious basement, flexible living spaces, the Magnolia offers an outstanding opportunity to enjoy brand-new construction for an affordable price. **Photos are from the same floorplan, but not this home and are being used for marketing purposes only. Come see this beautiful home in person to see all that it has to offer!...
Contact an agent
Home facts
- Year built:2026
- Subdivision & Development:RICHMOND HILLS
- Listing ID #:MDCC2023256
- Added:1 day(s) ago
- Updated:September 30, 2026 at 11:46 AM
Rooms and interior
- Bedrooms:3
- Total bathrooms:3
- Full bathrooms:2
- Half bathrooms:1
- Kitchen Description:Breakfast Area, Built-In Microwave, Carpet, Dishwasher, Kitchen - Island, Oven/Range - Gas, Pantry, Recessed Lighting, Refrigerator, Upgraded Countertops, Water Heater
- Bedroom Description:Carpet, Entry Level Bedroom, Primary Bedroom, Walk In Closet(s)
- Basement:Yes
- Basement Description:Connecting Stairway, Full, Rough Bath Plumb, Unfinished
- Living area:1,830 sq. ft.
Heating and cooling
- Cooling:Central A/C
- Heating:90% Forced Air, Propane - Leased
Structure and exterior
- Roof:Shingle
- Year built:2026
- Building area:1,830 sq. ft.
- Lot area:0.12 Acres
- Architectural Style:Colonial
- Construction Materials:Blown-In Insulation, CPVC/PVC, Concrete, Stick Built, Vinyl Siding
- Foundation Description:Concrete Perimeter, Passive Radon Mitigation
- Levels:2 Stories
Utilities
- Water:Public
- Sewer:Public Sewer
Finances and disclosures
- Price:$439,990
- Price per sq. ft.:$240.43
Features and amenities
- Amenities:200+ Amp Service, Carpet, Recessed Lighting
- Smart home:Yes
Parking
- Parking description:Attached Garage, Garage - Front Entry
- Garage:Yes
- Garage spaces:2
New listings near 109 Nell St
- Coming Soon
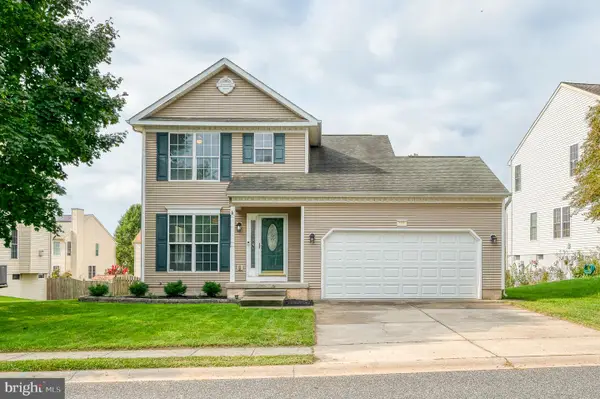 $375,000Coming Soon3 beds 3 baths1,595 sq. ft.
111 Cove Point Way, PERRYVILLE, MD 21903
MLS# MDCC2023200Listed by: EXP REALTY, LLC - Coming Soon
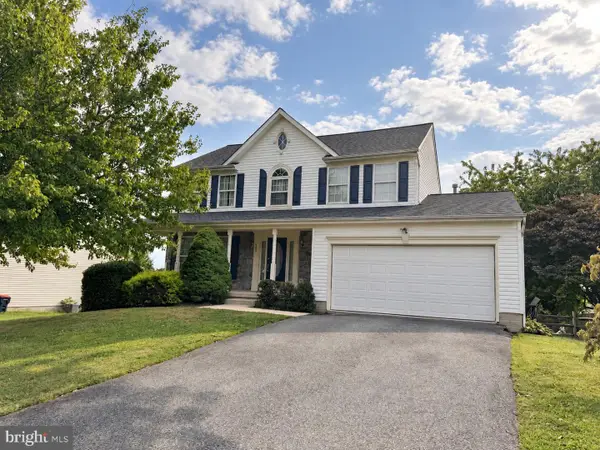 $445,000Coming Soon4 beds 3 baths2,228 sq. ft.
503 E Piney Point Dr E, PERRYVILLE, MD 21903
MLS# MDCC2023168Listed by: EXP REALTY, LLC - New
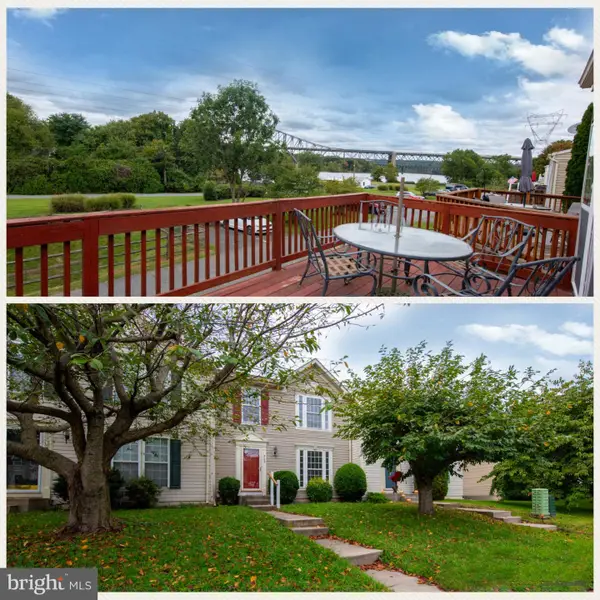 $275,000Active3 beds 3 baths2,308 sq. ft.
313 Roundhouse Dr, PERRYVILLE, MD 21903
MLS# MDCC2023158Listed by: AMERICAN PREMIER REALTY, LLC - New
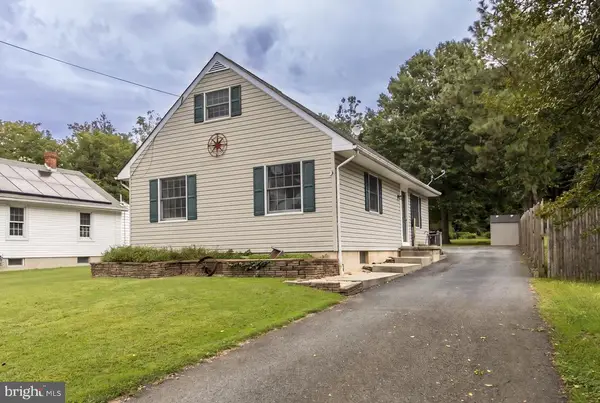 $339,900Active4 beds 2 baths1,868 sq. ft.
940 Frenchtown Rd, PERRYVILLE, MD 21903
MLS# MDCC2023188Listed by: SAMSON PROPERTIES 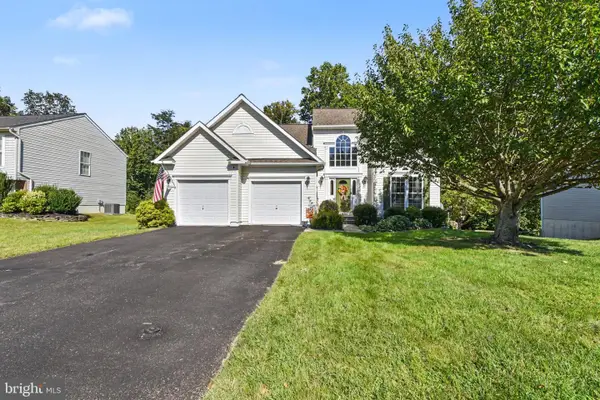 $465,000Pending4 beds 3 baths2,352 sq. ft.
525 E Cedar Point Dr, PERRYVILLE, MD 21903
MLS# MDCC2023028Listed by: INTEGRITY REAL ESTATE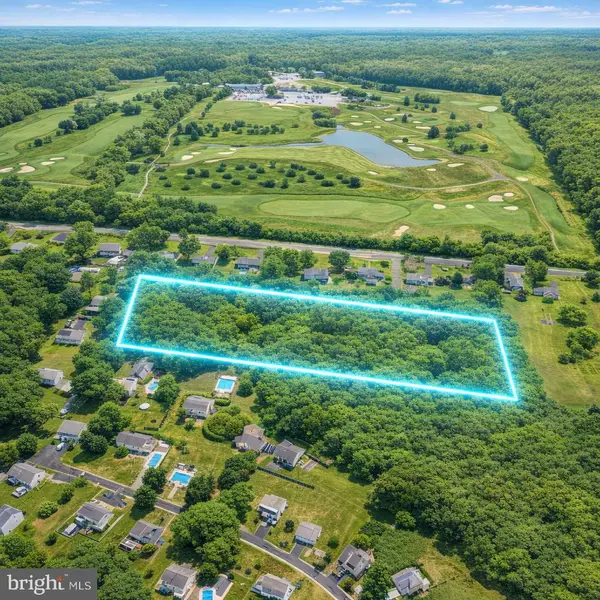 $134,800Active4.01 Acres
Principio Furnace Rd, PERRYVILLE, MD 21903
MLS# MDCC2023058Listed by: REAL-TRUST-ASSOCIATES, LLC. $390,000Pending4 beds 2 baths1,770 sq. ft.
25 Clark Rd, PERRYVILLE, MD 21903
MLS# MDCC2022906Listed by: REAL-TRUST-ASSOCIATES, LLC. $349,900Active3 beds 2 baths1,676 sq. ft.
231 Roundhouse Dr #3e, PERRYVILLE, MD 21903
MLS# MDCC2022840Listed by: CUMMINGS & CO REALTORS $319,900Pending2 beds 2 baths1,040 sq. ft.
535 Franklin St, PERRYVILLE, MD 21903
MLS# MDCC2022620Listed by: REMAX VISION


Protect your home and budget from life's surprises with an Assurant Home Warranty, backed by a partner that supports you through every step of homeownership. Explore Plans.
© 2023 - 2026 ERA Franchise Systems LLC. All rights reserved. ERA Franchise Systems LLC fully supports the principles of the Fair Housing Act and the Equal Opportunity Act. ERA, ERA Real Estate powered, and their respective logos are registered service marks of ERA Franchise Systems LLC. Each office is independently owned and operated.