
1405 Carpenters Point Rd., Perryville, MD 21903
Local realty services provided by:ERA Martin Associates
Listed by: danielle j ward
Office: patterson-schwartz-newark
MLS#:MDCC2023294
Source:BRIGHTMLS
Price summary
- Price:$364,900
- Price per sq. ft.:$204.08
About this home
Carpenters Point Rd. ranch with a great water view! Three bedroom, 2 bath ranch with spacious rooms and a walk out finished lower level. Could be great family room, game room or 4th bedroom. Lower level also offers great storage with some unfinished areas. Huge front deck to take advantage of the water views, great for morning coffee or entertaining. Rear yard is fenced with patio area with umbrella, established fire pit/seating. Home Buyers Warranty included.
Contact an agent
Home facts
- Year built:1977
- Listing ID #:MDCC2023294
- Added:1 day(s) ago
- Updated:October 01, 2026 at 03:44 PM
Rooms and interior
- Bedrooms:3
- Total bathrooms:2
- Full bathrooms:2
- Dining Description:Combination Kitchen/Dining
- Kitchen Description:Built-In Microwave, Oven/Range - Electric, Refrigerator
- Basement:Yes
- Basement Description:Connecting Stairway, Daylight, Full, Fully Finished, Improved, Outside Entrance, Walkout Level, Windows
- Living area:1,788 sq. ft.
Heating and cooling
- Cooling:Ceiling Fan(s), Window Unit(s)
- Heating:Forced Air, Oil
Structure and exterior
- Year built:1977
- Building area:1,788 sq. ft.
- Lot area:0.98 Acres
- Architectural Style:Ranch/Rambler
- Construction Materials:Aluminum Siding
- Exterior Features:Patio(s), Porch(es)
- Foundation Description:Block
- Levels:2 Stories
Utilities
- Water:Public
- Sewer:Public Sewer
Finances and disclosures
- Price:$364,900
- Price per sq. ft.:$204.08
- Tax amount:$2,452 (2026)
Features and amenities
- Laundry features:Dryer, Washer
- Amenities:Ceiling Fan(s)
New listings near 1405 Carpenters Point Rd.
- Coming Soon
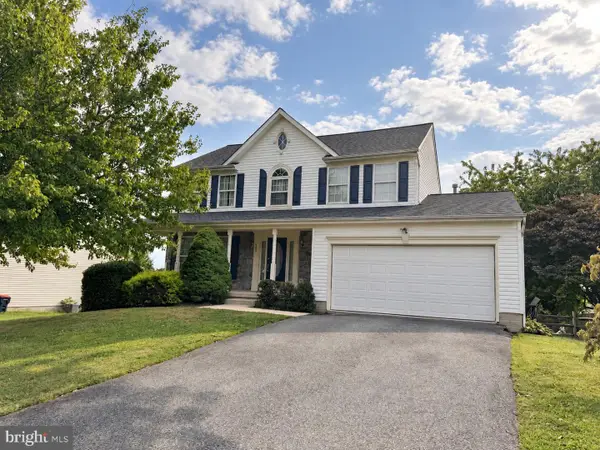 $445,000Coming Soon4 beds 3 baths2,228 sq. ft.
503 E Piney Point Dr E, PERRYVILLE, MD 21903
MLS# MDCC2023168Listed by: EXP REALTY, LLC - New
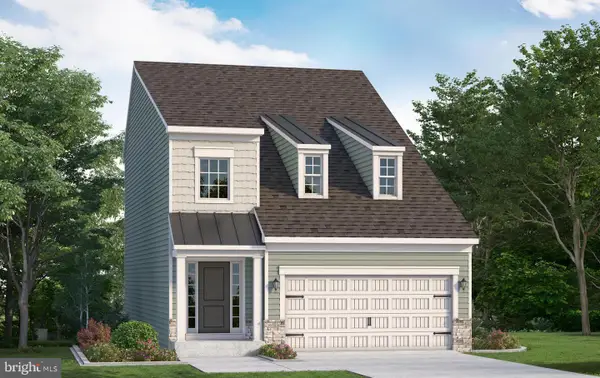 $439,990Active3 beds 3 baths1,830 sq. ft.
109 Nell St, PERRYVILLE, MD 21903
MLS# MDCC2023256Listed by: GREGG TEAM REALTY - New
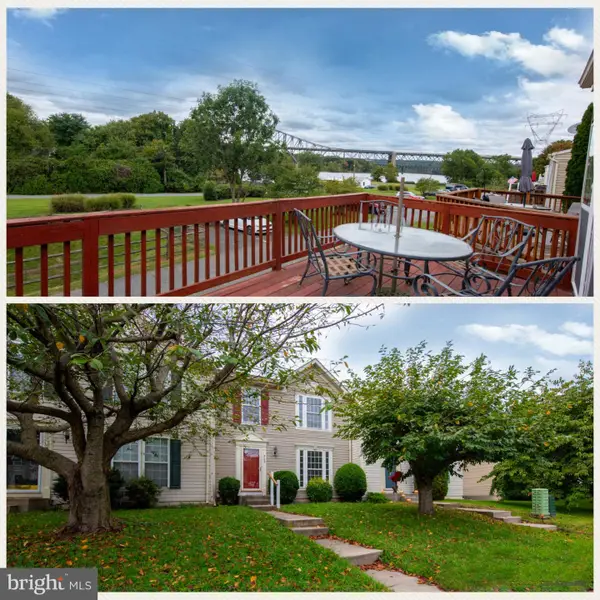 $275,000Active3 beds 3 baths2,308 sq. ft.
313 Roundhouse Dr, PERRYVILLE, MD 21903
MLS# MDCC2023158Listed by: AMERICAN PREMIER REALTY, LLC - New
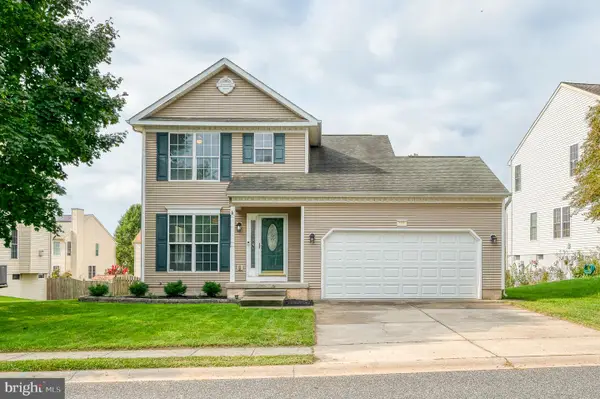 $375,000Active3 beds 3 baths1,595 sq. ft.
111 Cove Point Way, PERRYVILLE, MD 21903
MLS# MDCC2023200Listed by: EXP REALTY, LLC - New
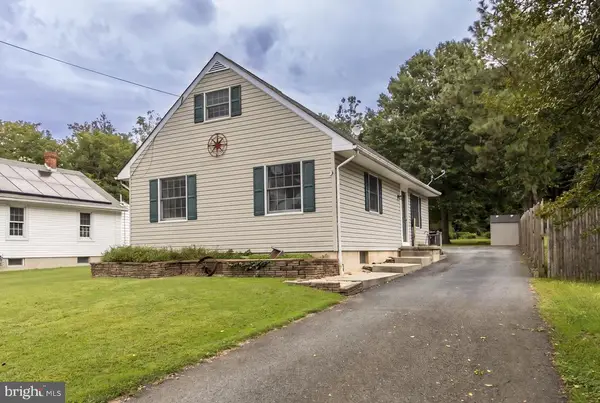 $339,900Active4 beds 2 baths1,868 sq. ft.
940 Frenchtown Rd, PERRYVILLE, MD 21903
MLS# MDCC2023188Listed by: SAMSON PROPERTIES 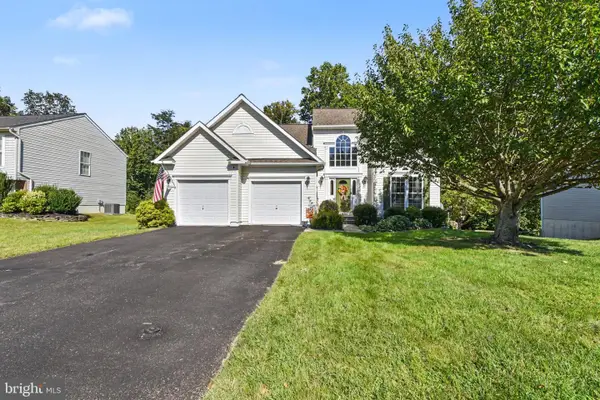 $465,000Pending4 beds 3 baths2,352 sq. ft.
525 E Cedar Point Dr, PERRYVILLE, MD 21903
MLS# MDCC2023028Listed by: INTEGRITY REAL ESTATE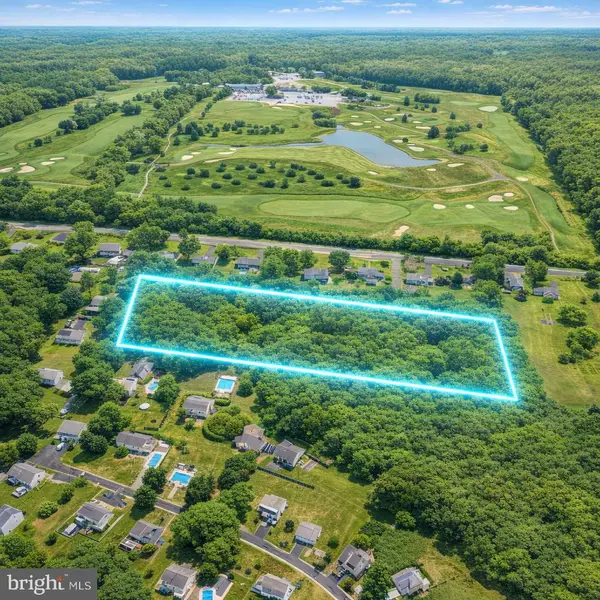 $134,800Active4.01 Acres
Principio Furnace Rd, PERRYVILLE, MD 21903
MLS# MDCC2023058Listed by: REAL-TRUST-ASSOCIATES, LLC. $390,000Pending4 beds 2 baths1,770 sq. ft.
25 Clark Rd, PERRYVILLE, MD 21903
MLS# MDCC2022906Listed by: REAL-TRUST-ASSOCIATES, LLC. $349,900Active3 beds 2 baths1,676 sq. ft.
231 Roundhouse Dr #3e, PERRYVILLE, MD 21903
MLS# MDCC2022840Listed by: CUMMINGS & CO REALTORS


Protect your home and budget from life's surprises with an Assurant Home Warranty, backed by a partner that supports you through every step of homeownership. Explore Plans.
© 2023 - 2026 ERA Franchise Systems LLC. All rights reserved. ERA Franchise Systems LLC fully supports the principles of the Fair Housing Act and the Equal Opportunity Act. ERA, ERA Real Estate powered, and their respective logos are registered service marks of ERA Franchise Systems LLC. Each office is independently owned and operated.