
177 Blythedale Rd, Perryville, MD 21903
Local realty services provided by:ERA Martin Associates
177 Blythedale Rd,Perryville, MD 21903
$479,900
- 4 Beds
- 2 Baths
- 1,973 sq. ft.
- Single family
- Active
Listed by: robert l jebsen
Office: real-trust-associates, llc.
MLS#:MDCC2023872
Source:BRIGHTMLS
Price summary
- Price:$479,900
- Price per sq. ft.:$243.23
About this home
Well maintained home on large country lot with lots of privacy must see to appreciate
Contact an agent
Home facts
- Year built:1959
- Subdivision & Development:BLYTHEDALE
- Listing ID #:MDCC2023872
- Added:3 day(s) ago
- Updated:November 20, 2026 at 03:11 PM
Rooms and interior
- Bedrooms:4
- Total bathrooms:2
- Full bathrooms:2
- Rooms Total:8
- Flooring:Ceramic Tile, Solid Hardwood
- Kitchen Description:Built-In Microwave, Cedar Closet(s), Cooktop, Dishwasher, ENERGY STAR Freezer, Extra Refrigerator/Freezer, Freezer, Oven - Wall, Refrigerator
- Bedroom Description:Cedar Closet(s)
- Basement:Yes
- Basement Description:Connecting Stairway, Outside Entrance
- Living area:1,973 sq. ft.
Heating and cooling
- Cooling:Central A/C
- Heating:Baseboard - Hot Water, Oil
Structure and exterior
- Roof:Architectural Shingle
- Year built:1959
- Building area:1,973 sq. ft.
- Lot area:2.22 Acres
- Lot Features:Backs to Trees, Cleared, Sloping
- Architectural Style:Cape Cod
- Construction Materials:Brick
- Exterior Features:Deck(s), Outbuilding(s), Porch(es)
- Foundation Description:Block
- Levels:1 1/2 Story
Utilities
- Water:Well
- Sewer:Gravity Sept Fld, On Site Septic
Finances and disclosures
- Price:$479,900
- Price per sq. ft.:$243.23
- Tax amount:$3,487 (2026)
Features and amenities
- Laundry features:Dryer - Electric, Washer
- Amenities:200+ Amp Service, Cable TV, Cedar Closet(s), Double Hung Windows, Double Pane Windows
- Pool features:In Ground, Vinyl
Parking
- Parking description:Asphalt Driveway, Attached Garage, Garage - Side Entry, Garage Door Opener, Oversized
- Garage:Yes
- Garage spaces:2
New listings near 177 Blythedale Rd
- Coming Soon
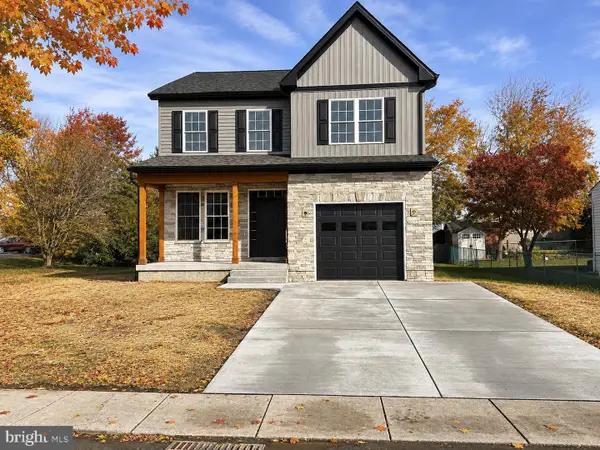 $549,000Coming Soon4 beds 3 baths2,200 sq. ft.
750 Front St, PERRYVILLE, MD 21903
MLS# MDCC2023762Listed by: SAMSON PROPERTIES - New
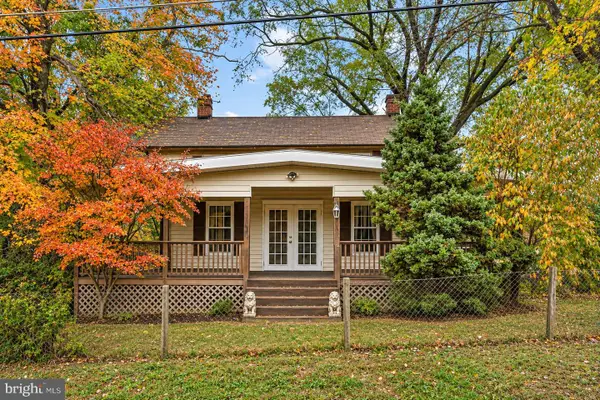 $200,000Active3 beds 2 baths1,548 sq. ft.
406 Jackson Station Rd, PERRYVILLE, MD 21903
MLS# MDCC2023730Listed by: MARSH REALTY - New
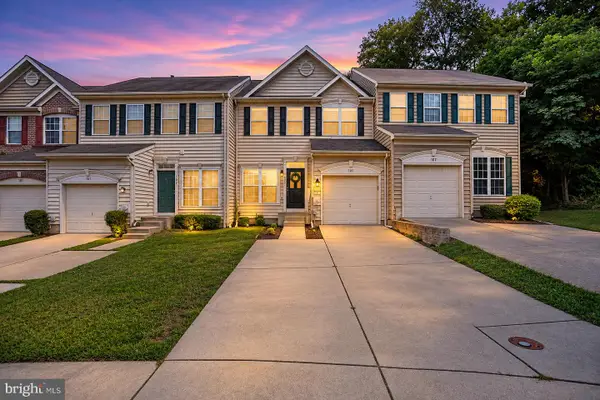 $329,900Active3 beds 4 baths2,430 sq. ft.
105 Rustic Ct, PERRYVILLE, MD 21903
MLS# MDCC2023782Listed by: ADVANCE REALTY USA INC - Open Sat, 11am to 1pm
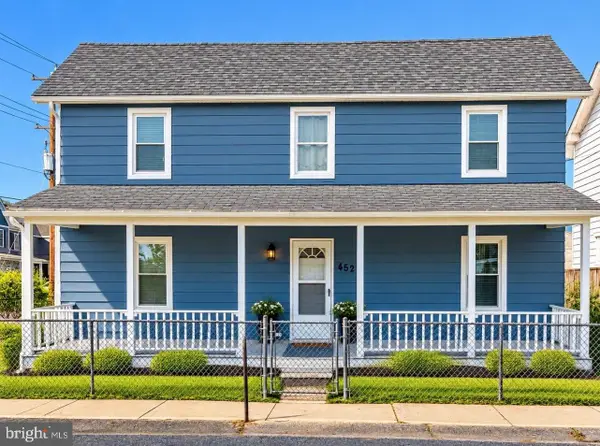 $275,000Pending3 beds 2 baths1,544 sq. ft.
452 Susquehana Ave, PERRYVILLE, MD 21903
MLS# MDCC2023476Listed by: REDFIN CORP 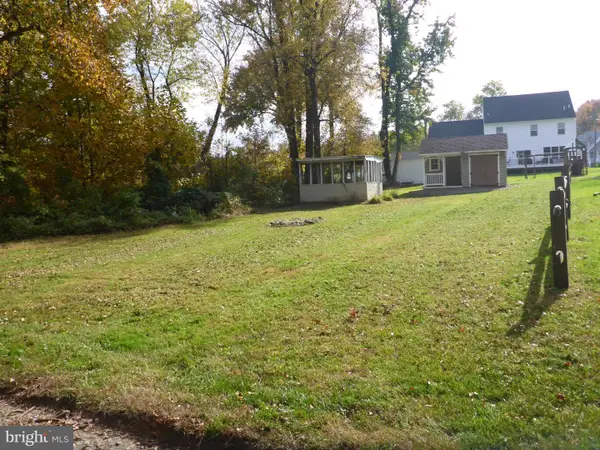 $89,900Active0.09 Acres
0 Oak Rd, PERRYVILLE, MD 21903
MLS# MDCC2023734Listed by: KEY REALTY, INCORPORATED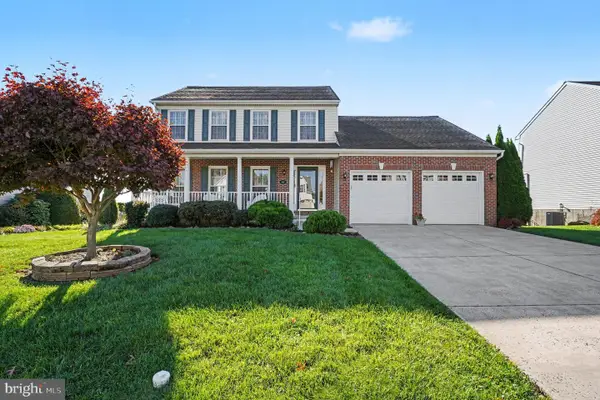 $459,000Active3 beds 3 baths1,750 sq. ft.
402 W Cedar Point Dr W, PERRYVILLE, MD 21903
MLS# MDCC2023694Listed by: BCH REAL ESTATE SPECIALIST $325,000Active3 beds 4 baths2,234 sq. ft.
604 Rustic Ct, PERRYVILLE, MD 21903
MLS# MDCC2023554Listed by: COMPASS PENNSYLVANIA, LLC $305,000Active3 beds 2 baths1,816 sq. ft.
538 Franklin St, PERRYVILLE, MD 21903
MLS# MDCC2023590Listed by: REMAX VISION $285,000Active3 beds 2 baths1,032 sq. ft.
652 Charles St, PERRYVILLE, MD 21903
MLS# MDCC2023570Listed by: REMAX VISION


Protect your home and budget from life's surprises with an Assurant Home Warranty, backed by a partner that supports you through every step of homeownership. Explore Plans.
© 2023 - 2026 ERA Franchise Systems LLC. All rights reserved. ERA Franchise Systems LLC fully supports the principles of the Fair Housing Act and the Equal Opportunity Act. ERA, ERA Real Estate powered, and their respective logos are registered service marks of ERA Franchise Systems LLC. Each office is independently owned and operated.