
13531 Jarrettsville Pike, Phoenix, MD 21131
Local realty services provided by:O'BRIEN REALTY ERA POWERED
13531 Jarrettsville Pike,Phoenix, MD 21131
$360,000
- 3 Beds
- 2 Baths
- 1,556 sq. ft.
- Single family
- Coming Soon
Upcoming open houses
- Sun, Sep 1312:00 pm - 02:00 pm
Listed by: andrea g griffin, james m. baldwin
Office: compass
MLS#:MDBC2173166
Source:BRIGHTMLS
Price summary
- Price:$360,000
- Price per sq. ft.:$231.36
About this home
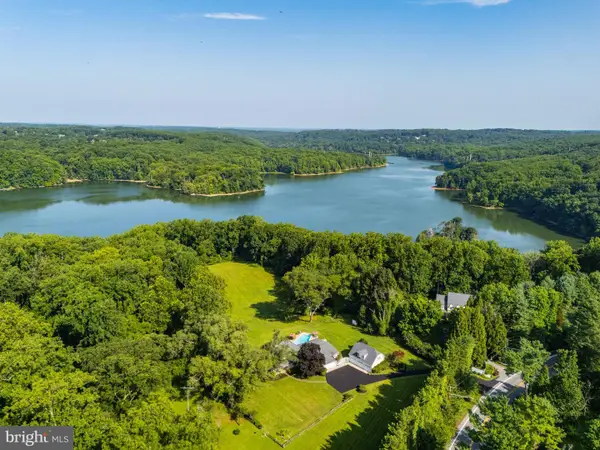
Simply charming and brimming with potential, this spacious three-bedroom cottage is set on 3.47 scenic acres in a peaceful Phoenix hillside setting. Offering privacy, tranquility, and plenty of room, the home has already taken a few important steps forward with a new roof and fresh paint and is ready for your personal touches and updates.
Natural light fills the interior, while nearly every window frames a lovely tree-lined view. The expansive outdoor space invites endless possibilities, from gardening and recreation to gathering with family and friends. A large screened porch provides an ideal setting for relaxed outdoor living, and the partially fenced yard offers abundant space to enjoy the property’s natural surroundings.
Inside, generously sized rooms and an easy-flowing main level provide multiple living areas. The welcoming living room and spacious family room are complemented by two wood-burning fireplaces, hardwood floors, and charming built-ins. The quaint kitchen is ready to be reimagined and personalized to suit your style and needs.
Upstairs, you’ll find three well-proportioned bedrooms and a large full bath. The lower level offers abundant storage and additional rooms with the potential to be finished. A second bath is already in place; not currently operational but offers an opportunity for future improvement.
An expansive shed provides flexible space for storage and could potentially be transformed into a garage, workshop, or creative outbuilding.
With its beautiful acreage, nice proportions, and timeless cottage character, this property presents an exciting opportunity to create a truly special home. The home is being sold AS-IS....
Contact an agent
Home facts
- Year built:1954
- Subdivision & Development:PHOENIX
- Listing ID #:MDBC2173166
- Updated:September 06, 2026 at 01:49 PM
Rooms and interior
- Bedrooms:3
- Total bathrooms:2
- Full bathrooms:2
- Rooms Total:11
- Flooring:Wood
- Dining Description:Dining Area, Dining Room
- Bathrooms Description:Bathroom 1, Bathroom 2
- Kitchen Description:Built-In Microwave, Built-Ins, Crown Moldings, Dishwasher, Oven/Range - Electric, Refrigerator, Water Heater
- Bedroom Description:Primary Bedroom
- Basement:Yes
- Basement Description:Full, Side Entrance, Unfinished
- Living area:1,556 sq. ft.
Heating and cooling
- Cooling:Ceiling Fan(s), Central A/C
- Heating:Forced Air, Oil
Structure and exterior
- Roof:Shingle
- Year built:1954
- Building area:1,556 sq. ft.
- Lot area:3.47 Acres
- Lot Features:Backs to Trees
- Architectural Style:Cottage, Traditional
- Construction Materials:Brick, Vinyl Siding
- Exterior Features:Play Area, Porch(es), Screened
- Foundation Description:Block
- Levels:3 Story
Schools
- High school:DULANEY
- Middle school:COCKEYSVILLE
- Elementary school:JACKSONVILLE
Utilities
- Water:Well
- Sewer:Septic Exists
Finances and disclosures
- Price:$360,000
- Price per sq. ft.:$231.36
- Tax amount:$4,396 (2025)
Features and amenities
- Laundry features:Dryer, Laundry, Washer
- Amenities:Built-Ins, Chair Railings, Crown Moldings, Double Pane Windows
Parking
- Parking description:Paved Driveway
New listings near 13531 Jarrettsville Pike
- Coming SoonOpen Sat, 1 to 3pm
 $1,190,000Coming Soon4 beds 5 baths4,254 sq. ft.
12612 Jarrettsville Pike, PHOENIX, MD 21131
MLS# MDBC2162034Listed by: MONUMENT SOTHEBY'S INTERNATIONAL REALTY - Coming Soon
 $600,000Coming Soon3 beds 2 baths2,164 sq. ft.
14831 Jarrettsville Pike, MONKTON, MD 21111
MLS# MDBC2172972Listed by: NEXT STEP REALTY - Open Sun, 1 to 4pmNew
 $879,000Active5 beds 4 baths3,453 sq. ft.
14615 Manor Rd, PHOENIX, MD 21131
MLS# MDBC2173976Listed by: RE/MAX REALTY CENTRE, INC. - New
 $800,000Active4 beds 6 baths5,284 sq. ft.
14613 Philpot Rd, PHOENIX, MD 21131
MLS# MDBC2174410Listed by: ALEX COOPER AUCTIONEERS, INC. - New
 $1,149,999Active4 beds 3 baths3,291 sq. ft.
Princess Anne Way #lot 33, PHOENIX, MD 21131
MLS# MDBC2174030Listed by: CUMMINGS & CO. REALTORS - New
 $1,224,999Active4 beds 4 baths3,251 sq. ft.
Princess Anne Way #lots 31/32, PHOENIX, MD 21131
MLS# MDBC2174032Listed by: CUMMINGS & CO. REALTORS - New
 $784,000Active5 beds 4 baths2,316 sq. ft.
13802 Cripplegate Rd, PHOENIX, MD 21131
MLS# MDBC2174168Listed by: MONUMENT SOTHEBY'S INTERNATIONAL REALTY  $775,000Pending4 beds 3 baths2,514 sq. ft.
2806 York Manor Rd, PHOENIX, MD 21131
MLS# MDBC2173290Listed by: O'CONOR, MOONEY & FITZGERALD $735,000Active4 beds 3 baths2,480 sq. ft.
14226 Sawmill Ct, PHOENIX, MD 21131
MLS# MDBC2173490Listed by: LONG & FOSTER REAL ESTATE, INC.


Protect your home and budget from life's surprises with an Assurant Home Warranty, backed by a partner that supports you through every step of homeownership. Explore Plans.
© 2023 - 2026 ERA Franchise Systems LLC. All rights reserved. ERA Franchise Systems LLC fully supports the principles of the Fair Housing Act and the Equal Opportunity Act. ERA, ERA Real Estate powered, and their respective logos are registered service marks of ERA Franchise Systems LLC. Each office is independently owned and operated.