
13802 Cripplegate Rd, Phoenix, MD 21131
Local realty services provided by:ERA Central Realty Group
13802 Cripplegate Rd,Phoenix, MD 21131
$784,000
- 5 Beds
- 4 Baths
- 2,316 sq. ft.
- Single family
- Active
Listed by: julia sands gonzalez, robert john gonzalez
Office: monument sotheby's international realty
MLS#:MDBC2174168
Source:BRIGHTMLS
Price summary
- Price:$784,000
- Price per sq. ft.:$338.51
About this home
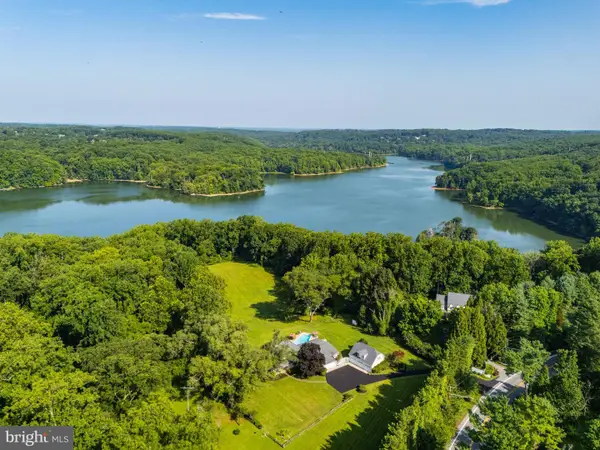
A truly special custom-built brick rancher, original owners, nestled in the beautiful Greenlands Hunt Valley community, situated on an impressive 5.4 acre private, park like setting at the end of a non through street.
Built in 1985, this spacious home offers over 4,600 square feet of living space with four bedrooms and 2.5 baths on the main level. An inviting eat-in kitchen with a cozy kitchen nook, lots of cabinet space, main-level laundry, family room and a large living and dining room combination with wood floors and beautiful molding.
The finished walkout level adds even more living space with an additional bedroom, full bath, recreation room, fireplace and wet bar- perfect for entertaining, guests, in-law quarters, or multigenerational living. New carpeting in the family room and basement add a fresh, comfortable feel.
Step out and enjoy the peaceful surroundings from the deck or stamped concrete patio, overlooking your own private park like setting sanctuary. With a two-car side loading garage and extra driveway parking. With plenty of space inside and out, this home offers room to grow, entertain, and simply enjoy the beauty of your surroundings.
Located close to Hunt Valley Country Club and Eagle's Nest, this is a golfer's dream and wonderful opportunity to own a truly unique property in a beautiful setting.
A home like this doesn't come along often-stay tuned!
**Please do not use the deck stairs, loose railings**...
Contact an agent
Home facts
- Year built:1985
- Subdivision & Development:GREENLANDS HUNT VALLEY
- Listing ID #:MDBC2174168
- Added:9 day(s) ago
- Updated:September 06, 2026 at 01:50 PM
Rooms and interior
- Bedrooms:5
- Total bathrooms:4
- Full bathrooms:3
- Half bathrooms:1
- Flooring:Carpet, Ceramic Tile, Hardwood, Wood
- Dining Description:Combination Dining/Living, Dining Room
- Bathrooms Description:Bathroom 2, Bathroom 3, Half Bath, Primary Bath(s)
- Kitchen Description:Breakfast Area, Built-Ins, Cedar Closet(s), Crown Moldings, Dishwasher, Icemaker, Kitchen - Eat-In, Microwave, Oven/Range - Electric, Recessed Lighting, Refrigerator, Trash Compactor, Water Heater
- Bedroom Description:Cedar Closet(s), Entry Level Bedroom, Primary Bedroom
- Basement:Yes
- Basement Description:Full, Fully Finished, Outside Entrance, Poured Concrete, Windows
- Living area:2,316 sq. ft.
Heating and cooling
- Cooling:Attic Fan, Central A/C
- Heating:Heat Pump(s), Oil
Structure and exterior
- Year built:1985
- Building area:2,316 sq. ft.
- Lot area:5.54 Acres
- Lot Features:Front Yard, Landscaping, No Thru Street, Open, Partly Wooded, Private, Rear Yard
- Architectural Style:Ranch/Rambler
- Construction Materials:Brick
- Exterior Features:Brick, Deck(s), Patio(s)
- Foundation Description:Brick/Mortar, Concrete Perimeter
- Levels:1 Story
Utilities
- Water:Private, Well
- Sewer:Private Septic Tank
Finances and disclosures
- Price:$784,000
- Price per sq. ft.:$338.51
- Tax amount:$6,921 (2025)
Features and amenities
- Laundry features:Dryer - Electric, Laundry, Washer
- Amenities:Attic/House Fan, Built-Ins, Cedar Closet(s), Central Vaccum, Central Vacuum, Crown Moldings, Recessed Lighting, Water Treat System, Window Treatments
Parking
- Parking description:Attached Garage, Garage - Side Entry, Garage Door Opener, Inside Access, Paved Driveway, Private
- Garage:Yes
- Garage spaces:2
New listings near 13802 Cripplegate Rd
- Coming SoonOpen Sun, 12 to 2pm
 $360,000Coming Soon3 beds 2 baths1,556 sq. ft.
13531 Jarrettsville Pike, PHOENIX, MD 21131
MLS# MDBC2173166Listed by: COMPASS - Coming SoonOpen Sat, 1 to 3pm
 $1,190,000Coming Soon4 beds 5 baths4,254 sq. ft.
12612 Jarrettsville Pike, PHOENIX, MD 21131
MLS# MDBC2162034Listed by: MONUMENT SOTHEBY'S INTERNATIONAL REALTY - Coming Soon
 $600,000Coming Soon3 beds 2 baths2,164 sq. ft.
14831 Jarrettsville Pike, MONKTON, MD 21111
MLS# MDBC2172972Listed by: NEXT STEP REALTY - Open Sun, 1 to 4pmNew
 $879,000Active5 beds 4 baths3,453 sq. ft.
14615 Manor Rd, PHOENIX, MD 21131
MLS# MDBC2173976Listed by: RE/MAX REALTY CENTRE, INC. - New
 $800,000Active4 beds 6 baths5,284 sq. ft.
14613 Philpot Rd, PHOENIX, MD 21131
MLS# MDBC2174410Listed by: ALEX COOPER AUCTIONEERS, INC. - New
 $1,149,999Active4 beds 3 baths3,291 sq. ft.
Princess Anne Way #lot 33, PHOENIX, MD 21131
MLS# MDBC2174030Listed by: CUMMINGS & CO. REALTORS - New
 $1,224,999Active4 beds 4 baths3,251 sq. ft.
Princess Anne Way #lots 31/32, PHOENIX, MD 21131
MLS# MDBC2174032Listed by: CUMMINGS & CO. REALTORS  $775,000Pending4 beds 3 baths2,514 sq. ft.
2806 York Manor Rd, PHOENIX, MD 21131
MLS# MDBC2173290Listed by: O'CONOR, MOONEY & FITZGERALD $735,000Active4 beds 3 baths2,480 sq. ft.
14226 Sawmill Ct, PHOENIX, MD 21131
MLS# MDBC2173490Listed by: LONG & FOSTER REAL ESTATE, INC.


Protect your home and budget from life's surprises with an Assurant Home Warranty, backed by a partner that supports you through every step of homeownership. Explore Plans.
© 2023 - 2026 ERA Franchise Systems LLC. All rights reserved. ERA Franchise Systems LLC fully supports the principles of the Fair Housing Act and the Equal Opportunity Act. ERA, ERA Real Estate powered, and their respective logos are registered service marks of ERA Franchise Systems LLC. Each office is independently owned and operated.