
3629 Anton Farms Rd, Pikesville, MD 21208
Local realty services provided by:ERA Liberty Realty
3629 Anton Farms Rd,Pikesville, MD 21208
$3,999,900
- 7 Beds
- 9 Baths
- 7,728 sq. ft.
- Single family
- Coming Soon
Listed by: marni b sacks
Office: northrop realty
MLS#:MDBC2176382
Source:BRIGHTMLS
Price summary
- Price:$3,999,900
- Price per sq. ft.:$517.59
About this home
Set along Anton Farms Road, one of Baltimore County’s most prestigious and sought-after addresses, 3629 Anton Farms is an extraordinary Stevenson estate where timeless elegance, modern luxury and resort-style living come together. Extensively reimagined with exceptional attention to detail, the home has been thoughtfully transformed for today’s lifestyle while maintaining the scale and presence expected of an estate in this coveted setting. At the heart of the home is a spectacular chef’s kitchen featuring custom cabinetry, dual islands, Sub-Zero refrigeration and premium appliances. Open to the adjoining family room, it creates an inviting space equally suited to everyday living or a house full of guests. Custom built-ins and a striking fireplace with layered imported stone and integrated lighting add warmth and architectural interest, while refinished hardwood floors, extensive millwork, designer wallcoverings and curated finishes elevate the home throughout. Designed for both grand entertaining and comfortable living, the main level offers an impressive collection of spaces. A bedroom with built-ins and full bath provides an ideal guest or work-from-home retreat, while the redesigned living room and dedicated family game room offer additional places to gather. The tremendous formal dining room was made for memorable celebrations, with the scale to accommodate an impressive guest list and an adjoining butler’s pantry. A custom mudroom adds beautiful built-in storage, a conveniently located powder room and an additional washer and dryer. Upstairs, the primary suite is a retreat of its own with designer carpeting and wallcoverings, automated shades integrated into the Lutron system, an updated bath and customized dressing room. Secondary bedrooms and baths have also been extensively updated, and an upper-level laundry room adds another level of convenience. The finished lower level was created for recreation and wellness, featuring a state-of-the-art home gym, built-in sauna, dance room, expansive entertainment spaces and built-in bar. Outside, the estate truly takes on the feel of a luxury resort. The newly resurfaced pool anchors an exceptional outdoor living experience complete with a beautifully appointed pool house and full outdoor kitchen. An adjustable open-air ceiling allows the entertaining space to transition with the weather, creating a seamless setting for summer days, evening dinners and gatherings around the pool. Integrated speakers and a new electric pool cover add to the experience, while an expanded semicircular driveway creates an impressive sense of arrival. Significant investments extend beyond what meets the eye, including a generator, replacement upper-level HVAC system, EV charging capability, Lutron lighting and automated shade controls, and an extensive Control4 smart-home system. Perhaps one of the estate’s most valuable features is one you cannot see. For a home of this size on this amount of acreage in Stevenson, public water and public sewer are an exceptional and highly desirable advantage. From intimate evenings at home to large-scale celebrations, 3629 Anton Farms Road was designed to be lived in and enjoyed. Its combination of scale, extensive renovations and resort-style amenities creates a rare offering on one of Baltimore County’s most coveted streets. An additional approximately one-acre adjoining lot is also available for separate purchase, offering the opportunity to create an even more expansive estate....
Contact an agent
Home facts
- Year built:2017
- Subdivision & Development:ANTON FARMS
- Listing ID #:MDBC2176382
- Updated:October 23, 2026 at 01:40 PM
Rooms and interior
- Bedrooms:7
- Total bathrooms:9
- Full bathrooms:7
- Half bathrooms:2
- Flooring:Carpet, Ceramic Tile, Hardwood, Luxury Vinyl Plank, Marble
- Dining Description:Dining Area, Dining Room, Formal/Separate Dining Room
- Bathrooms Description:Full Bath, Half Bath, Primary Bath(s), Primary Bathroom
- Kitchen Description:Breakfast Area, Built-In Microwave, Built-Ins, Butlers Pantry, Carpet, Cooktop, Crown Moldings, Dishwasher, Disposal, Energy Efficient Appliances, Exhaust Fan, Extra Refrigerator/Freezer, Instant Hot Water, Kitchen - Eat-In, Kitchen - Gourmet, Kitchen - Island, Microwave, Oven - Double, Oven - Wall, Pantry, Range Hood, Recessed Lighting, Refrigerator, Stainless Steel Appliances, Upgraded Countertops, Water Dispenser, Water Heater, Wet/Dry Bar
- Bedroom Description:Additional Bedroom, Carpet, Entry Level Bedroom, Primary Bedroom, Walk In Closet(s)
- Basement:Yes
- Basement Description:Connecting Stairway, Full, Fully Finished, Heated, Improved, Interior Access, Outside Entrance, Rear Entrance, Walkout Level, Windows
- Living area:7,728 sq. ft.
Heating and cooling
- Cooling:Central A/C, Multi Units, Programmable Thermostat, Zoned
- Heating:Central, Forced Air, Natural Gas, Programmable Thermostat, Zoned
Structure and exterior
- Roof:Shingle
- Year built:2017
- Building area:7,728 sq. ft.
- Lot area:1.15 Acres
- Lot Features:Corner, Corner Lot/Unit, Front Yard, Landscaping, No Thru Street, Open, Rear Yard, SideYard(s)
- Architectural Style:Traditional
- Construction Materials:Stone, Stucco
- Exterior Features:Deck(s), Extensive Hardscape, Exterior Lighting, Gutter System, Patio(s), Porch(es), Screened
- Foundation Description:Block
- Levels:3 Story
Utilities
- Water:Public
- Sewer:Public Sewer
Finances and disclosures
- Price:$3,999,900
- Price per sq. ft.:$517.59
- Tax amount:$19,206 (2026)
Features and amenities
- Laundry features:Dryer, Laundry, Washer
- Amenities:Attic, Bar, Built-Ins, Carbon Monoxide Detector(s), Carpet, Ceiling Fan(s), Chair Railings, Crown Moldings, Double Pane Windows, Electric Alarm, Fire Detection System, Insulated Windows, Main Entrance Lock, Recessed Lighting, Sauna, Smoke Detector, Sound System, Sprinkler System, Sprinkler System - Indoor, Wet/Dry Bar
- Pool features:Filtered, Heated, In Ground, Saltwater
- Smart home:Yes
Parking
- Parking description:Asphalt Driveway, Attached Garage, Circular Driveway, Garage - Side Entry, Garage Door Opener, Inside Access, Oversized
- Garage:Yes
- Garage spaces:3
New listings near 3629 Anton Farms Rd
- Coming Soon
 $225,000Coming Soon2 beds 2 baths1,435 sq. ft.
4 Candlemaker Ct #202, PIKESVILLE, MD 21208
MLS# MDBC2176928Listed by: NORTHROP REALTY - Coming Soon
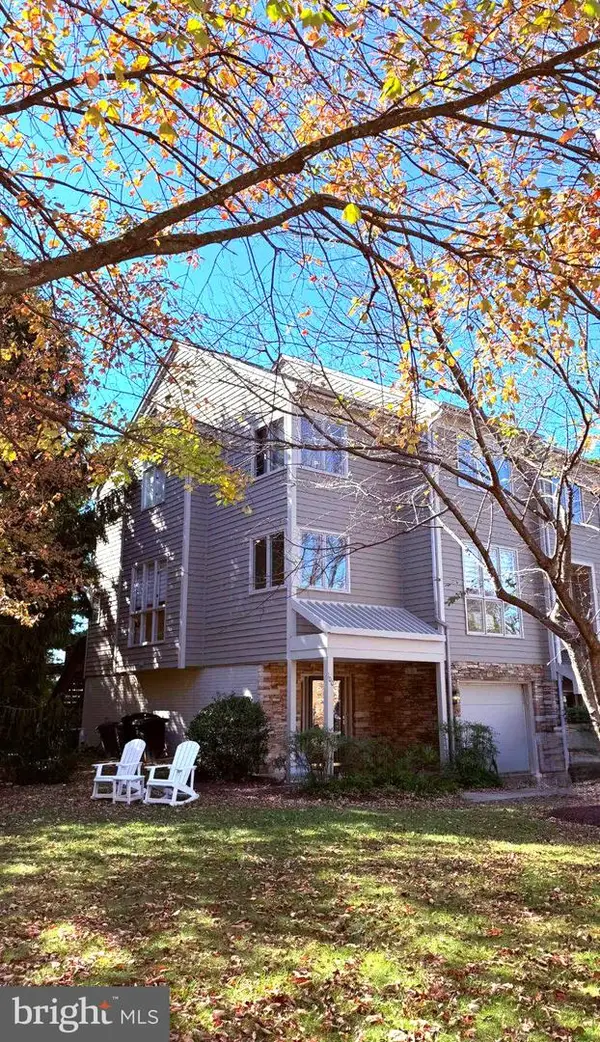 $525,000Coming Soon4 beds 4 baths2,742 sq. ft.
100 Lancefield Rd, BALTIMORE, MD 21209
MLS# MDBC2179274Listed by: PICKWICK REALTY - Coming Soon
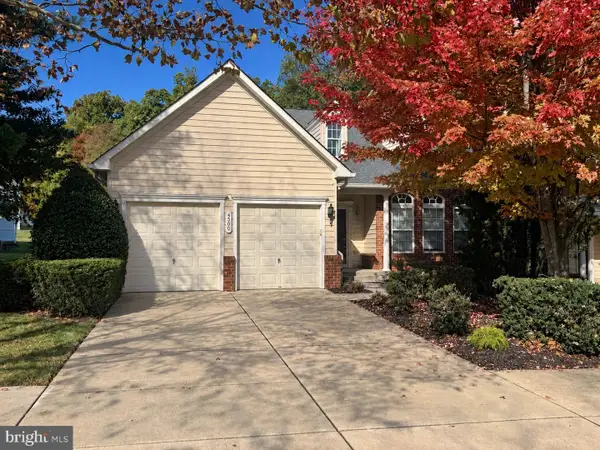 $494,900Coming Soon3 beds 4 baths4,250 sq. ft.
4500 Coffee Tree Ct, PIKESVILLE, MD 21208
MLS# MDBC2179142Listed by: MONUMENT SOTHEBY'S INTERNATIONAL REALTY - Coming Soon
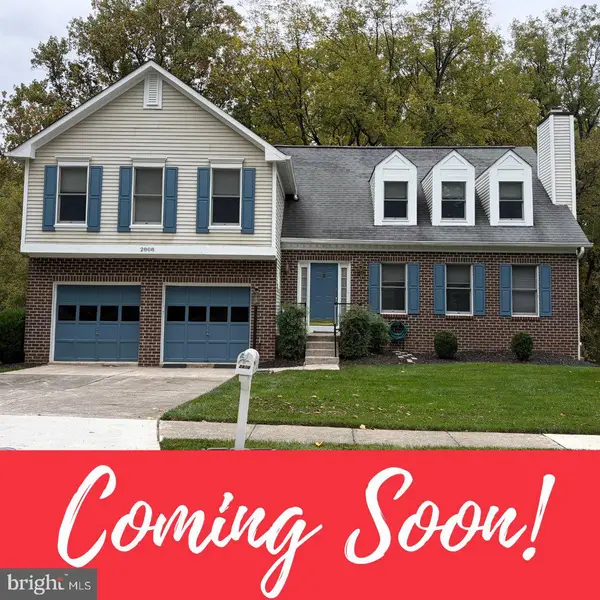 $800,000Coming Soon4 beds 3 baths2,718 sq. ft.
2808 Moores Valley Dr, BALTIMORE, MD 21209
MLS# MDBC2178940Listed by: THE KW COLLECTIVE - Coming Soon
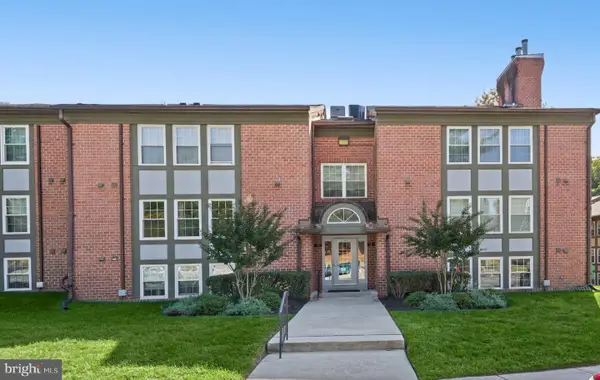 $234,900Coming Soon2 beds 2 baths1,427 sq. ft.
1 Pipe Hill Ct #1a, BALTIMORE, MD 21209
MLS# MDBC2178268Listed by: EXP REALTY, LLC - Coming Soon
 $294,500Coming Soon4 beds 1 baths1,344 sq. ft.
22 Village Rd, PIKESVILLE, MD 21208
MLS# MDBA2231524Listed by: NATHALIE MULLINIX REALTY UNIVERSAL, INC. - New
 $335,000Active3 beds 2 baths1,372 sq. ft.
8810 Orchard Rd, BALTIMORE, MD 21208
MLS# MDBC2176772Listed by: REDFIN CORP - Open Sat, 11am to 1pmNew
 $1,995,000Active5 beds 5 baths5,517 sq. ft.
18 Hambleton Ct, PIKESVILLE, MD 21208
MLS# MDBC2179340Listed by: NEXT STEP REALTY - New
 $179,944Active3 beds 2 baths1,194 sq. ft.
130 Slade Ave #421, PIKESVILLE, MD 21208
MLS# MDBC2177718Listed by: HOME ROME REALTY


Protect your home and budget from life's surprises with an Assurant Home Warranty, backed by a partner that supports you through every step of homeownership. Explore Plans.
© 2023 - 2026 ERA Franchise Systems LLC. All rights reserved. ERA Franchise Systems LLC fully supports the principles of the Fair Housing Act and the Equal Opportunity Act. ERA, ERA Real Estate powered, and their respective logos are registered service marks of ERA Franchise Systems LLC. Each office is independently owned and operated.