
4313 Red Haven Rd, Pikesville, MD 21208
Local realty services provided by:ERA Martin Associates
4313 Red Haven Rd,Pikesville, MD 21208
$330,000
- 3 Beds
- 3 Baths
- - sq. ft.
- Townhouse
- Sold
Listed by: barbara j blosser
Office: long & foster real estate, inc.
MLS#:MDBC2169196
Source:BRIGHTMLS
Sorry, we are unable to map this address
Price summary
- Price:$330,000
- Monthly HOA dues:$33
About this home
Welcome to this spacious 3-bedroom, 2.5-bath home located in the heart of Pikesville! The open floor plan offers a bright and inviting living space, perfect for everyday living and entertaining. Beautiful original hardwood floors add warmth and character throughout the main level, while the nicely appointed kitchen features stainless steel appliances.
The finished lower-level family room, complete with a cozy fireplace and rear walkout, provides additional living space ideal for relaxing or gathering with family and friends. Step outside to the large rear deck, perfect for entertaining, grilling, or enjoying your morning coffee.
Recent updates completed in 2022 include a new HVAC system, washer and dryer, fresh interior paint, and new carpet, offering peace of mind for the next owner. With a low monthly HOA and a prime location close to shopping, restaurants, schools, and major commuter routes, this home combines comfort, convenience, and value. Don't miss this wonderful opportunity to own a beautiful home in one of Pikesville's most desirable locations!...
Contact an agent
Home facts
- Year built:1995
- Subdivision & Development:BEDFORD CROSSING
- Listing ID #:MDBC2169196
- Added:27 day(s) ago
- Updated:August 06, 2026 at 05:56 AM
Rooms and interior
- Bedrooms:3
- Total bathrooms:3
- Full bathrooms:2
- Half bathrooms:1
- Kitchen Description:Dishwasher, Disposal, Exhaust Fan, Microwave, Oven - Self Cleaning, Oven/Range - Gas, Range Hood, Refrigerator
- Bedroom Description:Primary Bedroom
- Basement:Yes
- Basement Description:Connecting Stairway
Heating and cooling
- Cooling:Central A/C
- Heating:Forced Air, Natural Gas
Structure and exterior
- Roof:Fiberglass
- Year built:1995
- Lot Features:Landscaping
- Architectural Style:Colonial
- Construction Materials:Vinyl Siding
- Exterior Features:Deck(s)
- Foundation Description:Concrete Perimeter
- Levels:3 Story
Utilities
- Water:Public
- Sewer:Public Sewer
Finances and disclosures
- Price:$330,000
- Tax amount:$2,584 (2026)
Features and amenities
- Laundry features:Dryer, Washer
- Amenities:Double Pane Windows, Surveillance Sys
Parking
- Parking description:On Street
New listings near 4313 Red Haven Rd
- Coming SoonOpen Sun, 12 to 2pm
 $824,000Coming Soon2 beds 3 baths
3000 Stone Cliff Dr #106, BALTIMORE, MD 21209
MLS# MDBC2172034Listed by: COMPASS - Coming Soon
 $650,000Coming Soon4 beds 3 baths
9 Stone Hollow Ct, BALTIMORE, MD 21208
MLS# MDBC2160160Listed by: NORTHROP REALTY - New
 $144,944Active3 beds 2 baths2,146 sq. ft.
11 Slade #410, BALTIMORE, MD 21208
MLS# MDBC2171024Listed by: HOME ROME REALTY - Coming Soon
 $435,000Coming Soon3 beds 3 baths
9 Old Plantation Way #9, BALTIMORE, MD 21208
MLS# MDBC2171694Listed by: CUMMINGS & CO. REALTORS - New
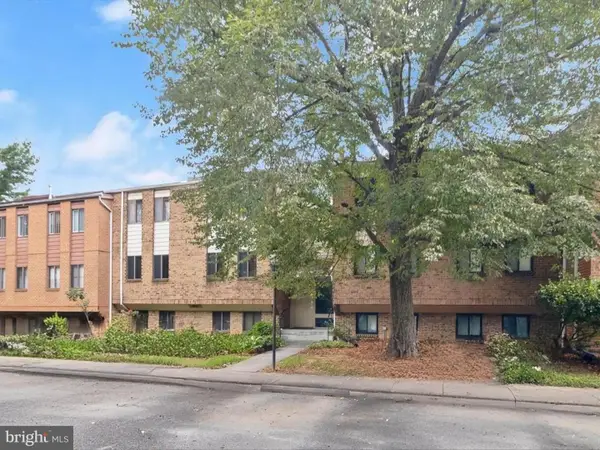 $175,000Active2 beds 2 baths1,595 sq. ft.
7 Windblown Ct #201, BALTIMORE, MD 21209
MLS# MDBC2171916Listed by: NORTHROP REALTY - New
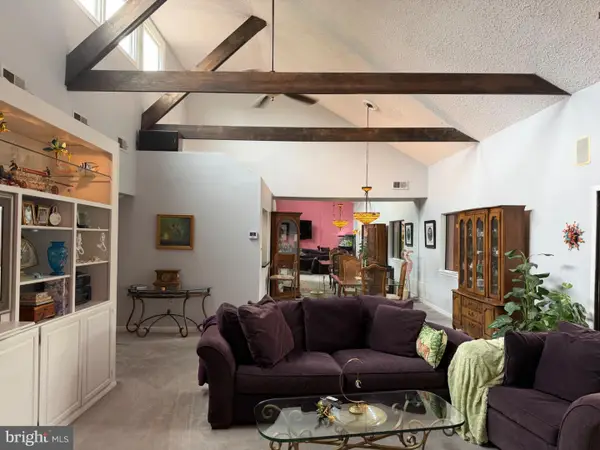 $206,900Active2 beds 2 baths1,561 sq. ft.
1811 Snow Meadow Ln #301, BALTIMORE, MD 21209
MLS# MDBC2171756Listed by: BERKSHIRE HATHAWAY HOMESERVICES HOMESALE REALTY - New
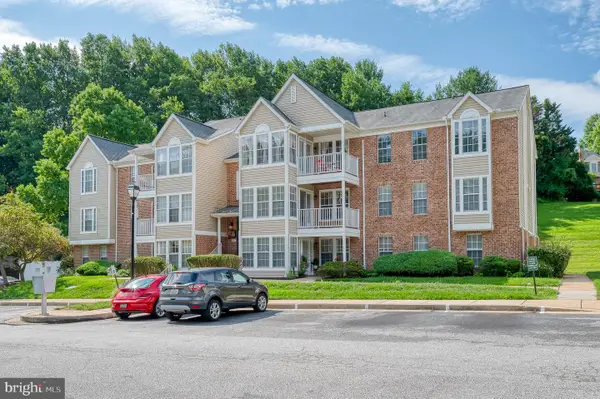 $216,900Active2 beds 2 baths964 sq. ft.
2927 Katewood Ct #5, BALTIMORE, MD 21209
MLS# MDBC2171692Listed by: CUMMINGS & CO. REALTORS - New
 $189,000Active2 beds 2 baths1,330 sq. ft.
7 Slade Ave #210, PIKESVILLE, MD 21208
MLS# MDBC2171698Listed by: CUMMINGS & CO. REALTORS - New
 $220,000Active2 beds 2 baths1,208 sq. ft.
8809 Stone Ridge Cir #204, PIKESVILLE, MD 21208
MLS# MDBC2171856Listed by: MARSH REALTY - Open Sat, 12 to 2pmNew
 $525,000Active3 beds 3 baths1,892 sq. ft.
2900 Tamarack Ct, BALTIMORE, MD 21209
MLS# MDBC2170006Listed by: REDFIN CORP


Protect your home and budget from life's surprises with an Assurant Home Warranty, backed by a partner that supports you through every step of homeownership. Explore Plans.
© 2023 - 2026 ERA Franchise Systems LLC. All rights reserved. ERA Franchise Systems LLC fully supports the principles of the Fair Housing Act and the Equal Opportunity Act. ERA, ERA Real Estate powered, and their respective logos are registered service marks of ERA Franchise Systems LLC. Each office is independently owned and operated.