
514 Roland Ave, Pikesville, MD 21208
Local realty services provided by:ERA OakCrest Realty, Inc.
514 Roland Ave,Pikesville, MD 21208
$469,000
- 4 Beds
- 4 Baths
- 1,762 sq. ft.
- Single family
- Active
Listed by: mark richa
Office: cummings & co. realtors
MLS#:MDBC2181724
Source:BRIGHTMLS
Price summary
- Price:$469,000
- Price per sq. ft.:$266.17
About this home
**Short Sale**This exquisite Colonial home in Pikesville seamlessly blends classic charm with modern luxury. Step inside to discover a warm and inviting interior featuring gleaming hardwood floors, crown moldings, and built-ins that enhance the character of each room. The gourmet kitchen, equipped with stainless steel appliances and upgraded countertops, is perfect for culinary enthusiasts. Enjoy cozy evenings by the wood-burning fireplace in the formal dining area or unwind in the luxurious primary bath with a soaking tub. Outside, the property boasts a spacious deck and a hot tub, ideal for entertaining or relaxing under the stars. The beautifully landscaped lot offers a level rear yard and a front yard that welcomes you home. With a two-car attached garage and an electric vehicle charging station, convenience is at your fingertips. This home is not just a residence; it's a lifestyle of comfort and elegance waiting for you to embrace.
Contact an agent
Home facts
- Year built:1931
- Subdivision & Development:PIKESVILLE
- Listing ID #:MDBC2181724
- Added:1 day(s) ago
- Updated:November 21, 2026 at 11:45 AM
Rooms and interior
- Bedrooms:4
- Total bathrooms:4
- Full bathrooms:3
- Half bathrooms:1
- Flooring:Ceramic Tile, Hardwood
- Dining Description:Dining Area, Formal/Separate Dining Room
- Bathrooms Description:Primary Bath(s)
- Kitchen Description:Breakfast Area, Built-In Microwave, Built-Ins, Crown Moldings, Dishwasher, Disposal, Icemaker, Kitchen - Gourmet, Kitchen - Table Space, Oven/Range - Electric, Refrigerator, Stainless Steel Appliances, Upgraded Countertops, Water Dispenser, Water Heater
- Basement:Yes
- Basement Description:Connecting Stairway, Partial, Unfinished
- Living area:1,762 sq. ft.
Heating and cooling
- Cooling:Ceiling Fan(s), Central A/C
- Heating:Forced Air, Propane - Leased
Structure and exterior
- Roof:Asphalt
- Year built:1931
- Building area:1,762 sq. ft.
- Lot area:0.23 Acres
- Lot Features:Front Yard, Level, Rear Yard
- Architectural Style:Colonial
- Construction Materials:Vinyl Siding
- Exterior Features:Deck(s), Porch(es), Secure Storage
- Foundation Description:Concrete Perimeter
- Levels:3 Story
Schools
- High school:PIKESVILLE
- Middle school:PIKESVILLE
- Elementary school:MILBROOK
Utilities
- Water:Public
- Sewer:Public Sewer
Finances and disclosures
- Price:$469,000
- Price per sq. ft.:$266.17
- Tax amount:$3,682 (2026)
Features and amenities
- Laundry features:Dryer, Washer
- Amenities:200+ Amp Service, Attic, Built-Ins, Ceiling Fan(s), Crown Moldings, Window Treatments
Parking
- Parking description:Asphalt Driveway, Attached Garage, Electric Vehicle Charging Station(s), Garage - Front Entry, Garage Door Opener
- Garage:Yes
- Garage spaces:2
New listings near 514 Roland Ave
- Coming Soon
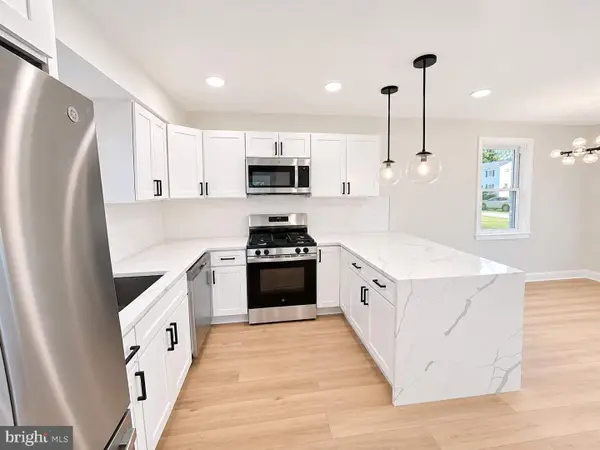 $399,900Coming Soon4 beds 2 baths1,610 sq. ft.
4220 Lowell Dr, PIKESVILLE, MD 21208
MLS# MDBC2181762Listed by: WINNING EDGE - Coming Soon
 $799,000Coming Soon5 beds 4 baths2,352 sq. ft.
7528 Stream Crossing Rd, BALTIMORE, MD 21209
MLS# MDBC2179766Listed by: REAL ESTATE PROFESSIONALS, INC. - New
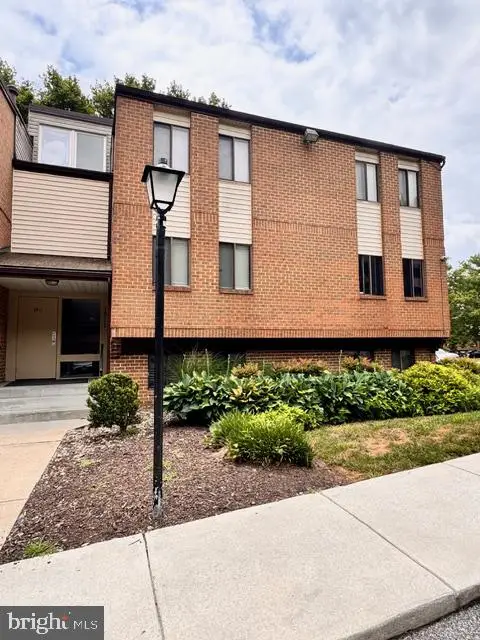 $165,000Active1 beds 1 baths984 sq. ft.
1811 Snow Meadow Ln, BALTIMORE, MD 21209
MLS# MDBC2181760Listed by: HOLMES&SIMS LLC - New
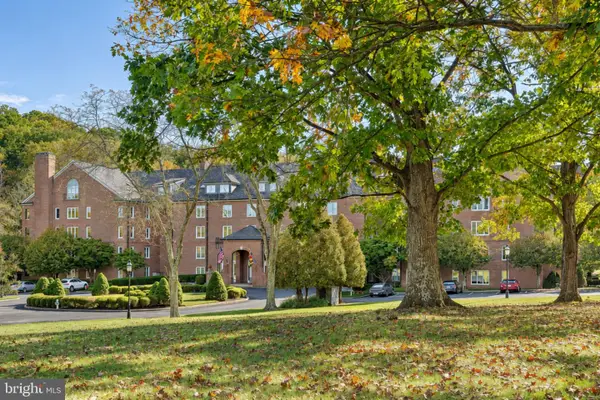 $399,000Active2 beds 2 baths1,542 sq. ft.
2331 Old Court Rd #108, BALTIMORE, MD 21208
MLS# MDBC2181118Listed by: TTR SOTHEBY'S INTERNATIONAL REALTY - Open Sat, 11am to 1pmNew
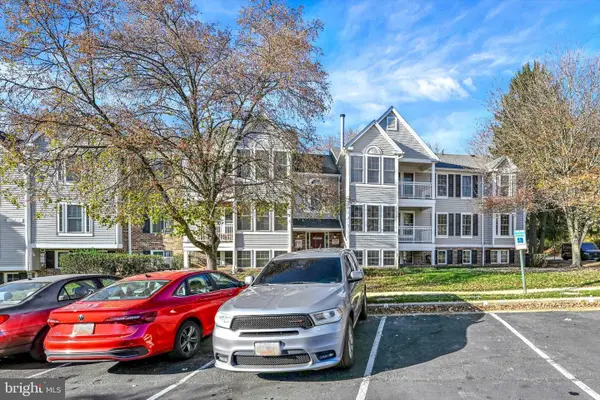 $214,950Active2 beds 2 baths958 sq. ft.
1486 Greenbriar Cir #1, BALTIMORE, MD 21208
MLS# MDBC2181550Listed by: EXP REALTY, LLC - New
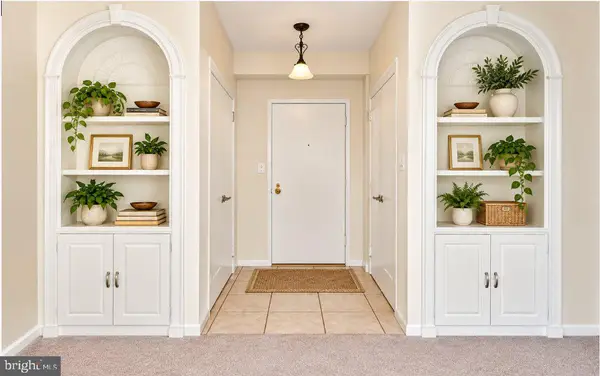 $89,944Active1 beds 2 baths1,256 sq. ft.
11 Slade Ave #911, PIKESVILLE, MD 21208
MLS# MDBC2179296Listed by: HOME ROME REALTY - New
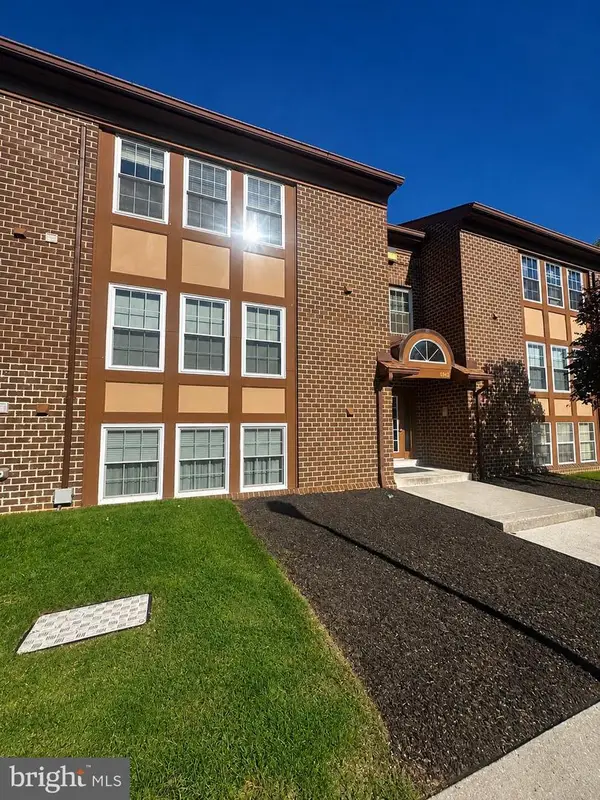 $224,900Active2 beds 2 baths1,453 sq. ft.
6945 Clearwind Ct #b, BALTIMORE, MD 21209
MLS# MDBC2181142Listed by: EXP REALTY, LLC  $500,000Pending2 beds 3 baths2,648 sq. ft.
4001 Old Court Rd #200, BALTIMORE, MD 21208
MLS# MDBC2181150Listed by: NORTHROP REALTY- New
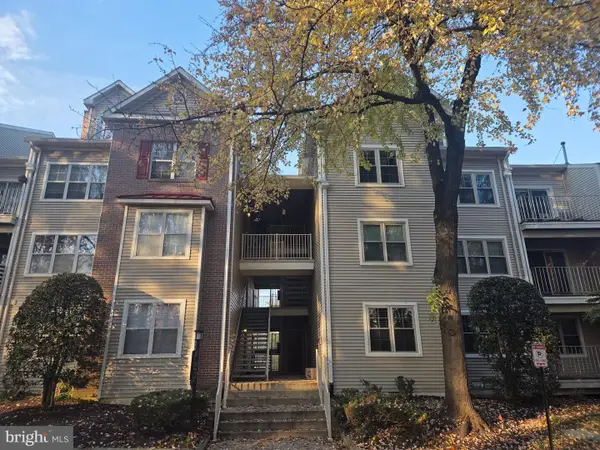 $225,000Active2 beds 2 baths1,052 sq. ft.
2322-l Falls Gable Ln #l, BALTIMORE, MD 21209
MLS# MDBC2181322Listed by: RE/MAX PREMIER ASSOCIATES


Protect your home and budget from life's surprises with an Assurant Home Warranty, backed by a partner that supports you through every step of homeownership. Explore Plans.
© 2023 - 2026 ERA Franchise Systems LLC. All rights reserved. ERA Franchise Systems LLC fully supports the principles of the Fair Housing Act and the Equal Opportunity Act. ERA, ERA Real Estate powered, and their respective logos are registered service marks of ERA Franchise Systems LLC. Each office is independently owned and operated.