
6 Stone Gate Ct, Pikesville, MD 21208
Local realty services provided by:ERA Central Realty Group
6 Stone Gate Ct,Pikesville, MD 21208
$685,000
- 3 Beds
- 3 Baths
- 4,658 sq. ft.
- Single family
- Pending
Listed by: michael j schiff, jacob horowitz
Office: exp realty, llc.
MLS#:MDBC2176788
Source:BRIGHTMLS
Price summary
- Price:$685,000
- Price per sq. ft.:$147.06
- Monthly HOA dues:$230
About this home
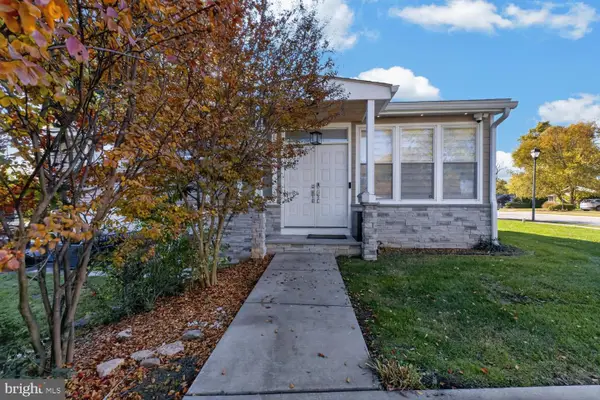
Welcome to this beautifully updated home with contemporary decor in the sought-after Cobblestone community of Pikesville, offering true 1-level living, generous finished space and an impressive list of recent improvements. This home invites you as you walk on the Cobblestone walkway to the entrance with a gorgeous foyer. Step inside this complete designer renovation, recently painted with a neutral color palette, gleaming hardwood floors, sun drenched rooms with tray ceilings, recessed lighting, and custom window treatments. The endless list of upgrades and improvements includes a new 30 yr roof with architectural shingles (2024), large-capacity ENERGY STAR tankless water heater (2024), new KitchenAid dishwasher (2026), garage door controller and remotes (2024) to name a few. Your guests will enjoy being served dinner in the ambience of the lighted dining room with tray ceiling, next to a gas fire place as you showcase your artwork and collectibles in an oversized illuminated display cabinet (included in the sale). You will love working from home with the fully built-in office (included) equipped with shelves and drawers. The primary master bedroom is a true retreat with a large walk-in closet, two additional closets, and an expansive bathroom fully renovated (2023) with large tiles, double sink vanity and over-size frameless shower complete with a spa-inspired soaking tub. A second fully tiled bathroom rounds out this side of the main level. The eat-in kitchen with granite counter top, 42” cabinets with brushed nickel hardware, an in-laid large sink, a refrigerator, a double oven combo, all in white for a bright look invites you to enjoy your morning coffee next to the patio. Just off the kitchen is the laundry room with recently installed washer/dryer (2023), a pantry, and a coat closet as you enter the over sized two-car garage. Downstairs, the spacious carpeted basement with a new fiberglass door (2026) to outside comes with a bar, a third bedroom, an additional room, a full bathroom, and plenty of storage. The fenced fully landscaped yard with paver patios provides privacy, as well as peaceful enjoyment with mature plantings and trees. Low monthly HOA fee includes grass cutting, and snow removal. With extensive updates, versatile living spaces, and a convenient Pikesville location, this move-in ready home is ready to impress you....
Contact an agent
Home facts
- Year built:1997
- Subdivision & Development:COBBLESTONE
- Listing ID #:MDBC2176788
- Added:49 day(s) ago
- Updated:November 13, 2026 at 09:27 AM
Rooms and interior
- Bedrooms:3
- Total bathrooms:3
- Full bathrooms:3
- Flooring:Carpet, Ceramic Tile, Hardwood
- Dining Description:Combination Dining/Living, Combination Kitchen/Dining, Dining Area, Formal/Separate Dining Room
- Bathrooms Description:Primary Bath(s)
- Kitchen Description:Breakfast Area, Built-Ins, Carpet, Cooktop, Dishwasher, Disposal, Exhaust Fan, Icemaker, Kitchen - Eat-In, Kitchen - Island, Kitchen - Table Space, Microwave, Oven - Double, Oven - Wall, Pantry, Recessed Lighting, Refrigerator, Upgraded Countertops, Water Heater
- Bedroom Description:Carpet, Entry Level Bedroom, Walk In Closet(s)
- Basement:Yes
- Basement Description:Full, Fully Finished, Interior Access, Outside Entrance, Space For Rooms, Walkout Stairs, Windows
- Living area:4,658 sq. ft.
Heating and cooling
- Cooling:Ceiling Fan(s), Central A/C
- Heating:Forced Air, Natural Gas
Structure and exterior
- Year built:1997
- Building area:4,658 sq. ft.
- Lot area:0.16 Acres
- Lot Features:Front Yard, Landscaping, No Thru Street, Rear Yard
- Architectural Style:Ranch/Rambler
- Construction Materials:Vinyl Siding
- Exterior Features:Patio(s), Sidewalks
- Foundation Description:Concrete Perimeter
- Levels:1 Story
Utilities
- Water:Public
- Sewer:Public Sewer
Finances and disclosures
- Price:$685,000
- Price per sq. ft.:$147.06
- Tax amount:$6,958 (2026)
Features and amenities
- Laundry features:Dryer, Has Laundry, Washer
- Amenities:Built-Ins, Carpet, Ceiling Fan(s), Recessed Lighting, Window Treatments
Parking
- Parking description:Attached Garage, Garage - Front Entry, Garage Door Opener, Inside Access, Secure Parking
- Garage:Yes
- Garage spaces:2
New listings near 6 Stone Gate Ct
- Coming Soon
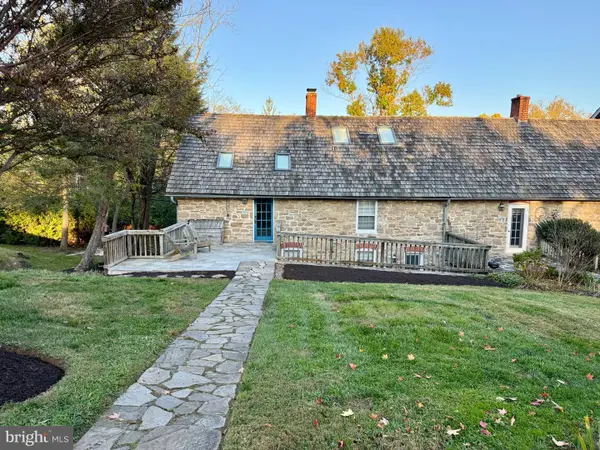 $599,000Coming Soon3 beds 2 baths1,944 sq. ft.
10116 Falls Rd, LUTHERVILLE TIMONIUM, MD 21093
MLS# MDBC2180104Listed by: O'CONOR, MOONEY & FITZGERALD - Coming Soon
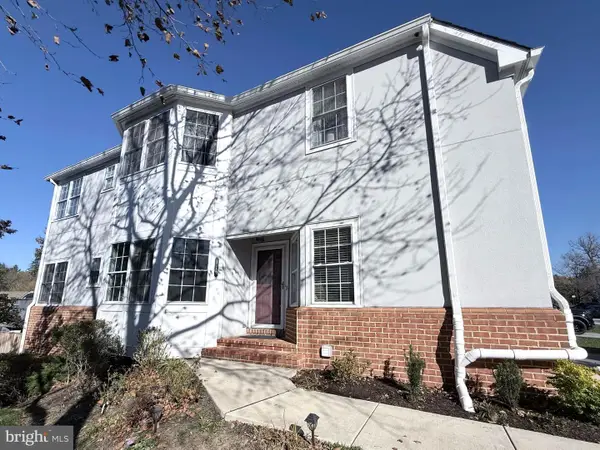 $410,000Coming Soon3 beds 4 baths3,386 sq. ft.
110 Old Plantation Way #110, PIKESVILLE, MD 21208
MLS# MDBC2180808Listed by: KELLER WILLIAMS LUCIDO AGENCY - Coming Soon
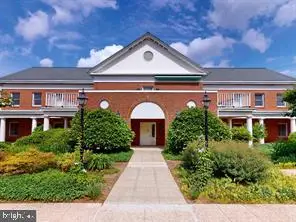 $380,000Coming Soon2 beds 2 baths1,488 sq. ft.
508 Brightwood Club Dr #508, LUTHERVILLE TIMONIUM, MD 21093
MLS# MDBC2180752Listed by: BERKSHIRE HATHAWAY HOMESERVICES HOMESALE REALTY - Coming Soon
 $799,000Coming Soon5 beds 4 baths2,352 sq. ft.
7528 Stream Crossing Rd, BALTIMORE, MD 21209
MLS# MDBC2179766Listed by: REAL ESTATE PROFESSIONALS, INC. - New
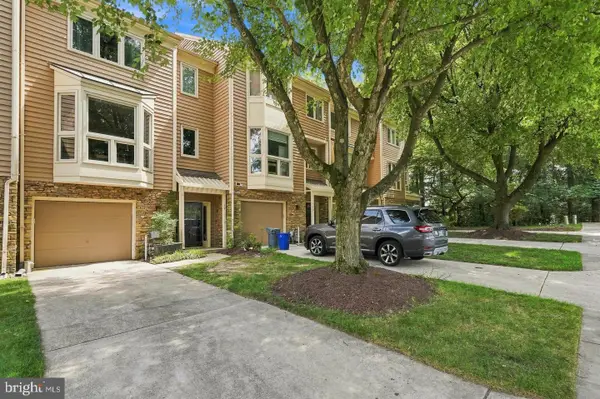 $499,900Active4 beds 4 baths2,512 sq. ft.
17 Huntchase Ct, BALTIMORE, MD 21209
MLS# MDBC2180840Listed by: EXP REALTY, LLC - New
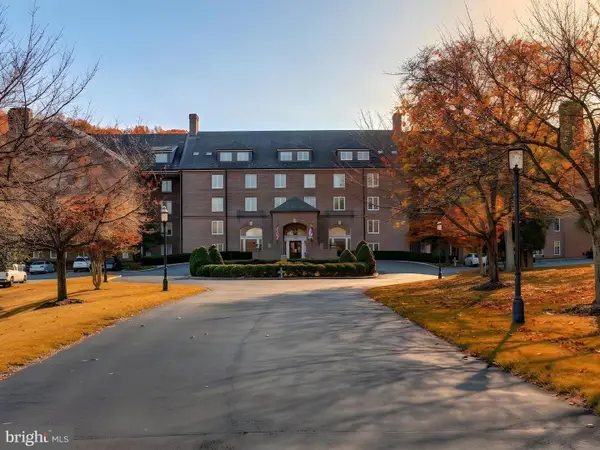 Active2 beds 2 baths1,513 sq. ft.
2331 Old Court Rd #208, PIKESVILLE, MD 21208
MLS# MDBC2180876Listed by: LONG & FOSTER REAL ESTATE, INC. - New
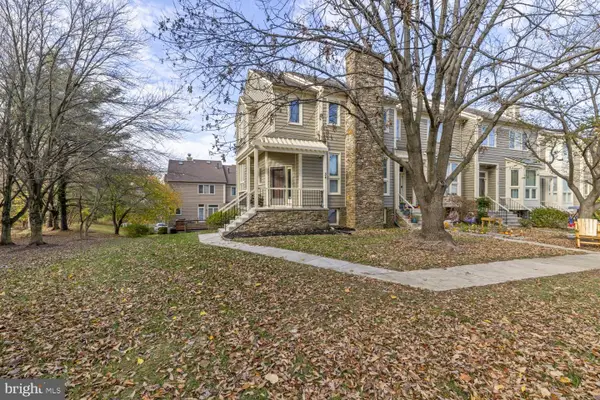 $550,000Active4 beds 4 baths2,301 sq. ft.
34 Stablemere Ct, BALTIMORE, MD 21209
MLS# MDBC2180728Listed by: LONG & FOSTER REAL ESTATE, INC. - New
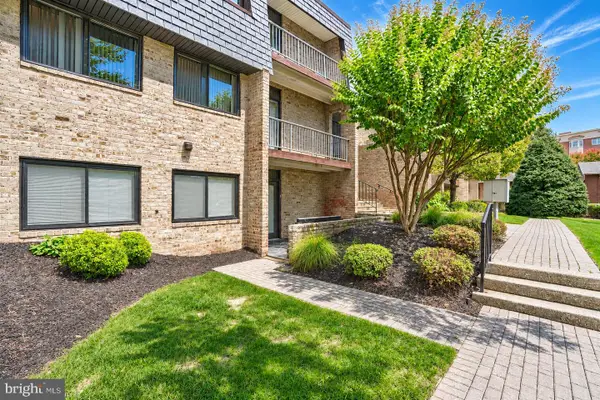 $199,900Active1 beds 1 baths1,083 sq. ft.
3 Stonehenge Cir #1, BALTIMORE, MD 21208
MLS# MDBC2180610Listed by: CUMMINGS & CO. REALTORS - New
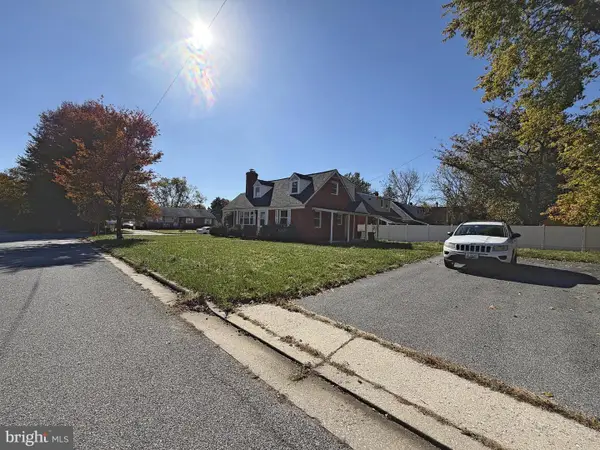 $350,000Active4 beds 3 baths2,145 sq. ft.
200 Brightside Ave, PIKESVILLE, MD 21208
MLS# MDBC2180490Listed by: CUMMINGS & CO. REALTORS - New
 $675,000Active5 beds 3 baths2,305 sq. ft.
2703 Maurleen Ct, BALTIMORE, MD 21209
MLS# MDBC2180568Listed by: PICKWICK REALTY


Protect your home and budget from life's surprises with an Assurant Home Warranty, backed by a partner that supports you through every step of homeownership. Explore Plans.
© 2023 - 2026 ERA Franchise Systems LLC. All rights reserved. ERA Franchise Systems LLC fully supports the principles of the Fair Housing Act and the Equal Opportunity Act. ERA, ERA Real Estate powered, and their respective logos are registered service marks of ERA Franchise Systems LLC. Each office is independently owned and operated.