
650 Military Ave, Pikesville, MD 21208
Local realty services provided by:ERA Central Realty Group
650 Military Ave,Pikesville, MD 21208
$649,944
- 4 Beds
- 3 Baths
- 5,000 sq. ft.
- Single family
- Coming Soon
Listed by: margaret rome
Office: home rome realty
MLS#:MDBC2174502
Source:BRIGHTMLS
Price summary
- Price:$649,944
- Price per sq. ft.:$129.99
About this home
Looks small from the street but lives remarkably large! 6 bedrooms 3 1/2 baths. This unique brick home offers approximately 5,000 square feet of flexible living space on three finished levels, each with its own exterior entrance. Ideal for multigenerational living, extended family, work-from-home needs, or anyone wanting generous space and privacy.
Enter through the bright enclosed sunroom with windows on three sides. The main level features an expansive living and dining room with a fireplace, a two-bedroom suite, a full bath and a half bath accessible from both bedrooms, and a contemporary white kitchen with quartz counters, gas cooking, dishwasher, and refrigerator.
A few steps down, the second living area includes another full kitchen, living room, bedroom, full walk-in shower, and a dramatic room with a high ceiling. The lower level offers even more possibilities with a new tub and shower, a huge, flexible room, a partial kitchen, an egress window, a bedroom, and a separate outside entrance. A washer and dryer in a separate laundry room.
Two skylights and six ceiling fans add light and comfort throughout. Outside, enjoy the pristine, fenced lawn, deck, patio, fire pit area, storage shed, crushed-stone accents, slate pavers, and a driveway with parking for all your cars. The front of the home faces the Pikesville Armory privacy wall with no direct access from the property.
This is not an ordinary cottage. It is a surprising, versatile home with room for everyone and possibilities on every level. Virtually staged photographs are clearly identified. Buyers should verify permitted uses and suitability for their individual needs....
Contact an agent
Home facts
- Year built:1975
- Subdivision & Development:EAST SUDBROOK PARK
- Listing ID #:MDBC2174502
- Updated:September 16, 2026 at 05:45 AM
Rooms and interior
- Bedrooms:4
- Total bathrooms:3
- Full bathrooms:2
- Half bathrooms:1
- Rooms Total:12
- Flooring:Tile/Brick, Wood
- Dining Description:Combination Dining/Living, Dining Area
- Bathrooms Description:Bathroom 2, Primary Bath(s)
- Kitchen Description:Breakfast Area, Built-In Microwave, Built-In Range, Carpet, Combination Kitchen/Living, Dishwasher, Disposal, Exhaust Fan, Icemaker, Kitchen - Eat-In, Kitchen - Table Space, Kitchenette, Microwave, Range Hood, Refrigerator, Stainless Steel Appliances, Stove
- Bedroom Description:Carpet
- Basement:Yes
- Basement Description:Connecting Stairway, Heated, Improved, Interior Access, Outside Entrance, Space For Rooms, Walkout Level, Windows, Workshop
- Living area:5,000 sq. ft.
Heating and cooling
- Cooling:Ceiling Fan(s), Central A/C, Ductless/Mini-Split
- Heating:Central, Zoned
Structure and exterior
- Roof:Shingle
- Year built:1975
- Building area:5,000 sq. ft.
- Lot area:0.22 Acres
- Lot Features:Cleared, Landscaping, Rear Yard, Vegetation Planting
- Architectural Style:Cottage, Ranch/Rambler
- Construction Materials:Brick
- Exterior Features:Deck(s), Outbuilding(s), Play Area, Secure Storage
- Levels:3 Story
Utilities
- Water:Public
- Sewer:Public Sewer
Finances and disclosures
- Price:$649,944
- Price per sq. ft.:$129.99
- Tax amount:$4,689 (2026)
Features and amenities
- Laundry features:Dryer, Dryer - Gas, Dryer In Unit, Has Laundry, Washer, Washer In Unit
- Amenities:Carpet, Ceiling Fan(s), Natural Gas Available, Replacement Windows, Skylight(s)
Parking
- Parking description:Handicap Parking, Paved Driveway
New listings near 650 Military Ave
- Coming Soon
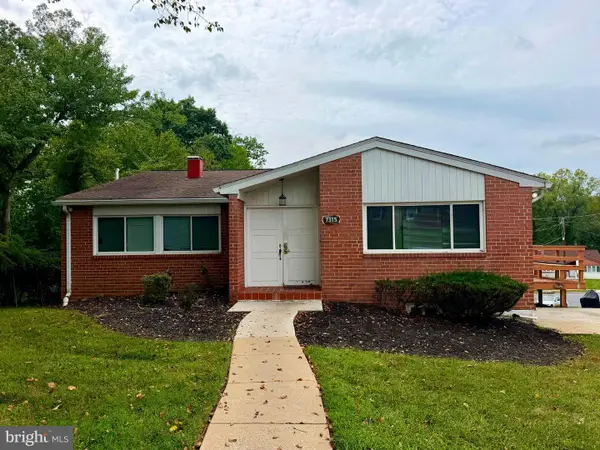 $375,000Coming Soon4 beds 2 baths2,795 sq. ft.
7315 Prince George Rd, PIKESVILLE, MD 21207
MLS# MDBC2175782Listed by: EXECUHOME REALTY - Coming Soon
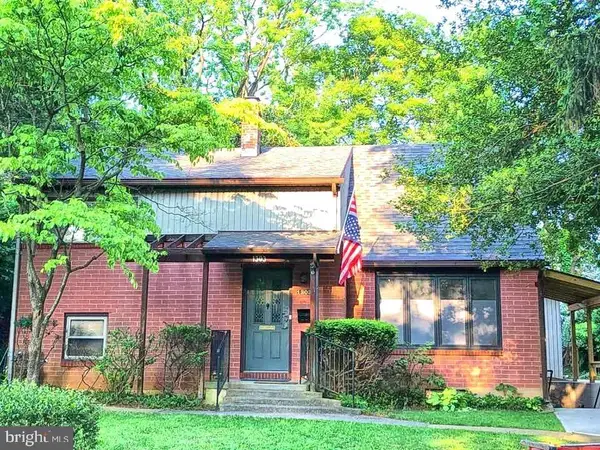 $650,000Coming Soon5 beds 5 baths2,344 sq. ft.
1303 Saddleback Rd, PIKESVILLE, MD 21208
MLS# MDBC2175460Listed by: WINNING EDGE - Coming Soon
 $850,000Coming Soon3 beds 3 baths3,120 sq. ft.
5 Glencliffe Cir, BALTIMORE, MD 21208
MLS# MDBC2174712Listed by: WINNING EDGE - Coming Soon
 $598,500Coming Soon3 beds 4 baths3,084 sq. ft.
105 Old Crossing Dr, BALTIMORE, MD 21208
MLS# MDBC2174626Listed by: CUMMINGS & CO. REALTORS - New
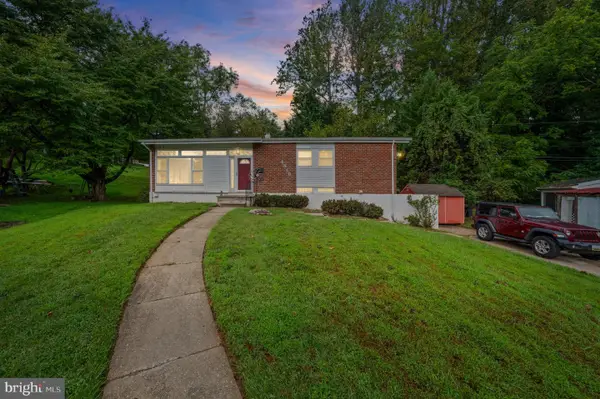 $539,900Active3 beds 2 baths2,288 sq. ft.
6816 Timberlane Rd, BALTIMORE, MD 21209
MLS# MDBC2175962Listed by: UNITED REAL ESTATE EXECUTIVES - Open Sat, 12 to 2pmNew
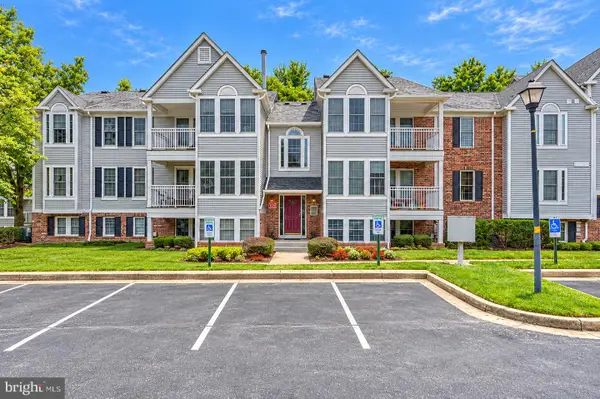 $215,000Active2 beds 2 baths960 sq. ft.
1470 Greenbriar Cir #2, BALTIMORE, MD 21208
MLS# MDBC2175820Listed by: CUMMINGS & CO. REALTORS - New
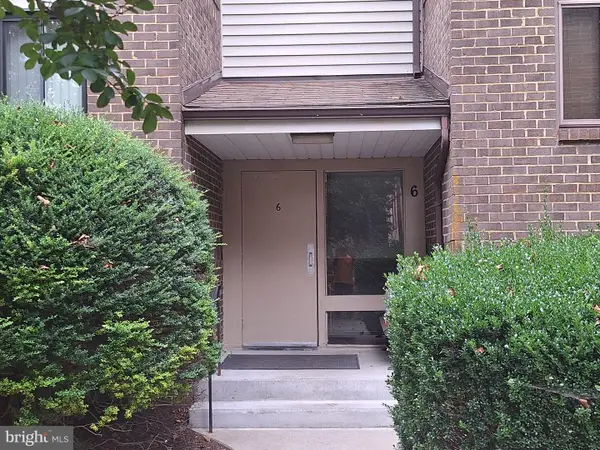 $225,000Active2 beds 2 baths1,448 sq. ft.
6 Longstream Ct #101, BALTIMORE, MD 21209
MLS# MDBC2176044Listed by: UNITED REAL ESTATE EXECUTIVES - New
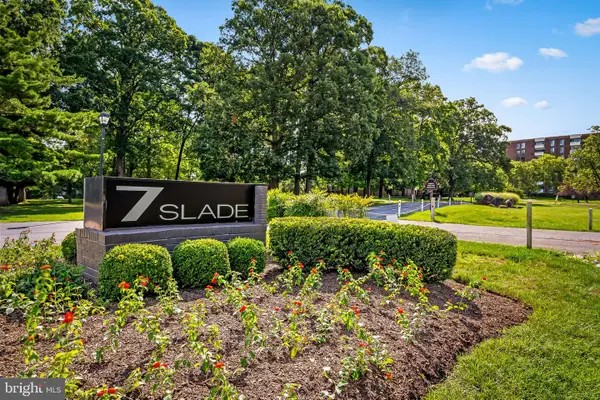 $155,000Active2 beds 2 baths1,334 sq. ft.
7 Slade Ave #519, PIKESVILLE, MD 21208
MLS# MDBC2175714Listed by: COMPASS - New
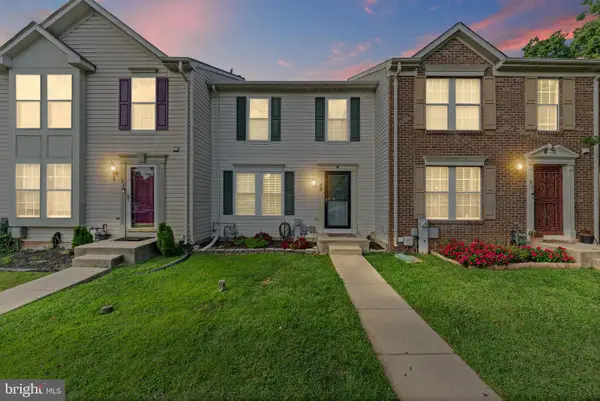 $325,000Active3 beds 2 baths2,187 sq. ft.
29 Cedarwood, PIKESVILLE, MD 21208
MLS# MDBC2175884Listed by: BERKSHIRE HATHAWAY HOMESERVICES PENFED REALTY


Protect your home and budget from life's surprises with an Assurant Home Warranty, backed by a partner that supports you through every step of homeownership. Explore Plans.
© 2023 - 2026 ERA Franchise Systems LLC. All rights reserved. ERA Franchise Systems LLC fully supports the principles of the Fair Housing Act and the Equal Opportunity Act. ERA, ERA Real Estate powered, and their respective logos are registered service marks of ERA Franchise Systems LLC. Each office is independently owned and operated.