
7242 Early Golden Ln, Pikesville, MD 21208
Local realty services provided by:ERA OakCrest Realty, Inc.
Listed by: robert j lucido, lauren mcnamara chin
Office: keller williams lucido agency
MLS#:MDBC2166766
Source:BRIGHTMLS
Price summary
- Price:$325,000
- Price per sq. ft.:$222.76
- Monthly HOA dues:$33
About this home
BACK ON THE MARKET - BUYER COULD NOT PERFORM. Beautifully updated Colonial-style townhouse with 2 assigned parking spots and plenty of room for visitors! Tucked away on a quiet loop street with no through traffic, this walkable community is known for its peaceful atmosphere, convenient location, and proximity to highly regarded schools, shopping, recreation, and commuter routes. // Freshly painted in 2026, the traditional floor plan begins in the foyer with a convenient powder room before opening into the stunning eat-in kitchen, fully renovated in 2024. Enhanced by luxury vinyl plank flooring installed in 2026, the kitchen features a breakfast bar, white shaker-style cabinetry with soft-close drawers, stainless steel appliances and hardware, marble countertops, a glass tile backsplash, pantry storage, and a pass-through opening that provides sightlines into the main living area while creating a more open and connected feel. The spacious living and dining room offers a chair rail detailing, abundant natural light, and sliding glass door access to the deck, creating an inviting space for everyday living and entertaining. // Upstairs, the generous owner's suite features dual closets and ample space to unwind. Two additional bedrooms, one also offering dual closets, share a full bathroom equipped with a luxury high-tech shower system. The finished lower level expands the home's living space with a versatile family and recreation room, a full bathroom, a storage closet, and a dedicated laundry and utility room. // Outdoor living includes a deck overlooking a scenic wooded backdrop, where mature trees and landscaping create a private and tranquil setting. Additional highlights include a water heater replaced in 2025, solar panels for improved energy efficiency and reduced utility costs, and a low HOA fee. // Conveniently located just minutes from Foundry Row, residents enjoy easy access to Wegmans, LA Fitness, restaurants, shopping, and seasonal community events, including free summer concerts and Twilight Thursdays. Nearby amenities also include Sudbrook Park, Woodholme Country Club, The Suburban Club, Bedford Elementary School, Sudbrook Magnet Middle School, Walmart, Aldi, and quick access to I-695, making this an ideal location for both commuters and everyday convenience....
Contact an agent
Home facts
- Year built:1995
- Subdivision & Development:BEDFORD CROSSING
- Listing ID #:MDBC2166766
- Added:60 day(s) ago
- Updated:August 15, 2026 at 08:19 AM
Rooms and interior
- Bedrooms:3
- Total bathrooms:3
- Full bathrooms:2
- Half bathrooms:1
- Bathrooms Description:Full Bath
- Kitchen Description:Dishwasher, Disposal, Exhaust Fan, Kitchen - Eat-In, Kitchen - Table Space, Microwave, Refrigerator, Stove
- Bedroom Description:Primary Bedroom
- Basement:Yes
- Basement Description:Connecting Stairway, Daylight, Full, Fully Finished, Heated, Improved
- Living area:1,459 sq. ft.
Heating and cooling
- Cooling:Central A/C
- Heating:Forced Air, Natural Gas
Structure and exterior
- Roof:Shingle
- Year built:1995
- Building area:1,459 sq. ft.
- Lot area:0.04 Acres
- Architectural Style:Colonial
- Construction Materials:Vinyl Siding
- Exterior Features:Deck(s)
- Levels:3 Story
Schools
- High school:MILFORD MILL
- Middle school:PIKESVILLE
- Elementary school:BEDFORD
Utilities
- Water:Public
- Sewer:Public Sewer
Finances and disclosures
- Price:$325,000
- Price per sq. ft.:$222.76
- Tax amount:$2,442 (2025)
Features and amenities
- Amenities:Humidifer, Main Entrance Lock
Parking
- Parking description:Parking Lot
New listings near 7242 Early Golden Ln
- New
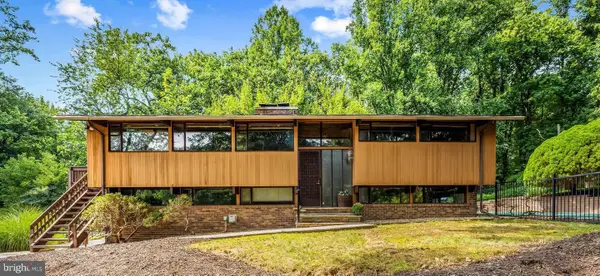 $680,000Active3 beds 3 baths2,800 sq. ft.
8615 Keller Ave, STEVENSON, MD 21153
MLS# MDBC2172970Listed by: COMPASS - New
 $650,000Active3 beds 4 baths2,799 sq. ft.
12 River Oaks Cir, BALTIMORE, MD 21208
MLS# MDBC2172984Listed by: LONG & FOSTER REAL ESTATE, INC. - New
 $769,000Active4 beds 4 baths3,144 sq. ft.
1826 Courtyard Cir #1826, BALTIMORE, MD 21208
MLS# MDBC2163500Listed by: COMPASS - Coming Soon
 $1,119,917Coming Soon4 beds 5 baths
7618 Carla Rd, PIKESVILLE, MD 21208
MLS# MDBC2172944Listed by: CUMMINGS & CO. REALTORS - New
 $385,000Active3 beds 3 baths2,175 sq. ft.
1003 Kingston Rd, PIKESVILLE, MD 21208
MLS# MDBC2172056Listed by: RE/MAX COMPONENTS  $375,000Pending3 beds 3 baths1,570 sq. ft.
62 Ironwood Cir, BALTIMORE, MD 21209
MLS# MDBC2172662Listed by: COMPASS- New
 $1,599,999Active5 beds 5 baths3,502 sq. ft.
3602 Barberry Ct, PIKESVILLE, MD 21208
MLS# MDBC2172536Listed by: HUBBLE BISBEE CHRISTIE'S INTERNATIONAL REAL ESTATE  $689,000Pending4 beds 4 baths2,383 sq. ft.
24 River Oaks Cir, BALTIMORE, MD 21208
MLS# MDBC2172378Listed by: CROWN REAL ESTATE, LLC.- Coming Soon
 $895,000Coming Soon3 beds 4 baths
4 Woodchester Ct #4, BALTIMORE, MD 21208
MLS# MDBC2172498Listed by: CUMMINGS & CO. REALTORS - New
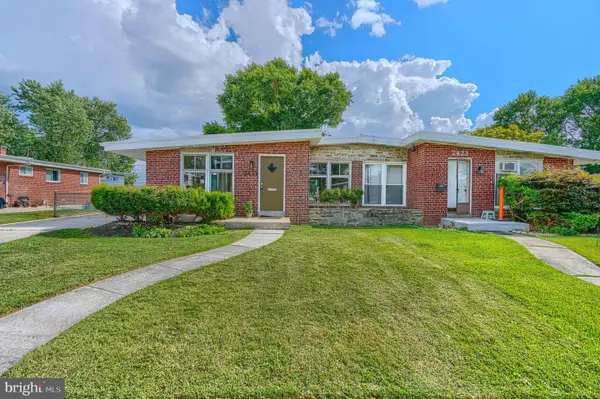 $415,000Active4 beds 3 baths1,851 sq. ft.
2421 Forest Green Rd, BALTIMORE, MD 21209
MLS# MDBC2172322Listed by: LAZAR REAL ESTATE


Protect your home and budget from life's surprises with an Assurant Home Warranty, backed by a partner that supports you through every step of homeownership. Explore Plans.
© 2023 - 2026 ERA Franchise Systems LLC. All rights reserved. ERA Franchise Systems LLC fully supports the principles of the Fair Housing Act and the Equal Opportunity Act. ERA, ERA Real Estate powered, and their respective logos are registered service marks of ERA Franchise Systems LLC. Each office is independently owned and operated.