
727 Cloudyfold, Pikesville, MD 21208
Local realty services provided by:ERA Martin Associates
727 Cloudyfold,Pikesville, MD 21208
$365,000
- 4 Beds
- 2 Baths
- 1,800 sq. ft.
- Single family
- Active
Upcoming open houses
- Sat, Aug 0801:00 pm - 04:00 pm
Listed by: veronica morton-boulware
Office: united real estate executives
MLS#:MDBC2169374
Source:BRIGHTMLS
Price summary
- Price:$365,000
- Price per sq. ft.:$202.78
About this home
Price improvement and a great opportunity to own in beautiful Pikesville. Pleasantly located across the street from an amazing park, you'll fall in love with the space in this cape cod home. This house is the one! Upon entry, you are greeted with an open floor plan that houses an updated kitchen, living and dining room with access to the spacious rear yard. With 4 or a possible 5 bedrooms, this cape cod is complimented by 2 beautiful full baths and laundry. The finished lower level houses a multipurpose room, a den, laundry and plenty of ample storage. Situated on a very quiet homeowner block, you're family will have ample space to grow and live in comfort. Loved by an amazing and motivated family, a 24 hour notice for all visits is required.
Contact an agent
Home facts
- Year built:1952
- Subdivision & Development:SUDBROOK PARK
- Listing ID #:MDBC2169374
- Added:27 day(s) ago
- Updated:August 07, 2026 at 01:50 PM
Rooms and interior
- Bedrooms:4
- Total bathrooms:2
- Full bathrooms:2
- Dining Description:Dining Area, Dining Room
- Bathrooms Description:Bathroom 1
- Kitchen Description:Dishwasher, Disposal, ENERGY STAR Refrigerator, Exhaust Fan, Kitchen - Island, Microwave, Stove, Water Heater
- Basement:Yes
- Basement Description:Full, Fully Finished, Heated, Improved
- Living area:1,800 sq. ft.
Heating and cooling
- Cooling:Central A/C
- Heating:90% Forced Air, Electric
Structure and exterior
- Year built:1952
- Building area:1,800 sq. ft.
- Lot area:0.16 Acres
- Architectural Style:Cape Cod
- Construction Materials:Concrete, Stone
- Foundation Description:Concrete Perimeter
- Levels:3 Story
Utilities
- Water:Public
- Sewer:Public Septic, Public Sewer
Finances and disclosures
- Price:$365,000
- Price per sq. ft.:$202.78
Features and amenities
- Laundry features:Dryer, Dryer - Gas, Laundry, Washer
- Amenities:24 hour security, Bay/Bow Windows, Double Hung Windows, Electric Alarm, Electric Available, Exterior Cameras, Motion Detectors, Replacement Windows, Smoke Detector
Parking
- Parking description:On Street
New listings near 727 Cloudyfold
- New
 $378,900Active2 beds 2 baths1,807 sq. ft.
4001 Old Court Rd #307, BALTIMORE, MD 21208
MLS# MDBC2172090Listed by: REALTY ADVANTAGE OF MARYLAND LLC - Coming Soon
 $250,000Coming Soon2 beds 2 baths
15-a Pipe Hill Ct #15a, BALTIMORE, MD 21209
MLS# MDBC2172074Listed by: THE KW COLLECTIVE - Open Sun, 1 to 3pmNew
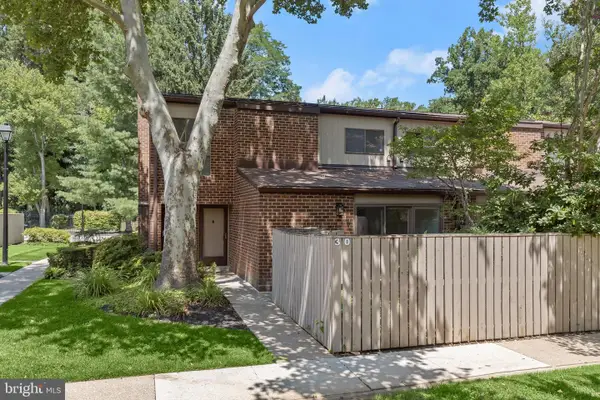 $325,000Active3 beds 3 baths1,946 sq. ft.
30 Fencepost Ct #a, BALTIMORE, MD 21208
MLS# MDBC2168164Listed by: NORTHROP REALTY - New
 $399,900Active4 beds 4 baths2,250 sq. ft.
27 Lighttown Ct #27, BALTIMORE, MD 21208
MLS# MDBC2171888Listed by: EXP REALTY, LLC - Coming SoonOpen Sun, 12 to 2pm
 $824,000Coming Soon2 beds 3 baths
3000 Stone Cliff Dr #106, BALTIMORE, MD 21209
MLS# MDBC2172034Listed by: COMPASS  $650,000Pending4 beds 3 baths3,477 sq. ft.
9 Stone Hollow Ct, BALTIMORE, MD 21208
MLS# MDBC2160160Listed by: NORTHROP REALTY- New
 $144,944Active3 beds 2 baths2,146 sq. ft.
11 Slade #410, BALTIMORE, MD 21208
MLS# MDBC2171024Listed by: HOME ROME REALTY - Coming Soon
 $435,000Coming Soon3 beds 3 baths
9 Old Plantation Way #9, BALTIMORE, MD 21208
MLS# MDBC2171694Listed by: CUMMINGS & CO. REALTORS - New
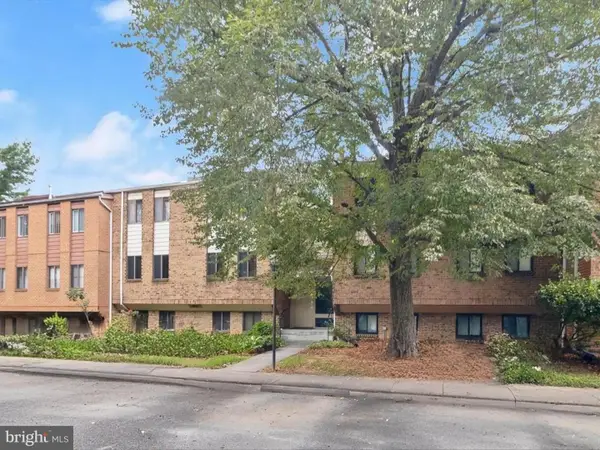 $175,000Active2 beds 2 baths1,595 sq. ft.
7 Windblown Ct #201, BALTIMORE, MD 21209
MLS# MDBC2171916Listed by: NORTHROP REALTY - New
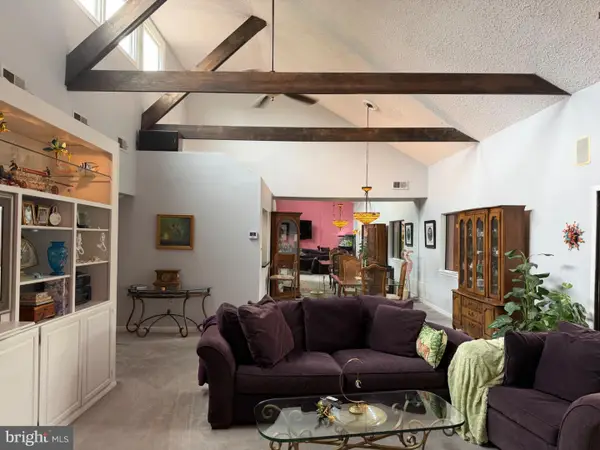 $206,900Active2 beds 2 baths1,561 sq. ft.
1811 Snow Meadow Ln #301, BALTIMORE, MD 21209
MLS# MDBC2171756Listed by: BERKSHIRE HATHAWAY HOMESERVICES HOMESALE REALTY


Protect your home and budget from life's surprises with an Assurant Home Warranty, backed by a partner that supports you through every step of homeownership. Explore Plans.
© 2023 - 2026 ERA Franchise Systems LLC. All rights reserved. ERA Franchise Systems LLC fully supports the principles of the Fair Housing Act and the Equal Opportunity Act. ERA, ERA Real Estate powered, and their respective logos are registered service marks of ERA Franchise Systems LLC. Each office is independently owned and operated.